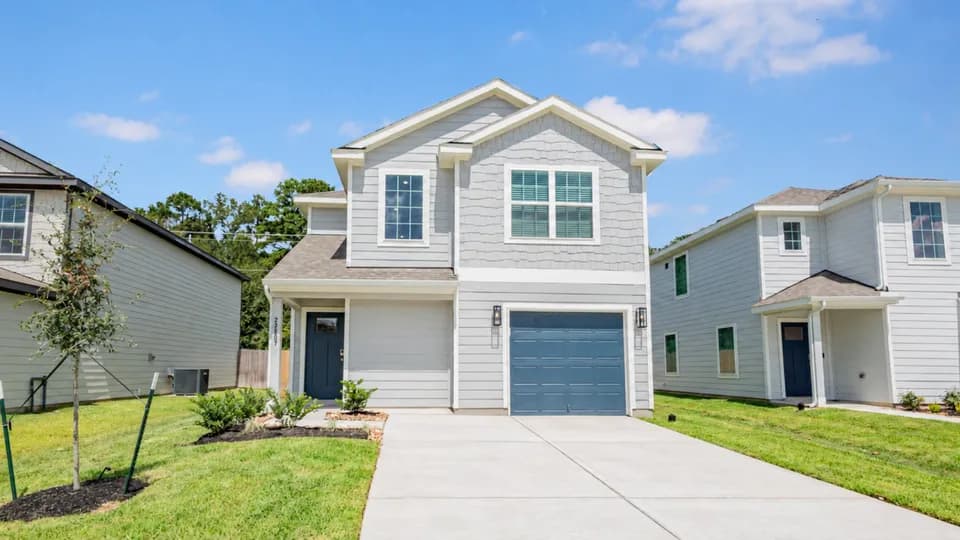
New construction


Price on request
4 bd · 2.5 ba · 2,561 sqft
COMING SOON!, Splendora, TX 77372
Single family ·
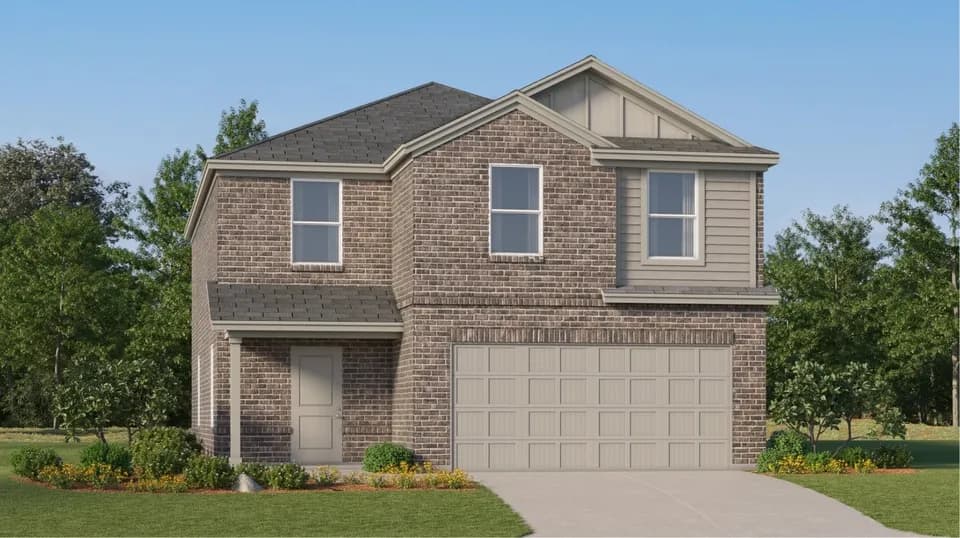
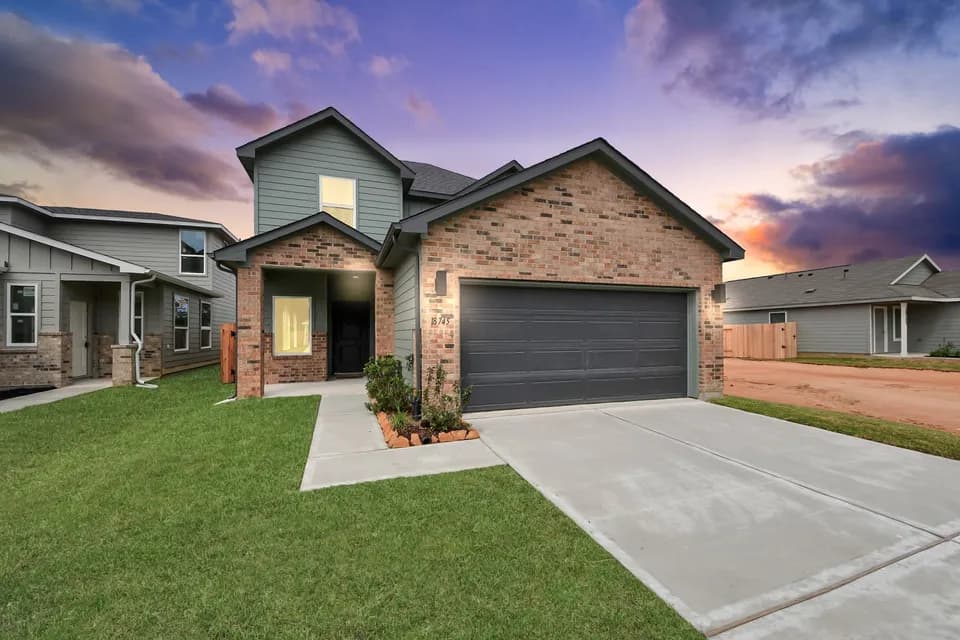
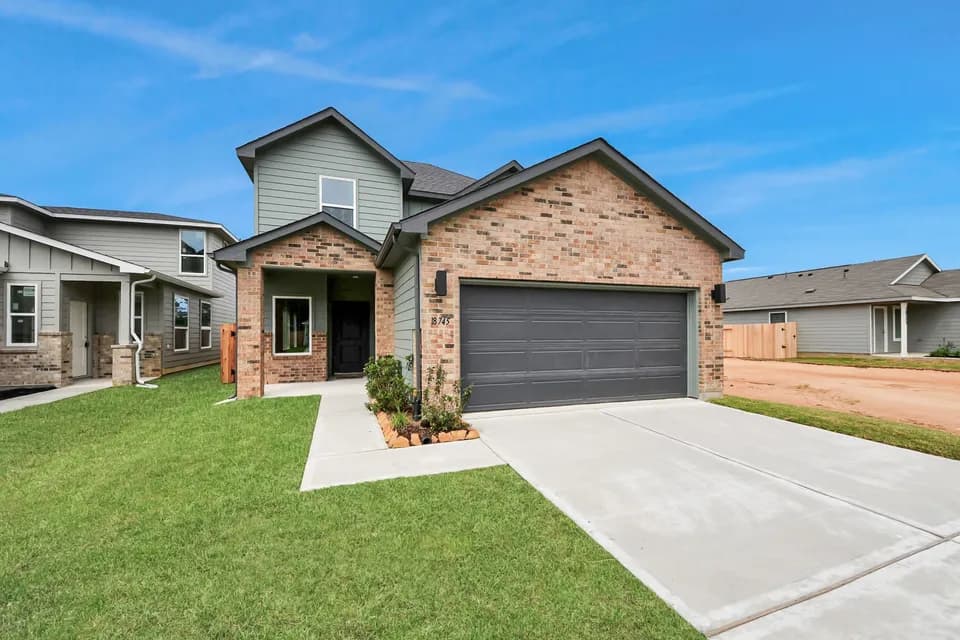
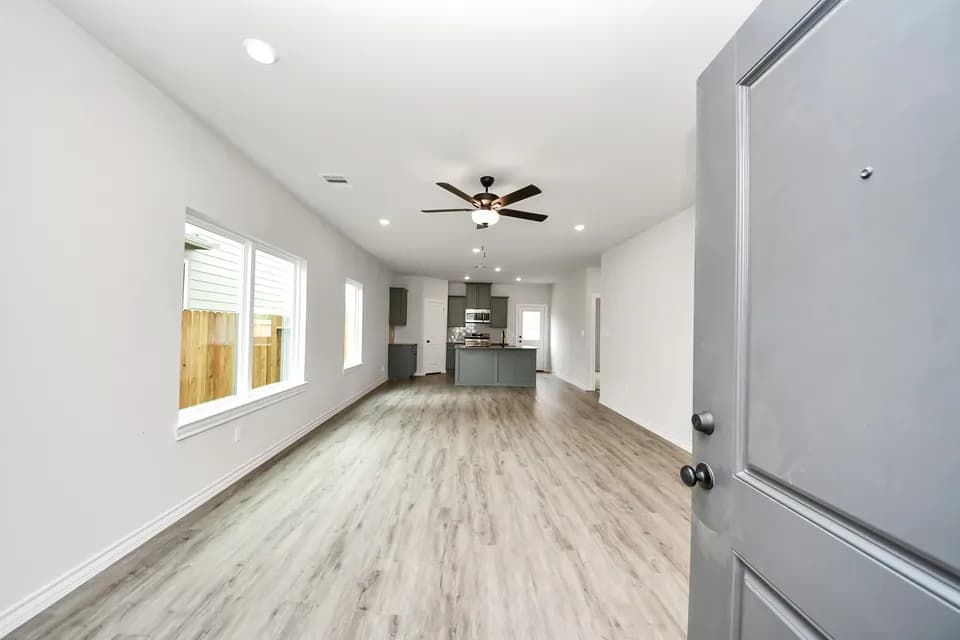
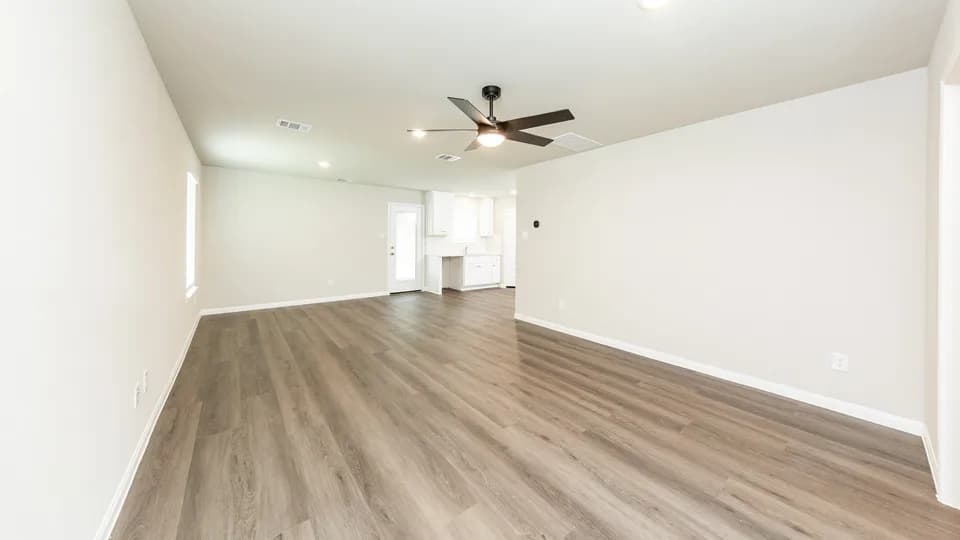
The Perry Plan arranges its spaces to support steady movement, connected living areas, and a defined bedroom layout across two levels. The first floor begins with a foyer that leads to a study and then into the family room, which serves as the central point of the home. The family room links directly to the dining area and kitchen, creating a continuous flow for daily routines. The kitchen includes an island, pantry, and access to the covered patio, forming a natural gathering zone. Bedroom 1 is positioned at the rear of the home with a walkin closet and nearby bath 1. A utility room, powder room, storage area, and twocar garage complete the main level and support practical circulation. The second floor is centered around a game room that anchors three additional bedrooms. Bedroom 4 includes a walkin closet, and all secondary bedrooms share access to bath 2. This upperlevel arrangement supports flexible use, offering space for work, leisure, or guests. With four bedrooms and two and a half baths, the X40P Perry Plan provides a structured layout that supports everyday activity and longterm comfort.
Piney Woods Elementary School
elementary · K-6 · 2.9 mi
Splendora High School
high · 9-12 · 3.4 mi
Splendora Junior High School
middle · 7-8 · 3.1 mi
Timber Lakes Elementary School
elementary · K-6 · 4.5 mi
Peach Creek Elementary School
elementary · K-6 · 5.5 mi
Juvenile Justice Alternative Education Program
high · 9-12 · 13.7 mi
Listed by Firefly · DRHorton