New construction


Price on request
3 bd · 2 ba · 1,412 sqft
COMING SOON!, Splendora, TX 77372
Single family ·
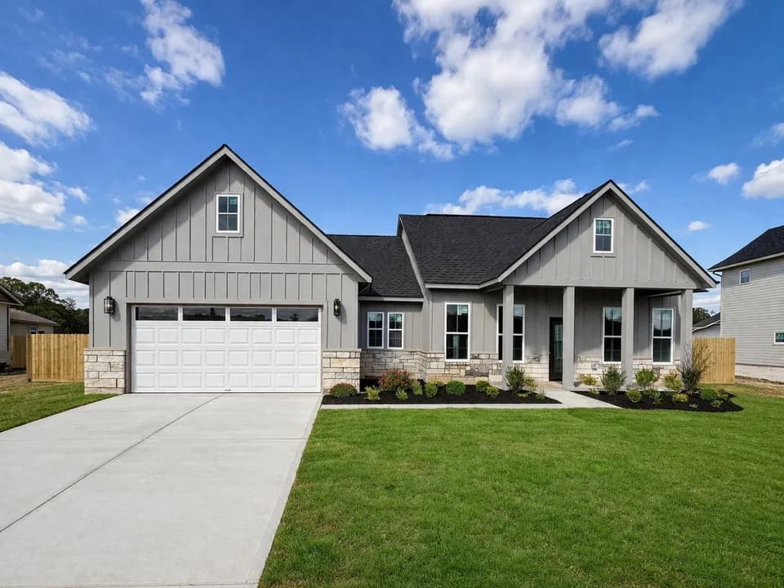
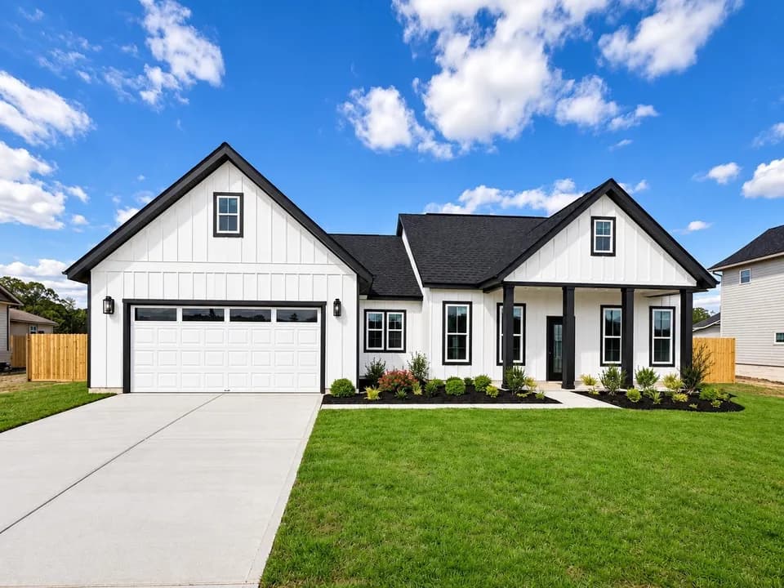
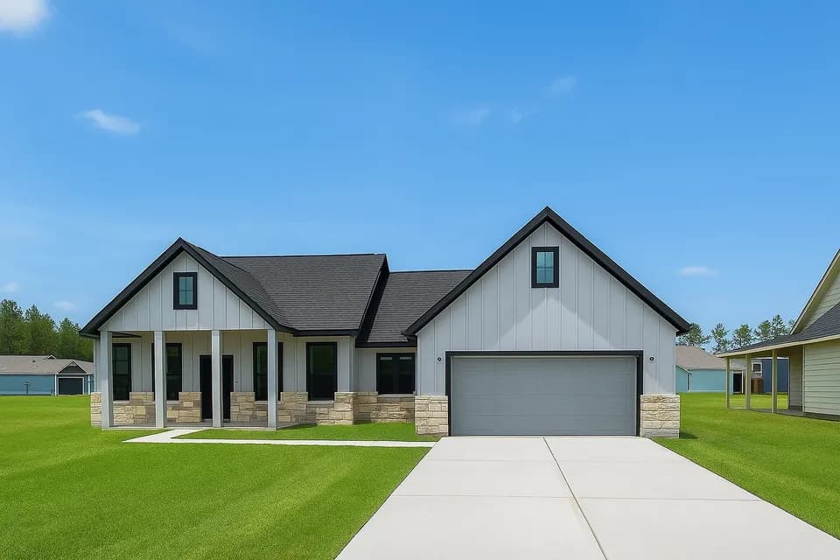
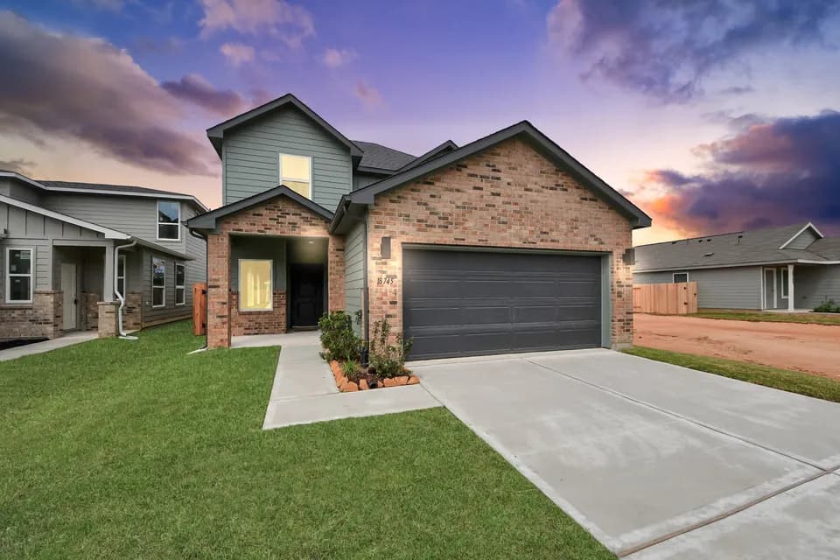
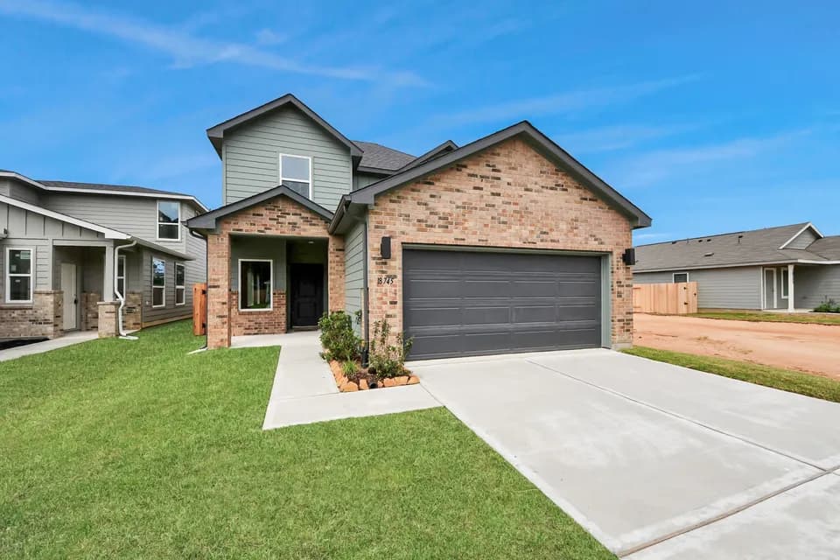
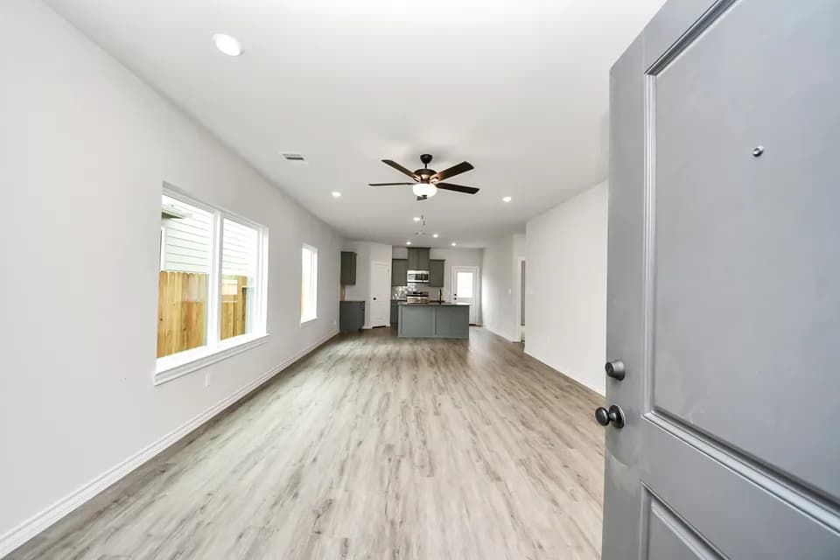
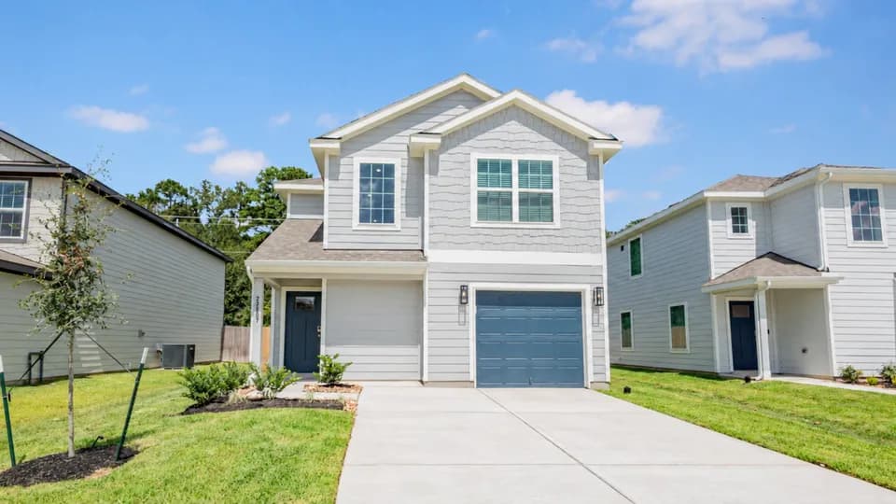
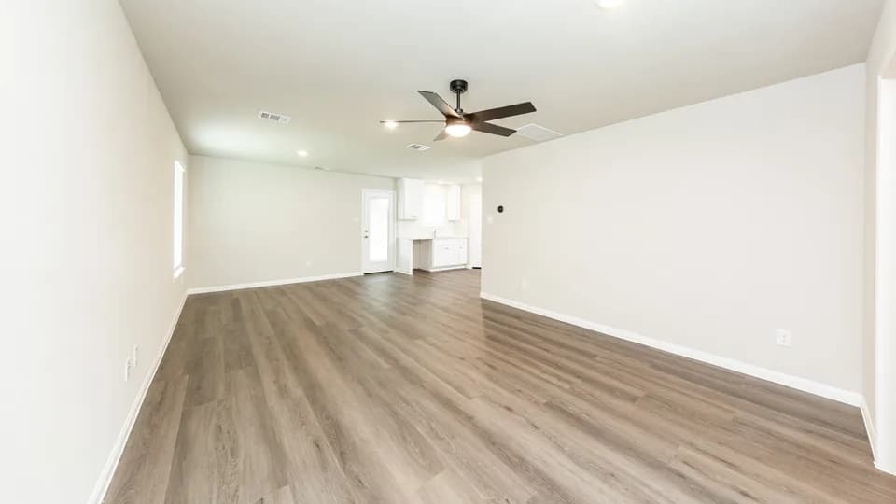
The Bellvue Plan is arranged to support a smooth flow through its singlelevel layout, with each space positioned for clear function and easy movement. The foyer leads directly into the family room, forming the central connection point for daily activity. From there, the kitchen and breakfast area extend in a continuous line, creating an open setting that links cooking, dining, and gathering. The kitchen includes an island and defined appliance zones, while the breakfast area provides direct access to the covered patio for outdoor use. Bedroom 1 sits along a private corridor with a walkin closet and access to bath 1, forming a simple retreat within the plan. Bedrooms 2 and 3 are grouped together on the opposite side, each with its own walkin closet and shared access to bath 2. This arrangement creates two distinct bedroom zones that support varied living needs. The utility room connects the interior to the twocar garage, offering a practical entry point for storage and daily routines. With 3 bedrooms, 2 baths, and 1415 square feet, the X40B Bellvue Plan presents a layout shaped for everyday living with clear circulation and defined spaces.
Piney Woods Elementary School
elementary · K-6 · 2.9 mi
Splendora High School
high · 9-12 · 3.4 mi
Splendora Junior High School
middle · 7-8 · 3.1 mi
Timber Lakes Elementary School
elementary · K-6 · 4.5 mi
Peach Creek Elementary School
elementary · K-6 · 5.5 mi
Juvenile Justice Alternative Education Program
high · 9-12 · 13.7 mi
Listed by Firefly · DRHorton