New construction


Price on request
5 bd · 3 ba · 2,729 sqft
COMING SOON!, Splendora, TX 77372
Single family ·
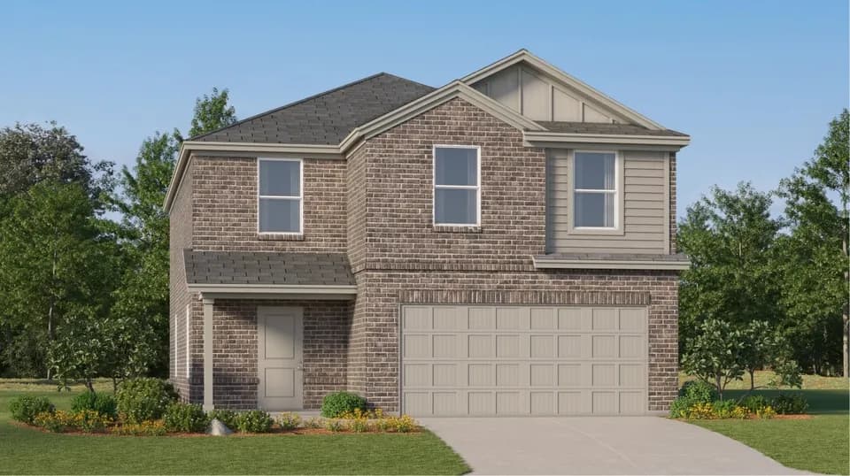
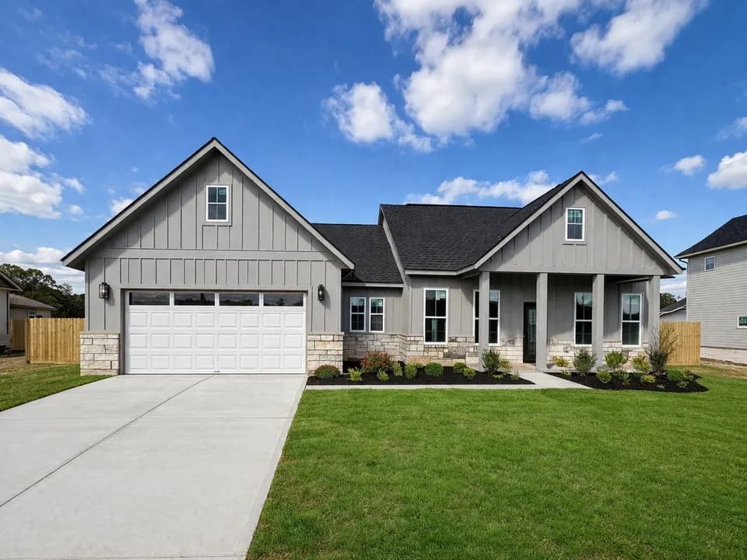
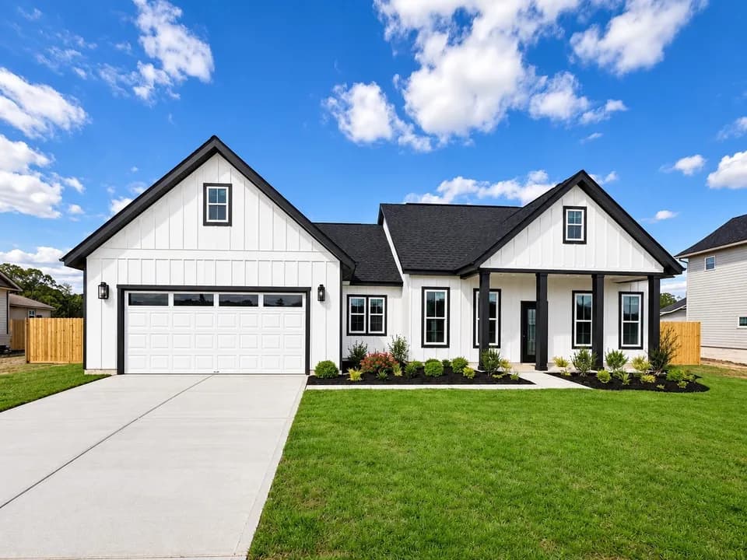
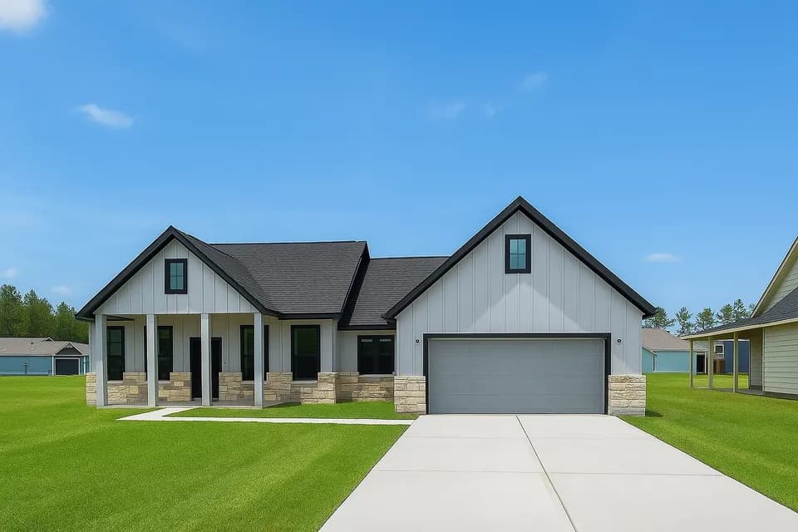
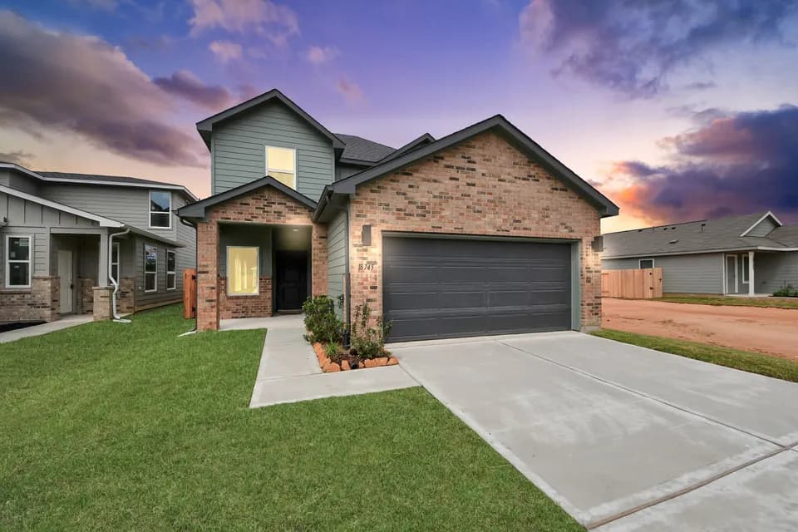
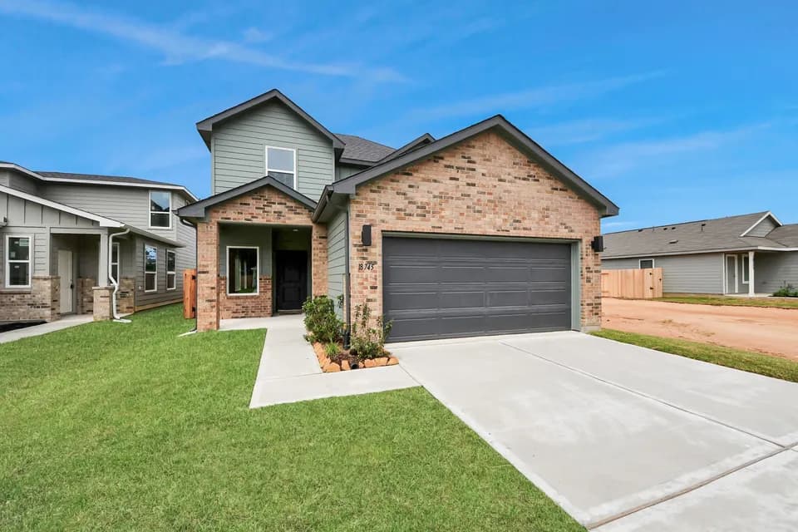
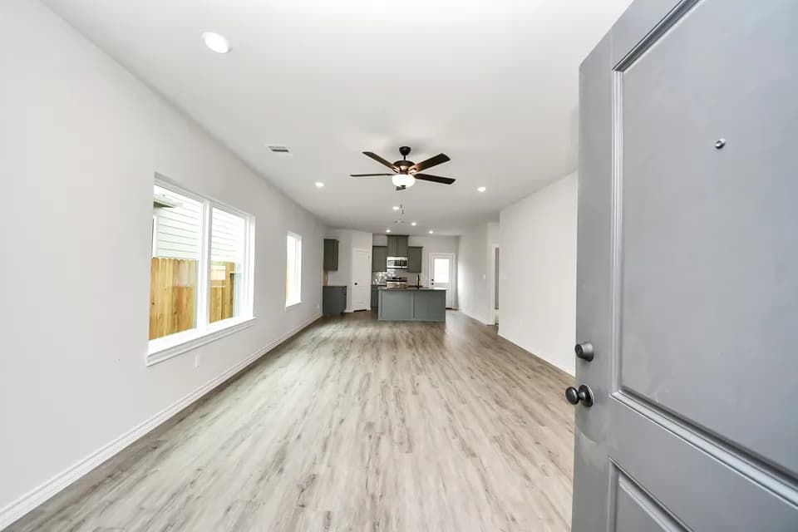
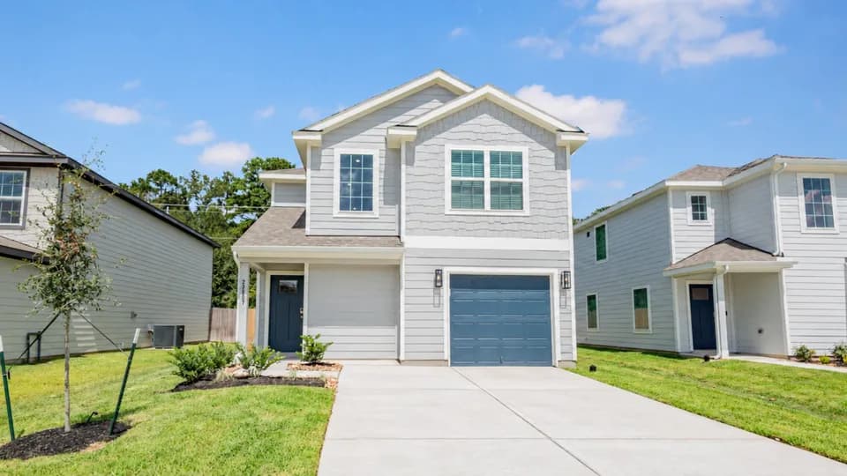
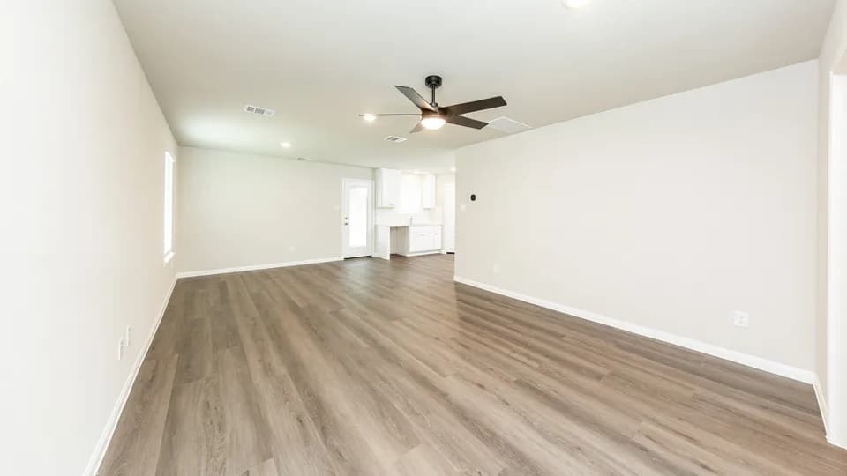
The Rosemont Plan organizes its spaces to support steady movement and clear function across two levels. The first floor begins with a foyer that connects directly to the family room, creating a central point that links the dining area and kitchen. The kitchen includes a practical layout with direct access to the porch and utility room. Bedroom 1 and bedroom 2 sit along a quiet hallway with bath 1 positioned between them, offering a simple arrangement for daily routines. A twocar garage connects to the interior through the utility space, adding straightforward access for storage and entry. The second floor is arranged around a game room that serves as the primary gathering space. Bedrooms 3, 4, and 5 extend from this central area, each positioned to support flexible use for guests, work, or personal space. Bath 3 is located near the bedrooms for shared convenience, and an additional walkin closet adds storage capacity. With 5 bedrooms, 3 baths, and 2733 square feet, the E40R Rosemont Plan provides a structured layout that supports both private living and shared activity.
Piney Woods Elementary School
elementary · K-6 · 2.9 mi
Splendora High School
high · 9-12 · 3.4 mi
Splendora Junior High School
middle · 7-8 · 3.1 mi
Timber Lakes Elementary School
elementary · K-6 · 4.5 mi
Peach Creek Elementary School
elementary · K-6 · 5.5 mi
Juvenile Justice Alternative Education Program
high · 9-12 · 13.7 mi
Listed by Firefly · DRHorton