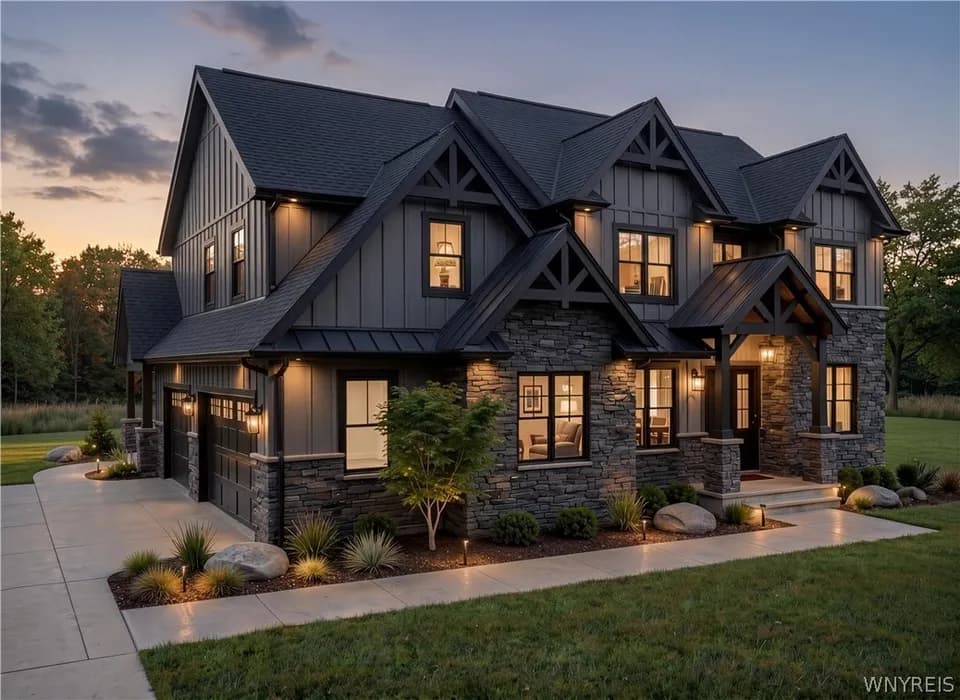
New construction
$2,380,000
5 bd · 4.5 ba · 9,084 sqft · 1.78 acre lot
80 Sanctuary Ct, Buffalo, NY 14221
Single family · Built 2007 · $262/sqft ·
$14,719/mo est. payment
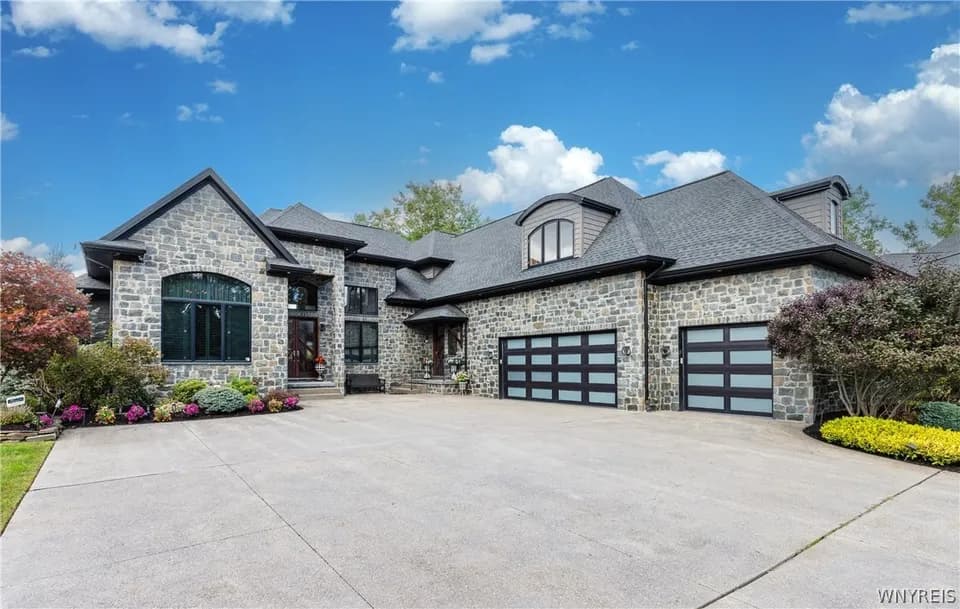
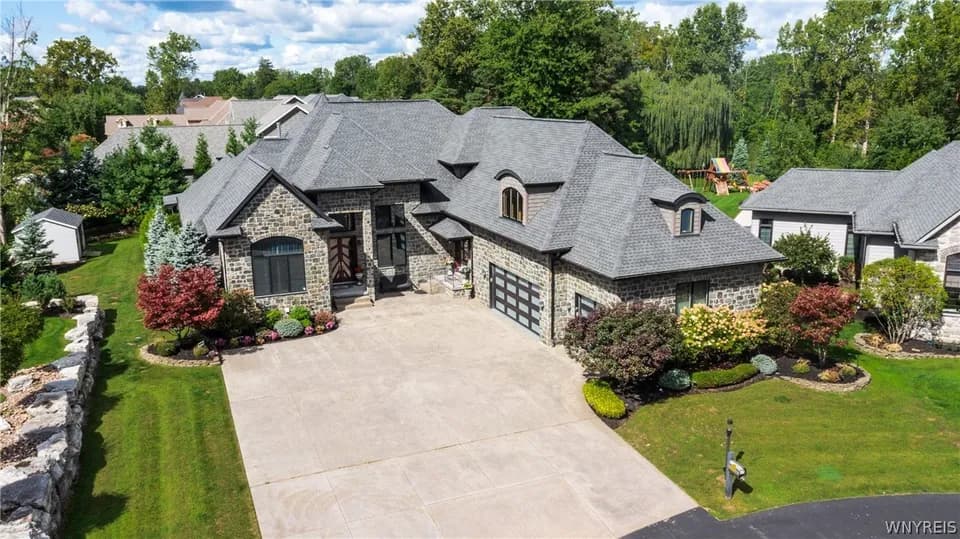
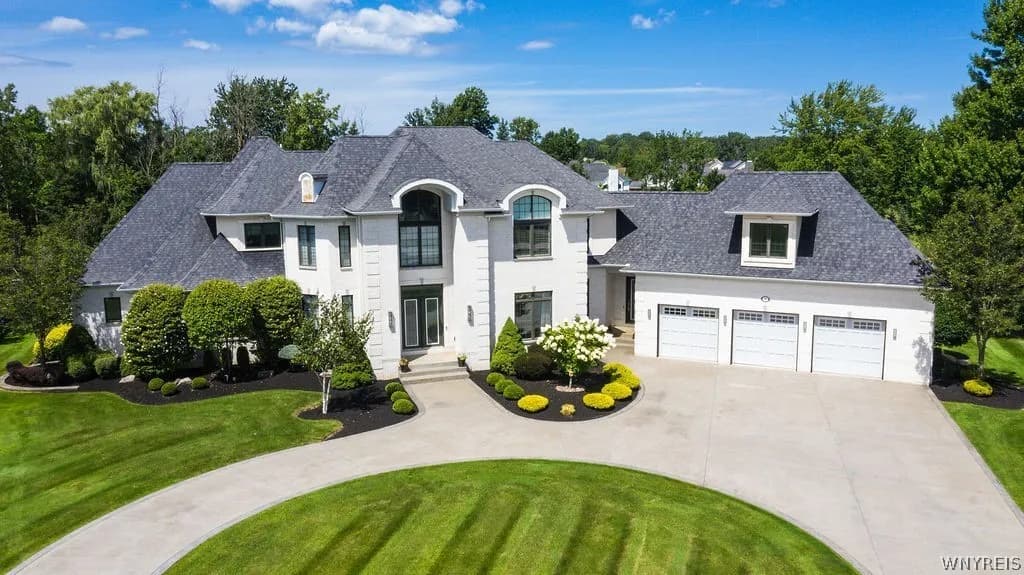
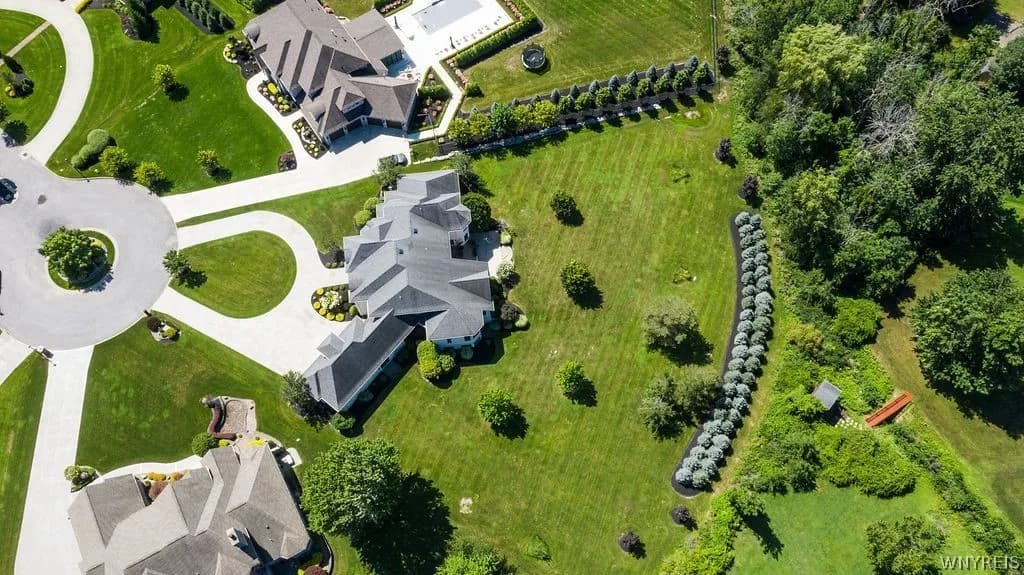
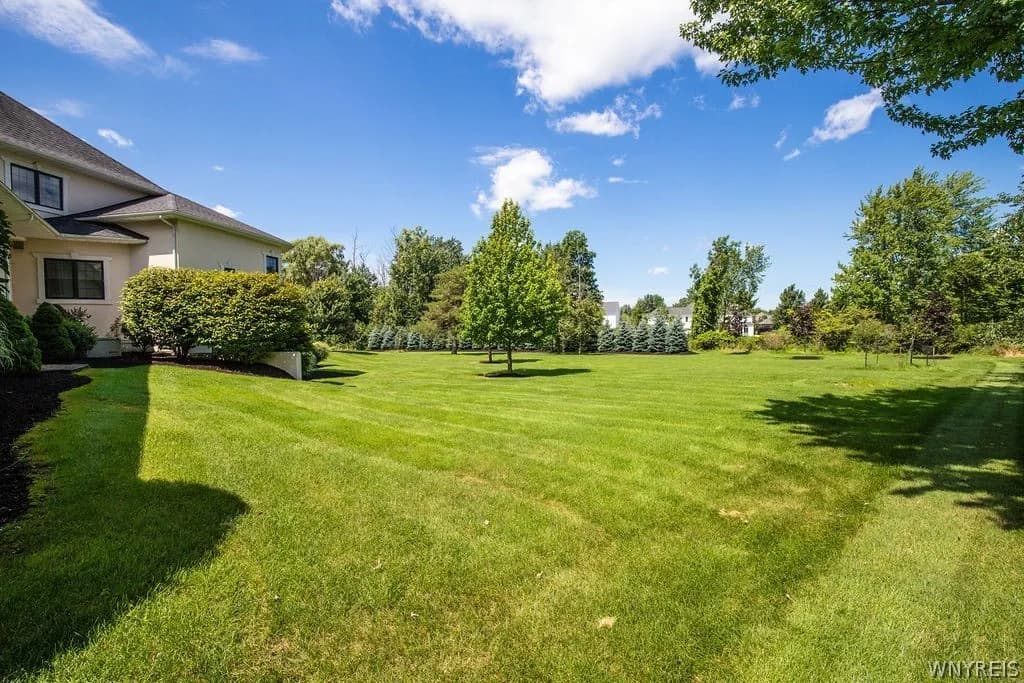
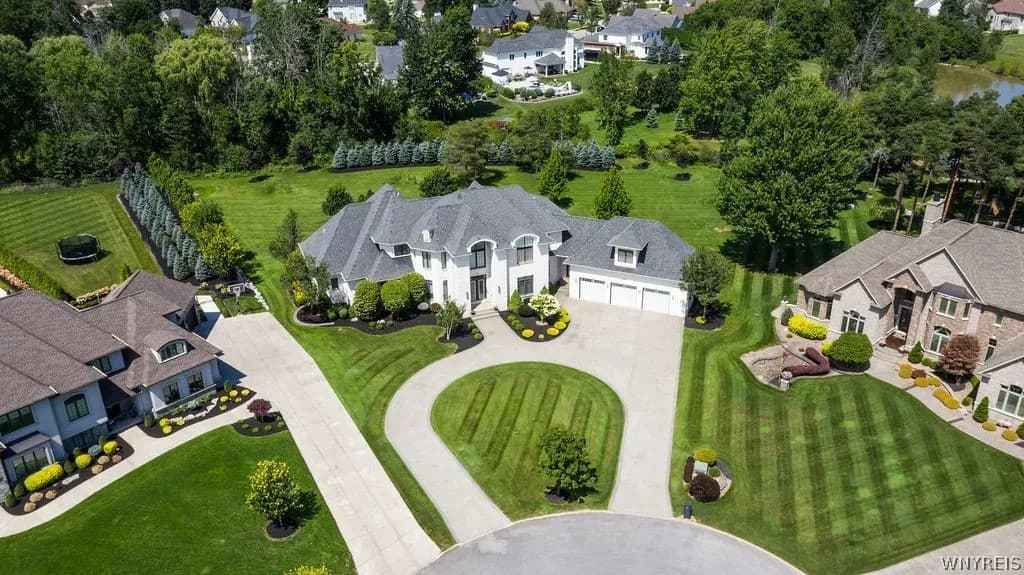
This extraordinary custom estate is nestled within one of the most prestigious luxury communities, and offers over 9,000 square feet of impeccably designed living space on a spectacular 1.78-acre homesite. Blending timeless architecture and exceptional craftsmanship, this remarkable property offers an unparalleled setting for everyday living and grand-scale entertaining. A circular driveway welcomes you to the impressive two-story foyer, which opens to the formal dining room featuring hardwood flooring, a floor-to-ceiling window and lighted crown molding. The two-story living room showcases hardwood floors, a coffered ceiling and gas fireplace. Rich architectural details, soaring ceilings, expansive windows, and refined finishes continue throughout the home. The gourmet kitchen features granite countertops, travertine backsplash, built-in Viking double ovens and Viking refrigerator/freezer combination, walk-in pantry and breakfast bar. Just off the kitchen, the family room features a volume ceiling, gas fireplace and opens to the patio o/looking the lush grounds. The impressive first-floor primary suite offers a private retreat with generous proportions and luxurious accommodations. The bedroom features a wall of windows, a marble-surround gas fireplace, two walk-in closets, and French door leading to the patio. The spa-like primary bath includes a whirlpool tub, tiled shower and two separate vanities with granite countertops. A private office with hardwood flooring and custom built-in cabinetry provides an elegant workspace. Upstairs, additional bedrooms offer privacy for family and guests with en-suite baths and walk-in closets. A loft and bonus room or 5th bedroom, provides additional living space, while second-floor balconies o/look the living areas below. The finished walk-out lower level provides substantial additional living space ready to be customized to suit your needs. Outside, beautifully landscaped grounds create a serene, park-like setting with exceptional privacy. Geothermal HVAC system. Williamsville School District. This distinguished residence represents a rare opportunity to own this magnificent home. Sq footage adjusted per floor plans.
Country Parkway Elementary School
elementary · K-4 · 0.7 mi
Williamsville East High School
high · 9-12 · 0.8 mi
Transit Middle School
elementary · 5-8 · 0.9 mi
St Gregory The Great School
elementary · PK-8 · 1.3 mi
Maple East Elementary School
elementary · K-4 · 1.3 mi
Gateway-Longview Lynde School
elementary · K-12 · 1.8 mi
$2,310,512
Listed by Geraldine Andolina · Century 21 North East · NYStateAlliance