New
3D tour


$475,000
3 bd · 2 ba · 1,572 sqft · 12,632 sqft lot
112 Sperry Ln, Meriden, CT 06451
Single family · Built 2008 · $302/sqft ·
$3,078/mo est. payment
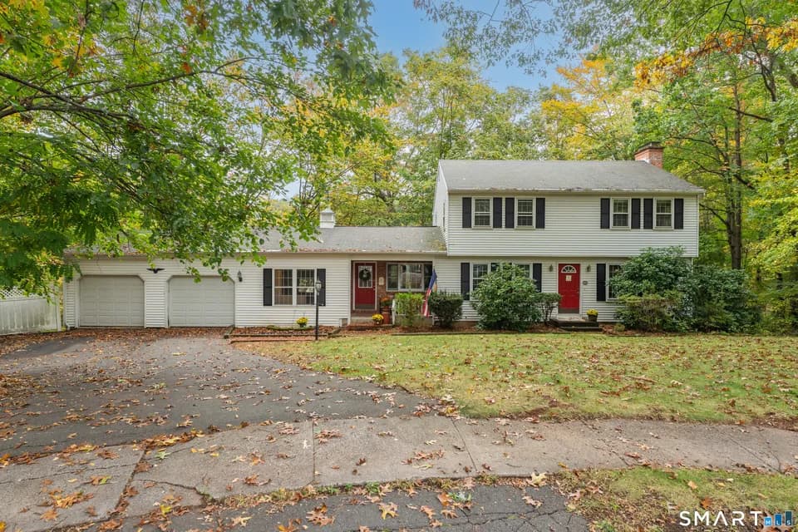
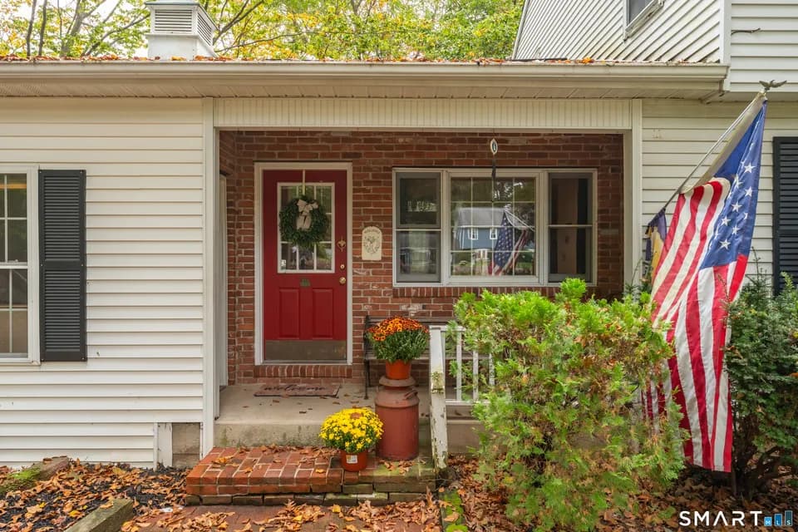
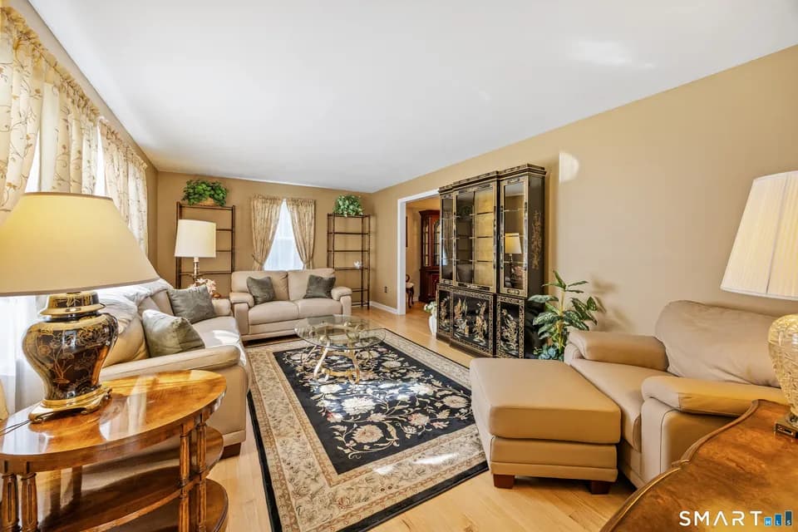
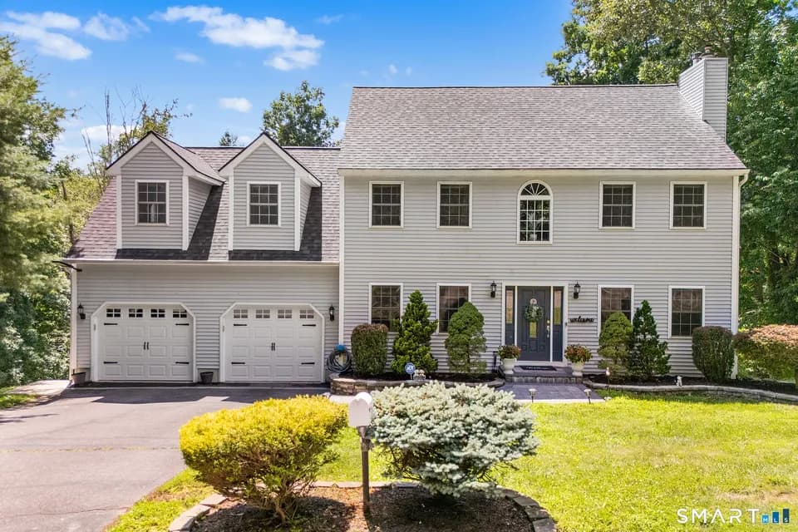
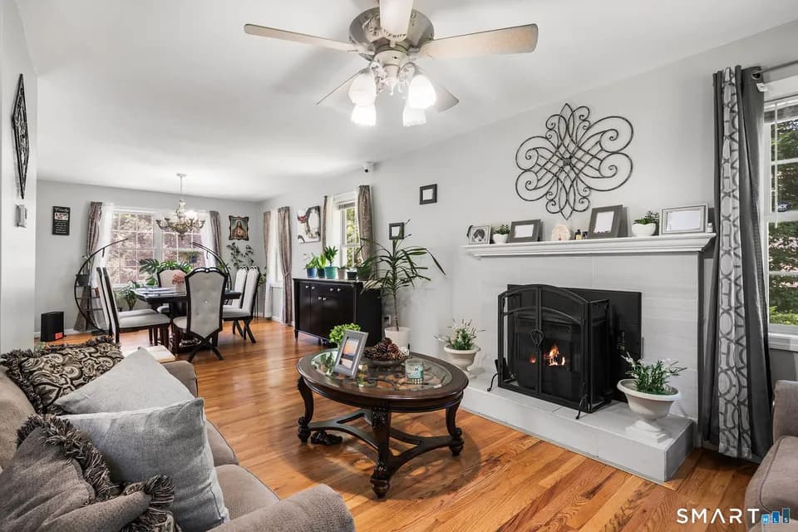
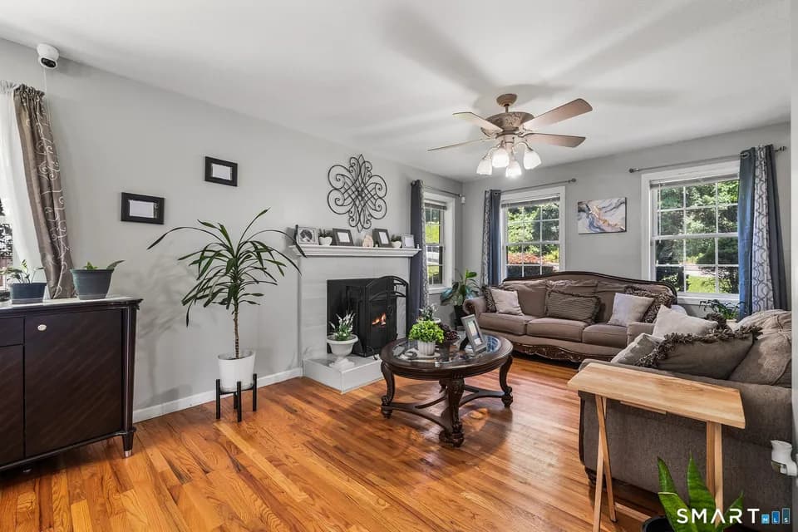
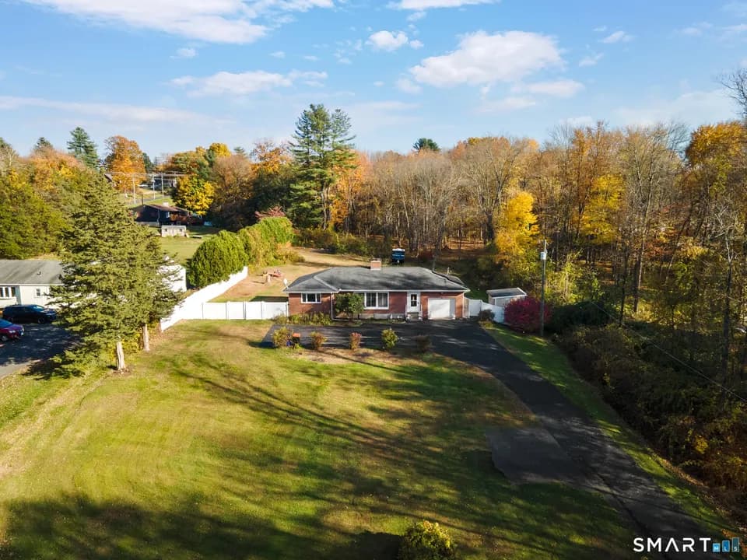
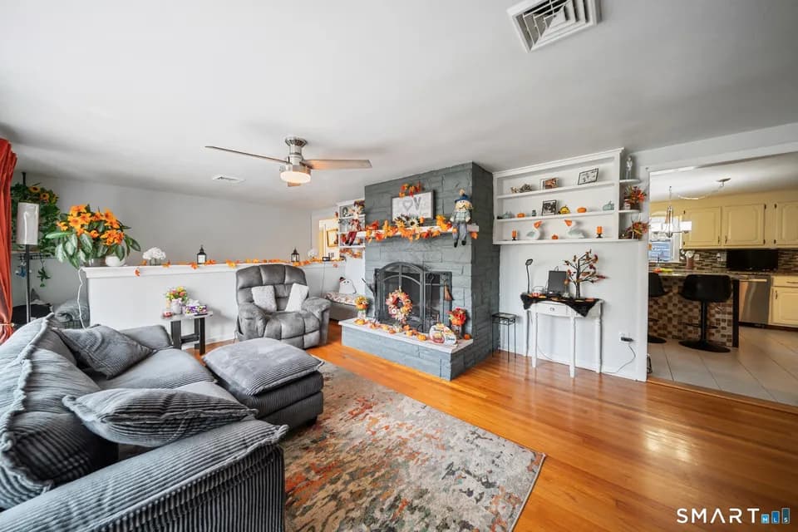
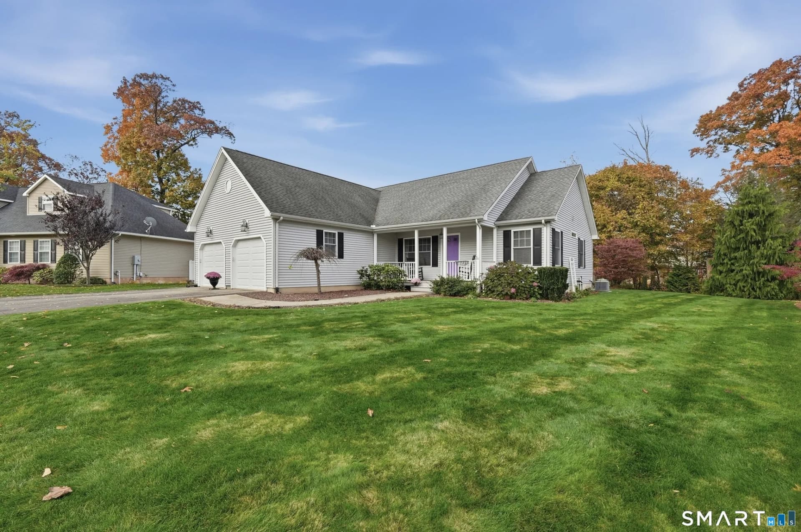
Welcome home to this beautifully maintained 3-bedroom Ranch offering the perfect blend of comfort, style, and easy one-level living! The inviting open-concept floor plan features gleaming hardwood floors throughout and a spacious great room with a cozy gas fireplace, seamlessly flowing into the dining area and eat-in kitchen. The kitchen offers a generous center island, Double wall ovens, eat in nook perfect for casual dining, entertaining, and everyday gatherings. The primary bedroom features a private full bath with walk-in shower and walk-in closet, while two additional bedrooms provide flexibility for guests or a home office. Convenient main-level laundry adds to the ease of everyday living. Step outside to enjoy the charming front porch or relax on the beautiful paver patio overlooking the private backyard-an ideal setting for outdoor entertaining or quiet evenings at home, complete with direct connection for gas grill. The front porch is a cozy place for morning coffee, decking and railing are made of Azek composite for long lasting beauty. Additional highlights include a two-car garage with direct basement access, offering excellent storage and convenience. Basement is large and ready to be finished, complete with bathroom pre-plumbed. Ideally located near major highways, shopping, and beautiful Hubbard Park in Meriden, this home combines a peaceful setting with easy access to everything you need. One-level living at its finest!
Lincoln Middle School
middle · 6-8 · 1.2 mi
Orville H. Platt High School
high · 9-12 · 1.2 mi
Benjamin Franklin School
elementary · K-5 · 1.4 mi
Our Lady of Mount Carmel
elementary · PK-8 · 1.8 mi
Step-Meriden School District
elementary · K-5 · 1.4 mi
H. C. Wilcox Technical High School
high · 9-12 · 1.4 mi
$434,900
Listed by Leanne DelRosso, Agent · Lamacchia Realty, Inc. · SMARTMLS