Price cut
$625,000
2 bd · 2.5 ba · 1,230 sqft · 436 sqft lot
113 Scarlett Dr, Commack, NY 11725
Condo · Built 1987 · $508/sqft ·
$4,640/mo est. payment
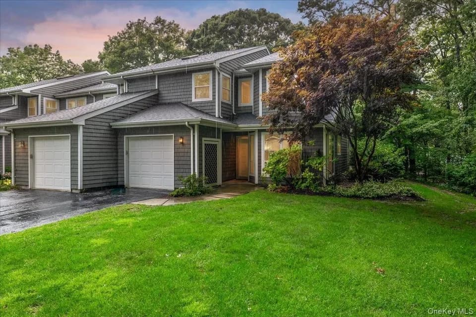
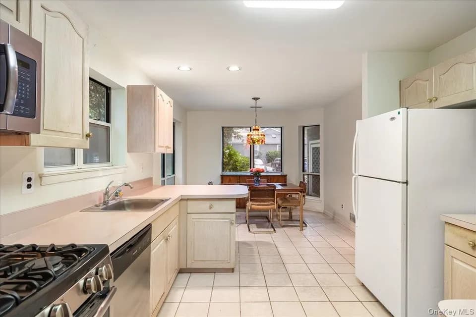
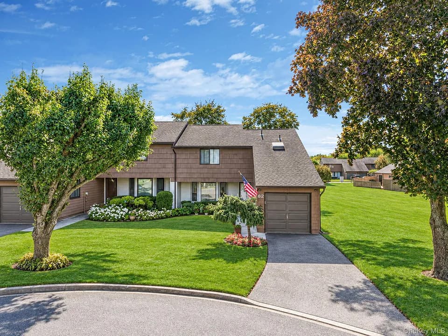
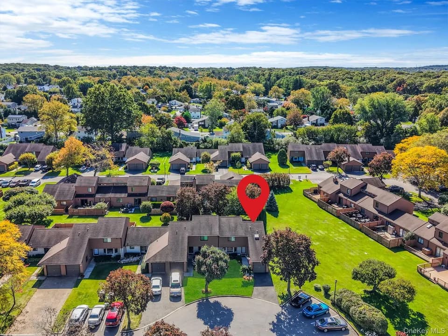
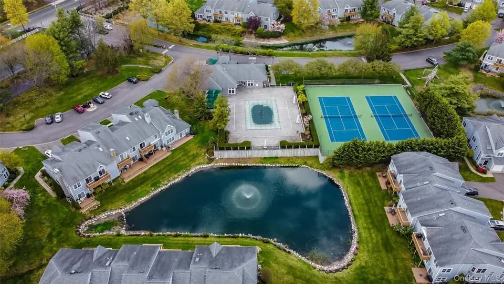
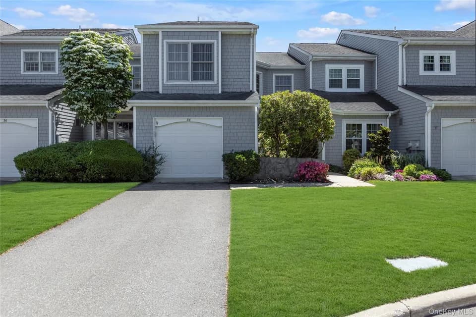
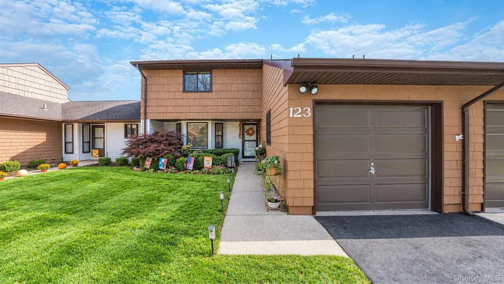
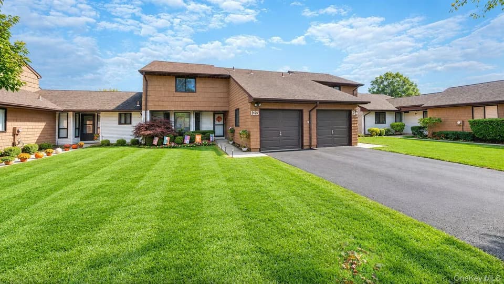
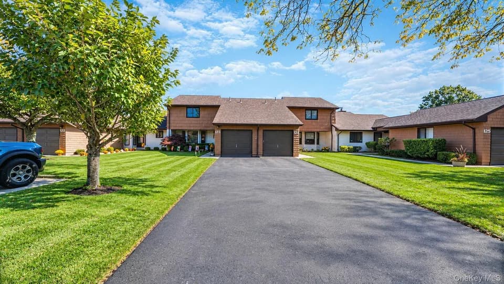
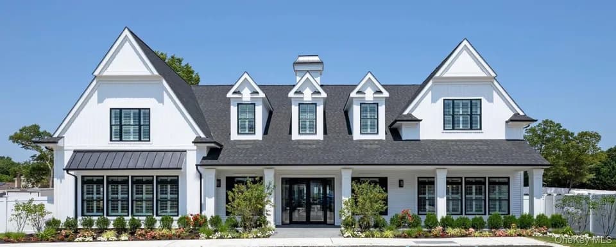
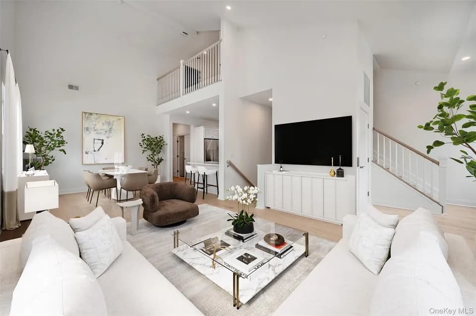
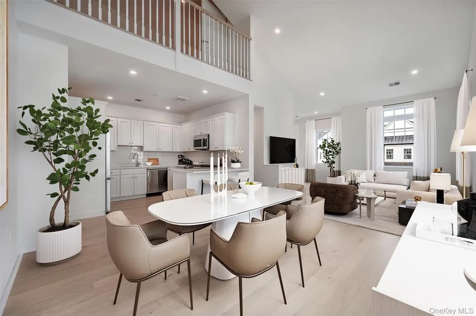
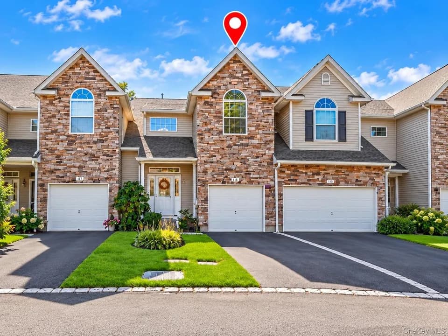
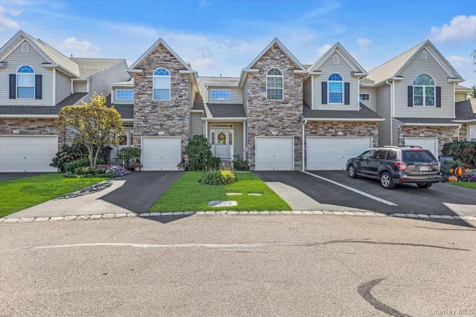
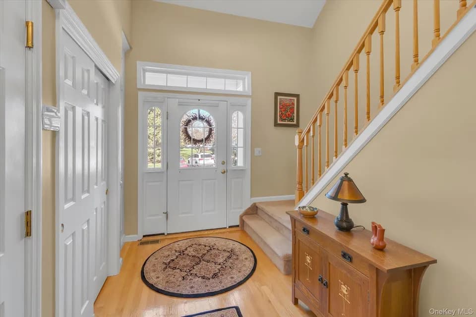
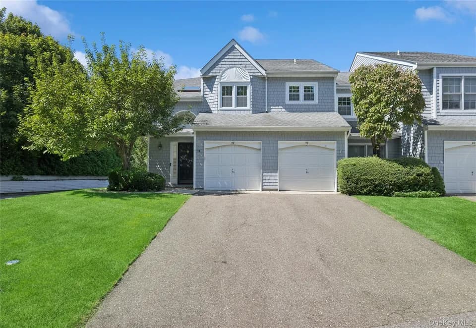
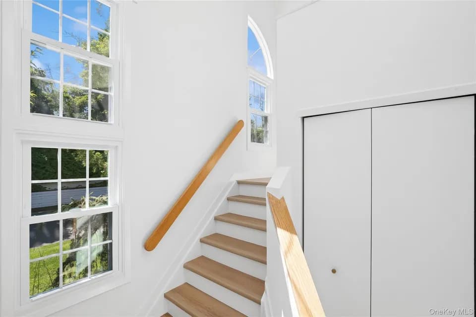
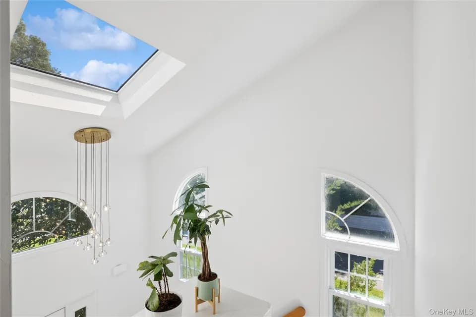
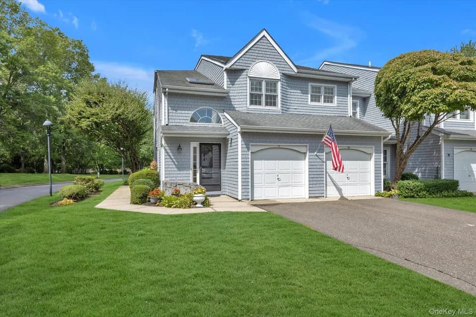
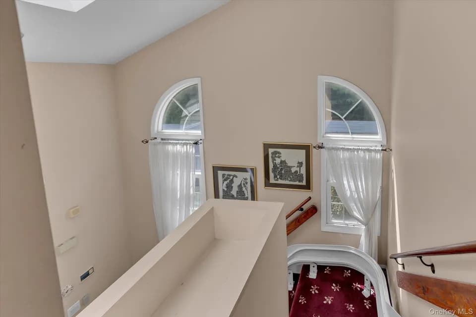
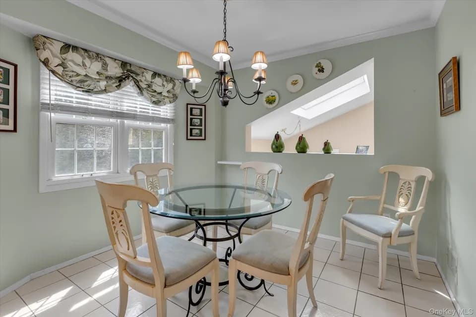
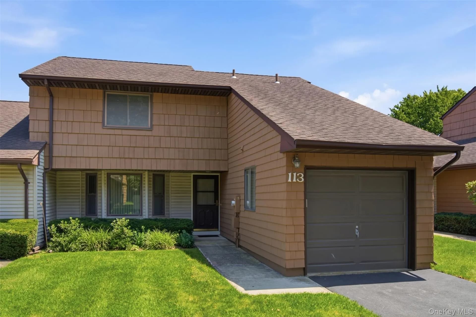
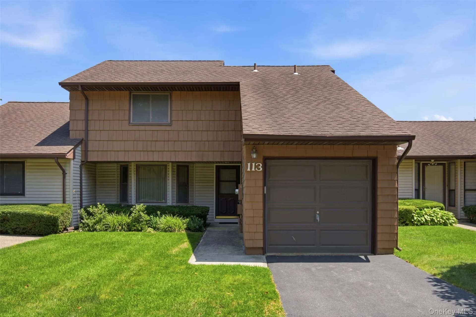
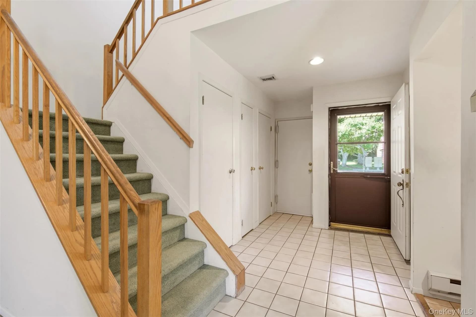
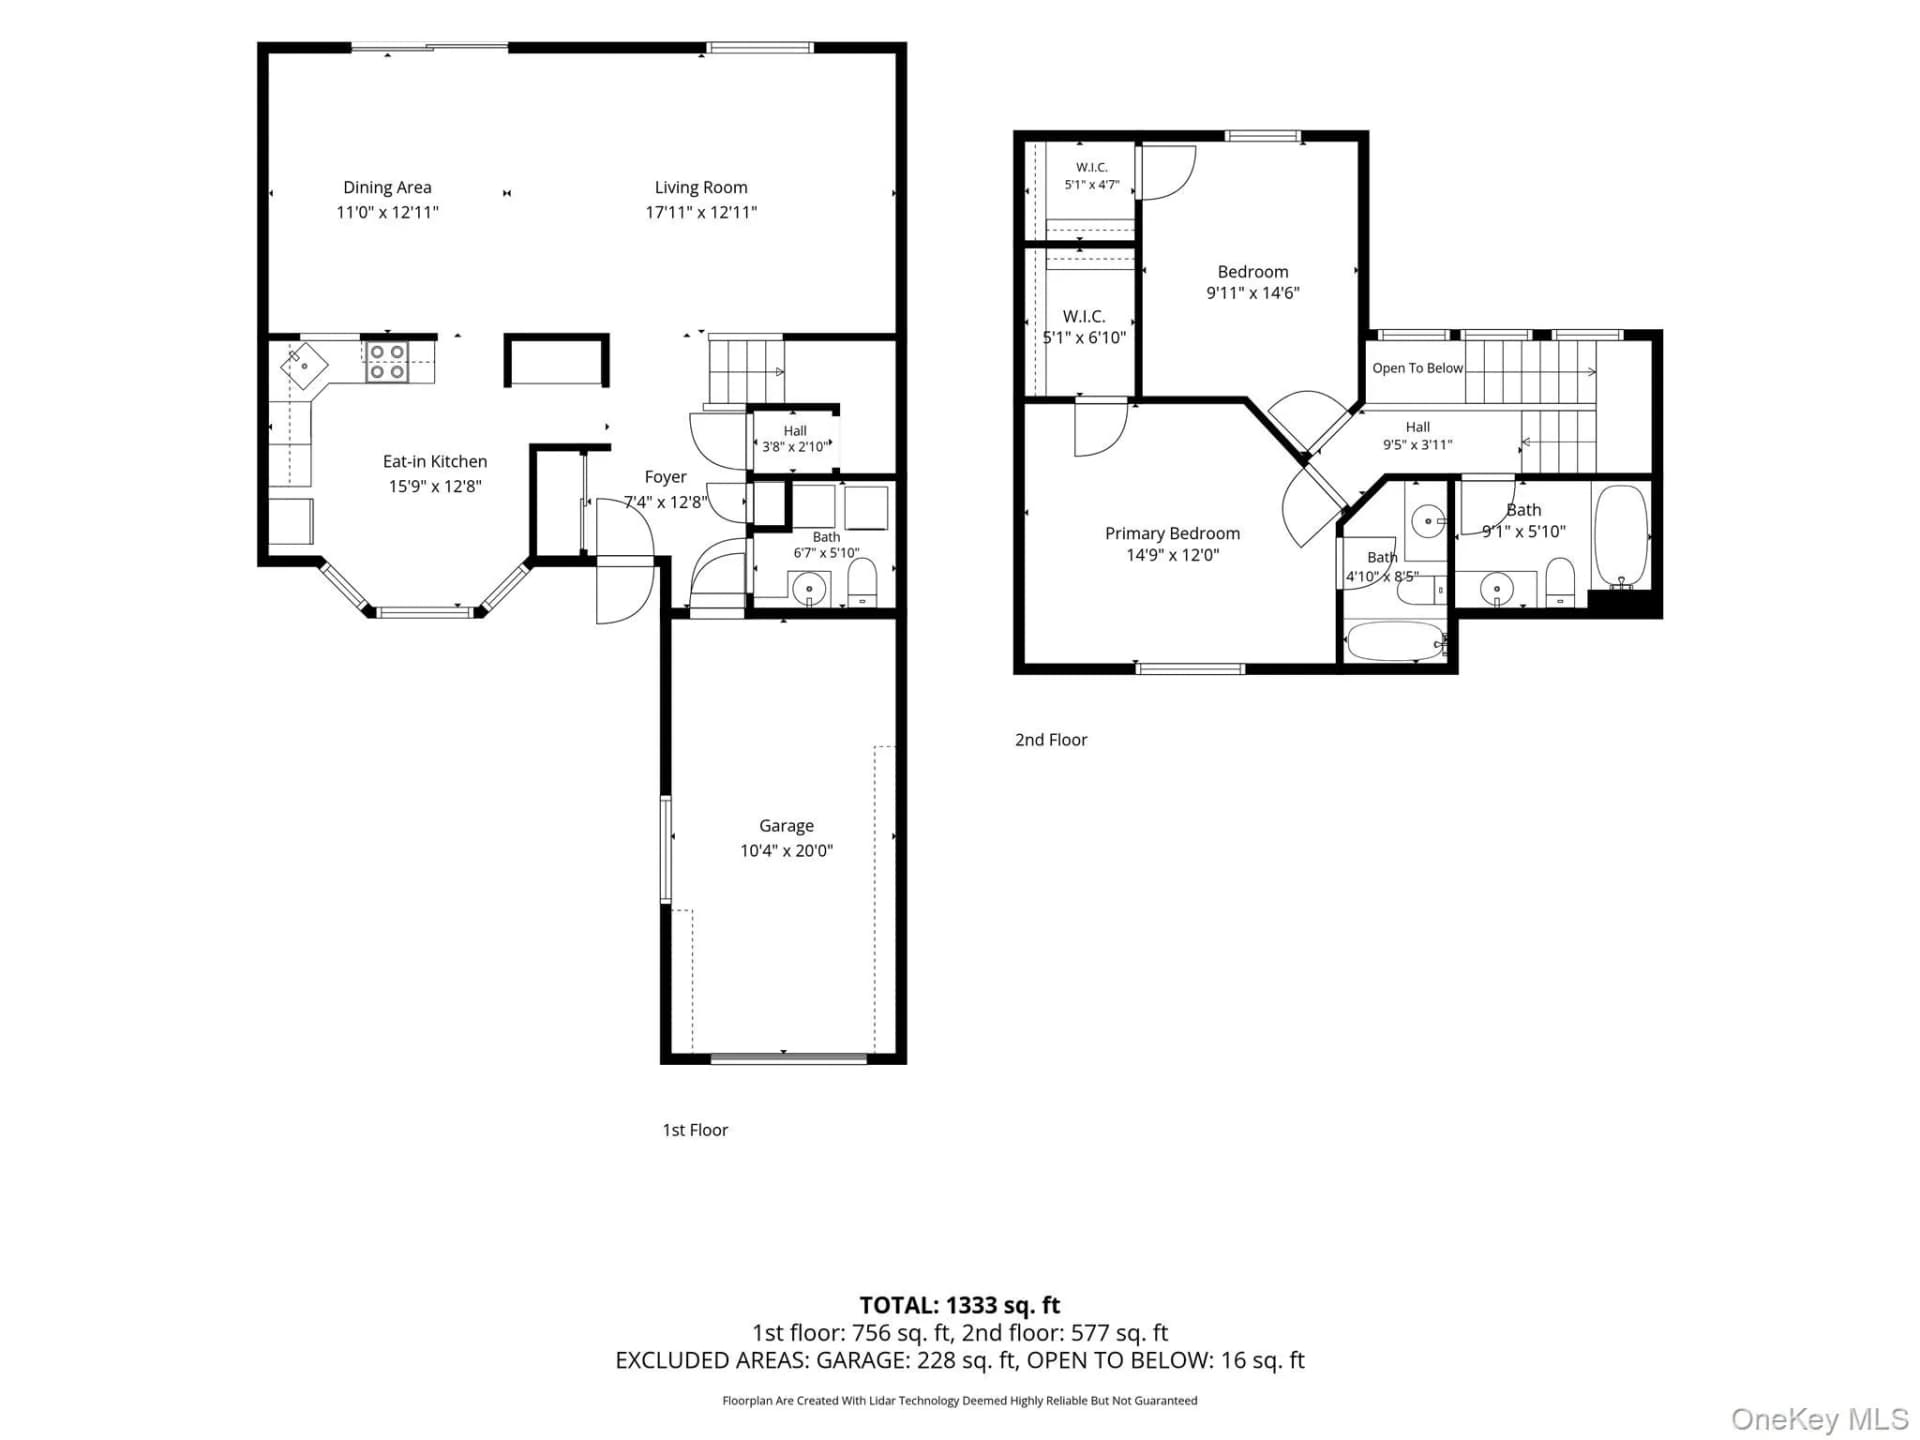
The Charleston Model is a highly sought-after multi-level townhouse design located within the Smithtown Tara Homeowners Association community in Commack, New York. The layout emphasizes open-concept living, structural dimension, and a highly functional two-story floor plan. Configured with 2 spacious bedrooms and 2.5 bathrooms (two full baths on the second floor and a convenient half-bath/laundry room on the main level). The main level features an entrance foyer leading into an open-concept living room and formal dining room combination characterized by high vaulted/cathedral ceilings and large windows. It also includes an eat-in kitchen and a half bath with laundry area. Upstairs features the primary bedroom suite includes a spacious walk-in closet and a dedicated primary bathroom. The second bedroom also offers ample closet space with easy access to a full hall bath. Parking & Outdoor Space includes a 1-car attached garage with a private driveway, as well as sliding doors off the main living space leading to private deck and lush yard. Residents of the Smithtown Tara Homeowners Association have access to a robust lineup of community-maintained amenities. The monthly HOA fees cover exterior painting, ground landscaping, water and snow removal, alongside access to: An updated community clubhouse (complete with a gym and game room) An outdoor inground swimming pool Tennis, pickleball, and basketball courts A playground and a dedicated dog park area
Commack High School
high · 9-12 · 1.7 mi
Commack Middle School
middle · 6-8 · 2.0 mi
UCP-Assoc Greater Suffolk
elementary · 0.5 mi
Sawmill Intermediate School
elementary · 2-5 · 0.6 mi
Wood Park School
elementary · K-2 · 0.7 mi
Holy Family Regional School
elementary · PK-8 · 0.9 mi
$619,000
Listed by Jane Snyder · Daniel Gale Sotheby's International Realty · OneKeyMLS