New


$319,900
4 bd · 1.5 ba · 3,186 sqft · 0.58 acre lot
910 James Ave, Niagara Falls, NY 14305
Single family · Built 1925 · $100/sqft ·
$2,384/mo est. payment
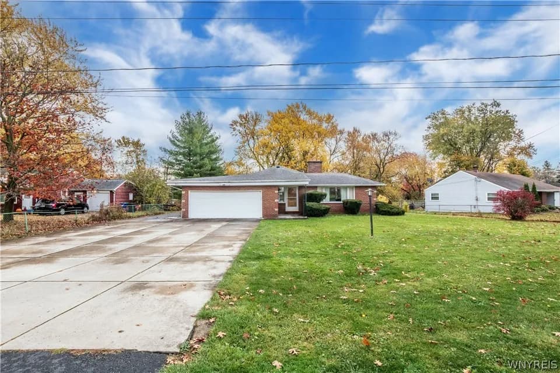
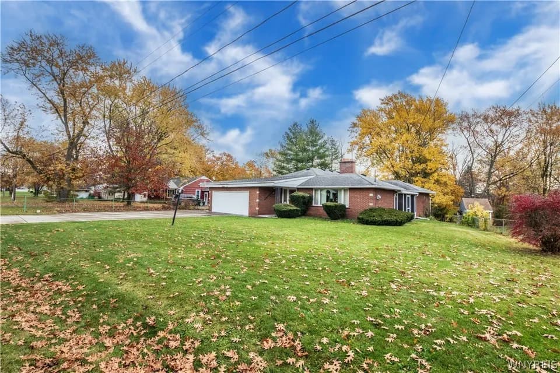
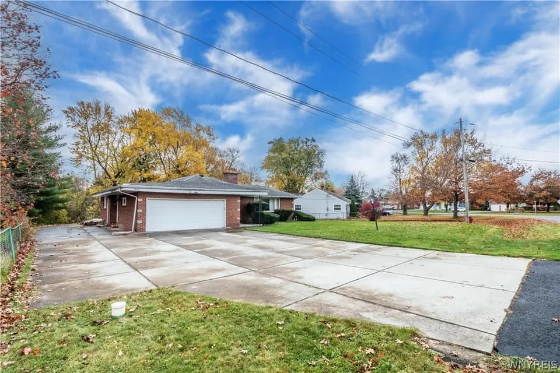
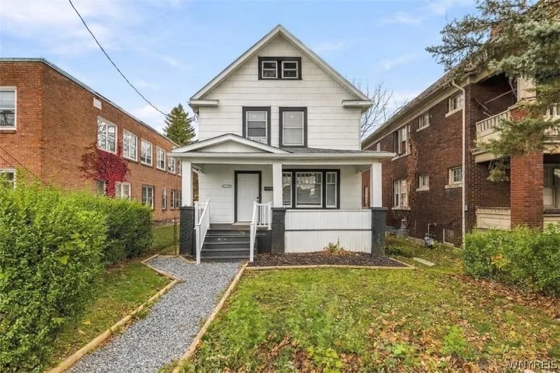
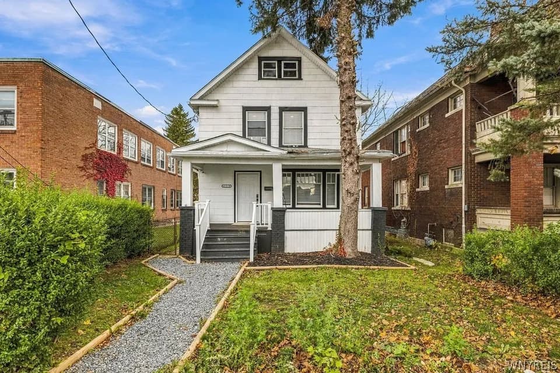
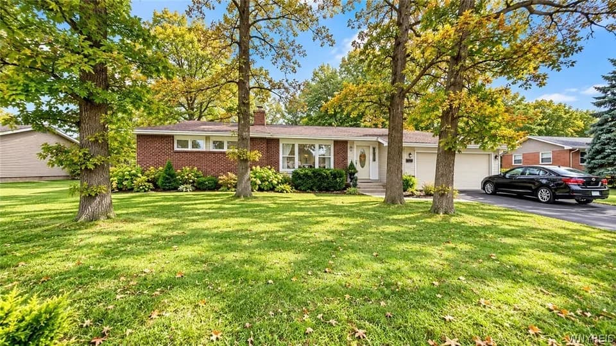
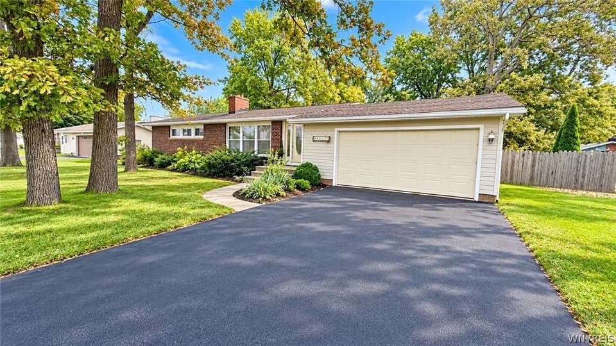
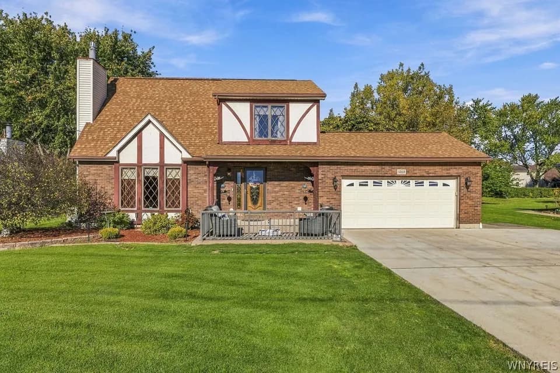
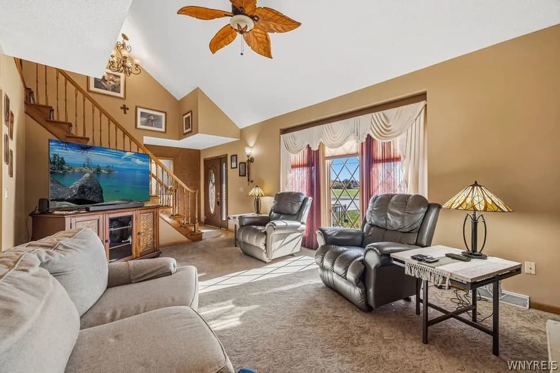
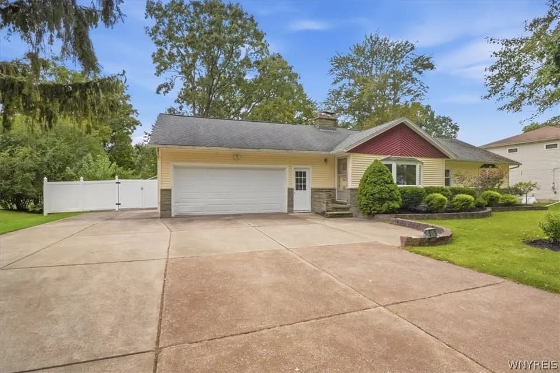
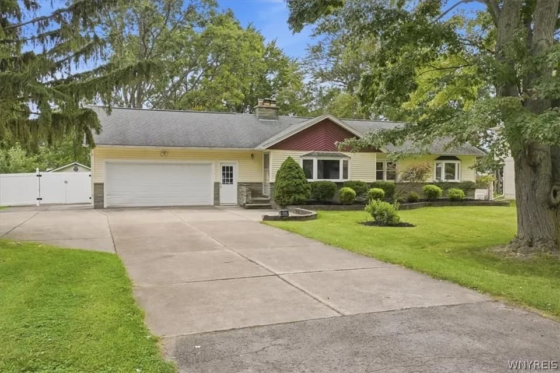
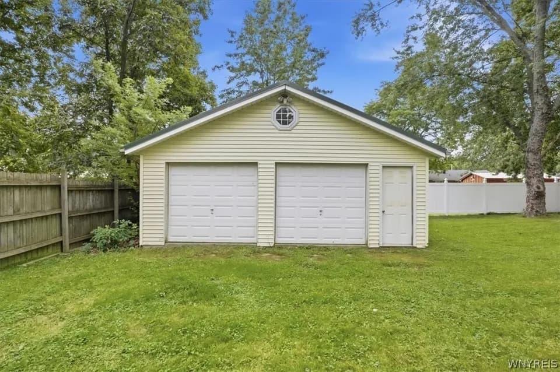
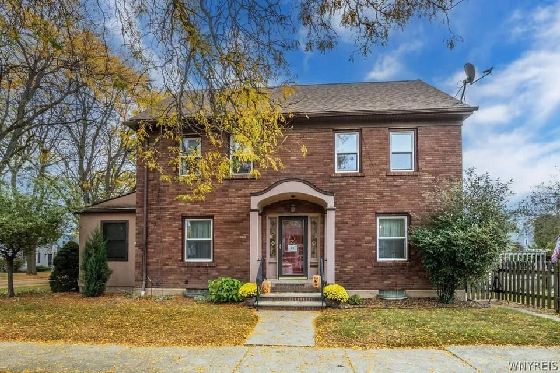
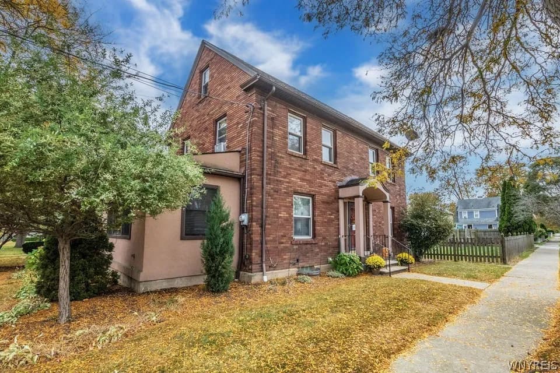
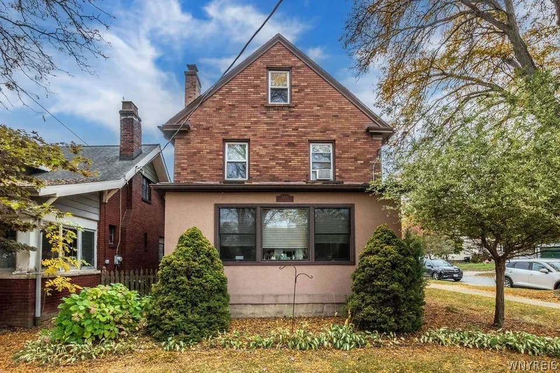
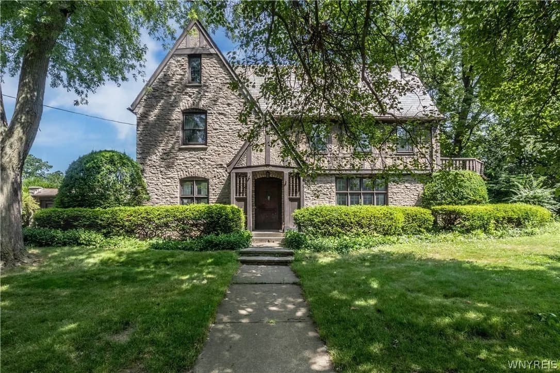
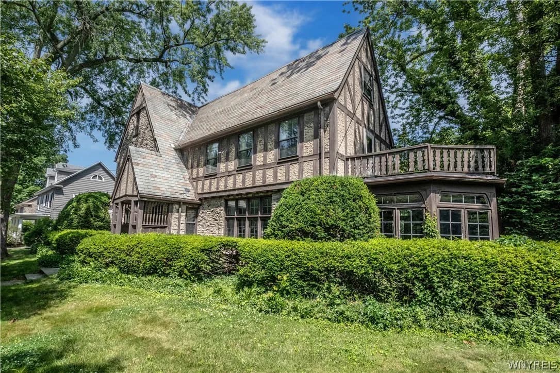
Designed for Judge J.O. Chapin by noted architects Kirkpatrick & Cannon, this west side De Veaux Tudor sits on over half an acre; ideal for gardens, gatherings, and recreation. Built to last with a striking stone exterior, slate roof, and gorgeous hardwood floors with natural woodwork, it features a spacious 22-foot living room leading to a heated sunroom with a slate floor. Highlights include a private den, French doors throughout, and fantastic outdoor entertaining areas. The primary suite offers a private dressing room, powder room, and walk-out porch. The walk-up third floor boasts a bedroom and ample storage. Recent updates include new electrical service and a stunning stucco ceiling in the dining room. Perfectly located near De Veaux Woods State Park, Whirlpool Park, and Devil's Hole Park, with easy access to shopping and Canadian bridges, this home is a rare find.
Niagara Falls High School
high · 9-12 · 2.6 mi
Maple Avenue School
elementary · K-6 · 0.1 mi
Sacred Heart Villa School
elementary · K-3 · 2.1 mi
Gaskill Preparatory School
middle · 7-8 · 2.4 mi
Henry J Kalfas Magnet School
elementary · K-3 · 1.0 mi
Harry F Abate Elementary School
elementary · 2-6 · 1.6 mi
$326,000
Listed by David Stefik · Stefik Realty Co, Inc · NYStateAlliance