

New
$3,249,990
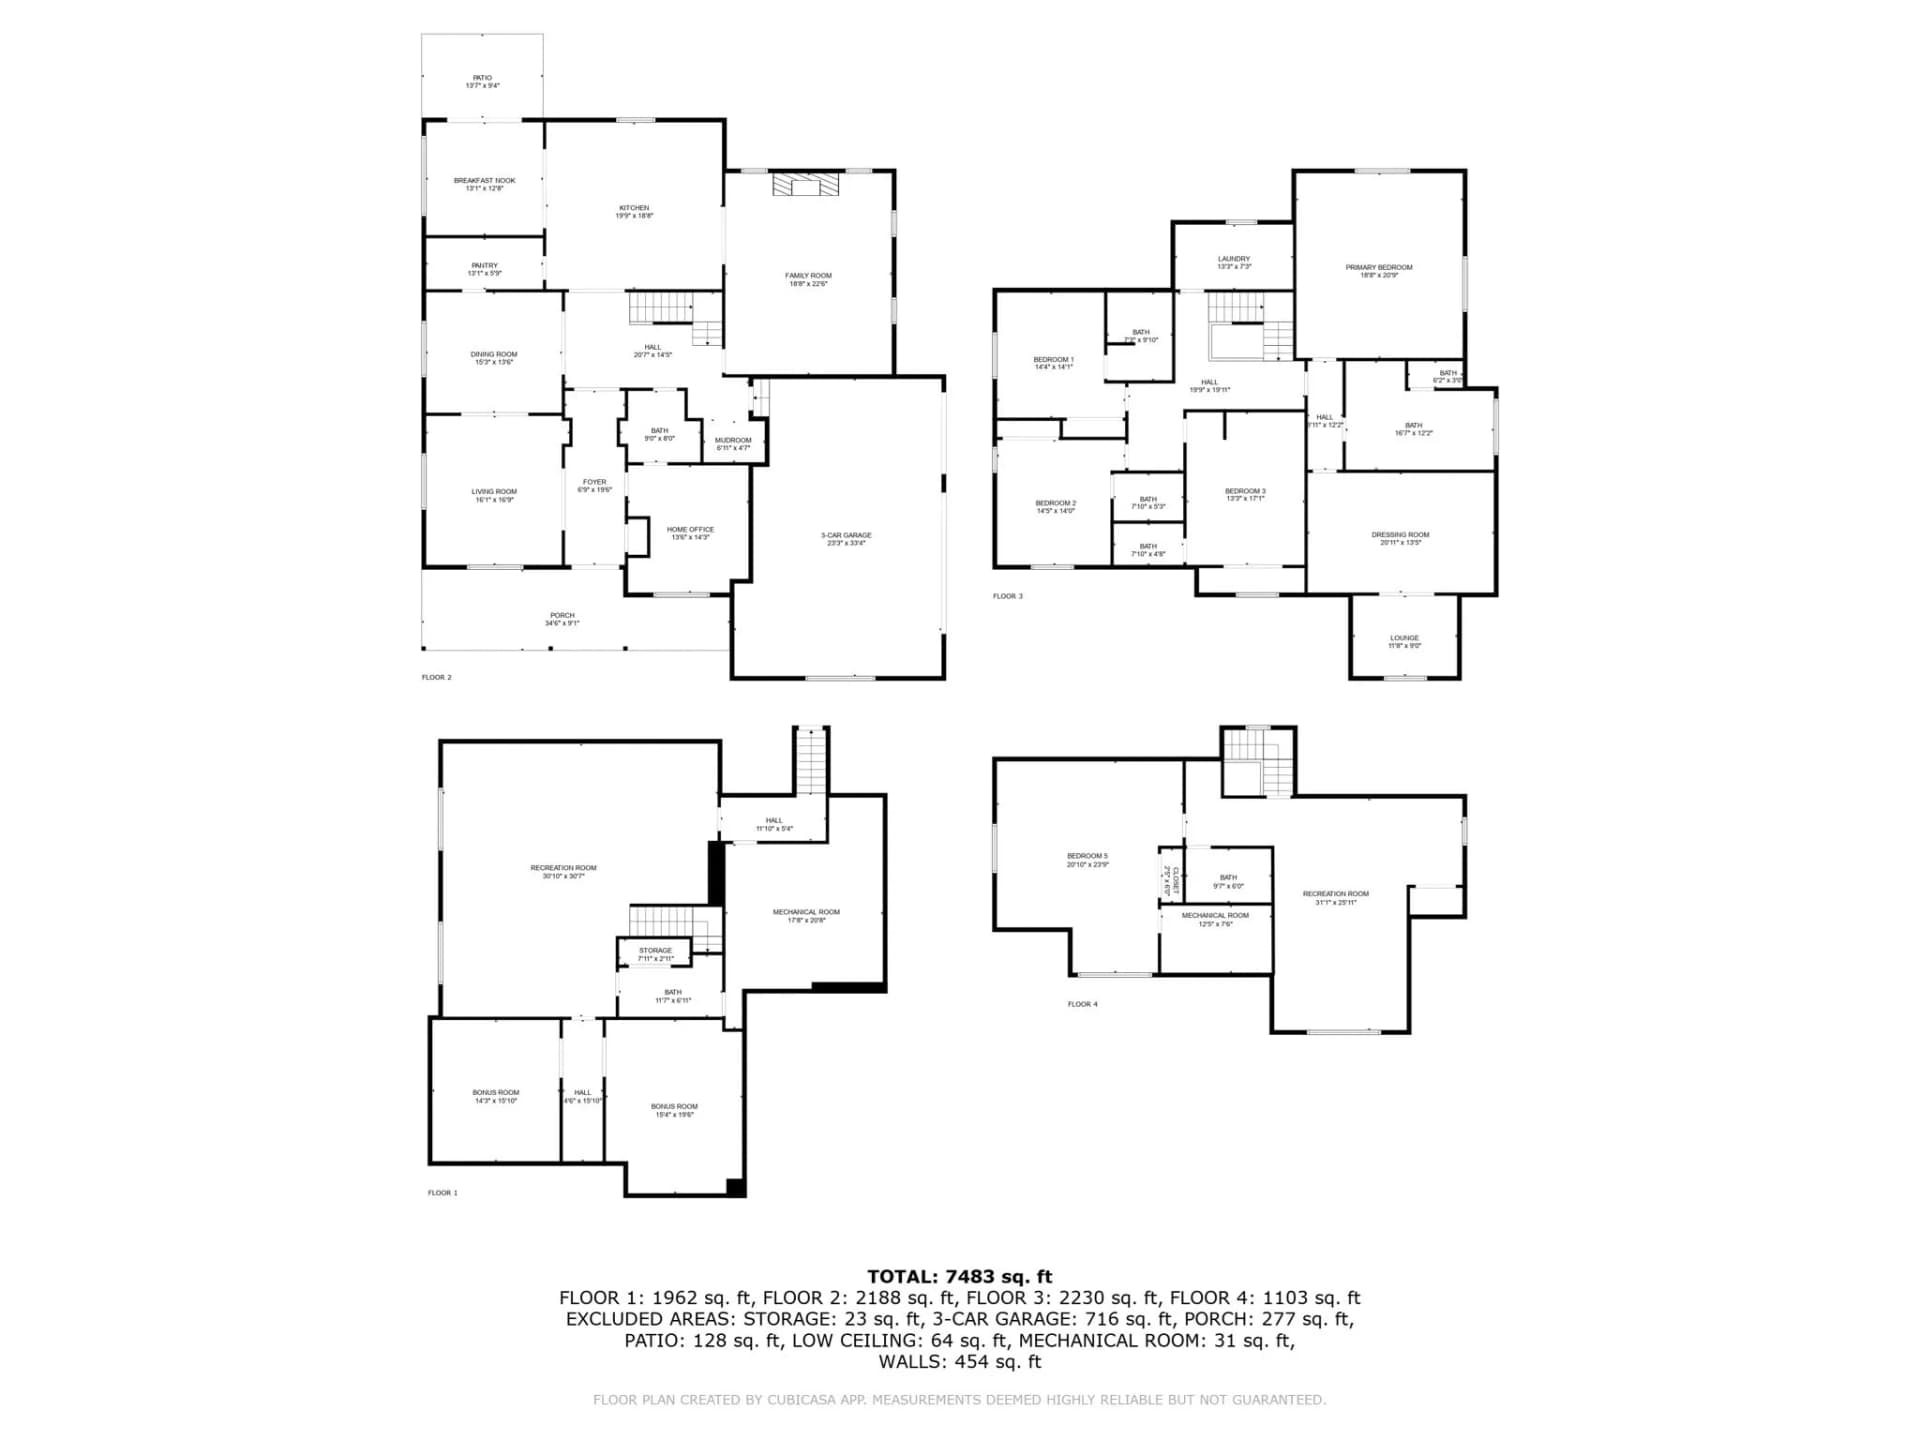
5 bd · 7 ba · 7,483 sqft · 1.02 acre lot
71 Walpole St, Dover, MA 02030
Single family · Built 2025 · $434/sqft ·
$17,693/mo est. payment
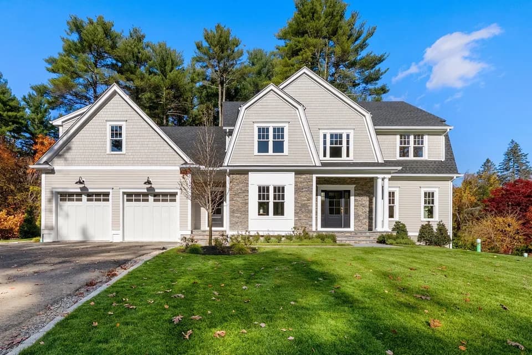
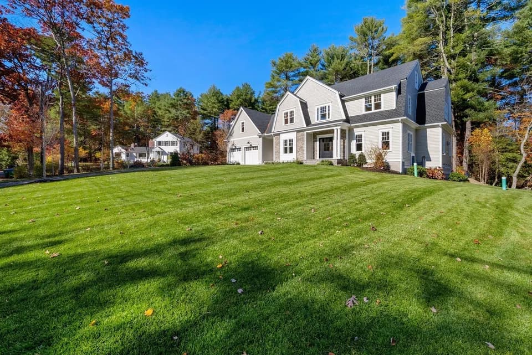
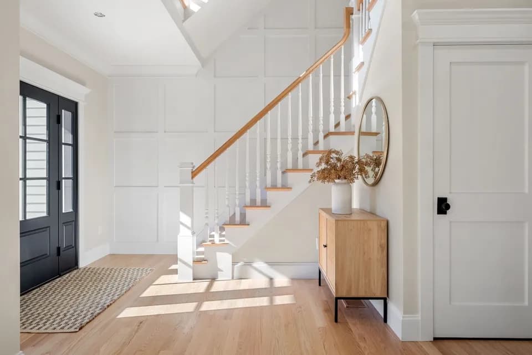
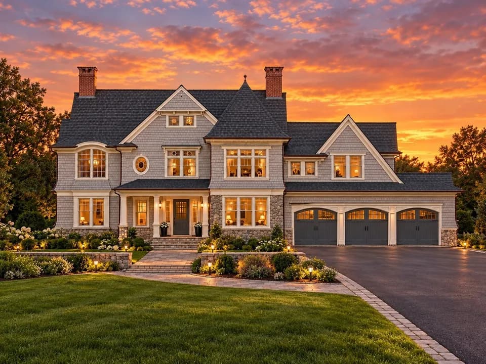
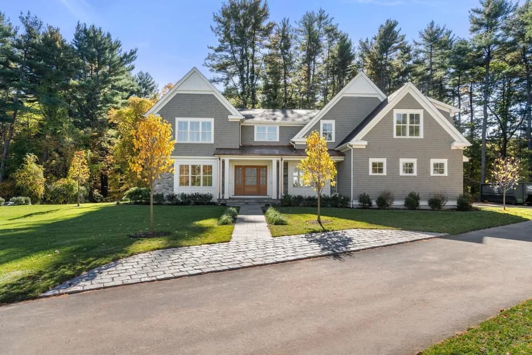
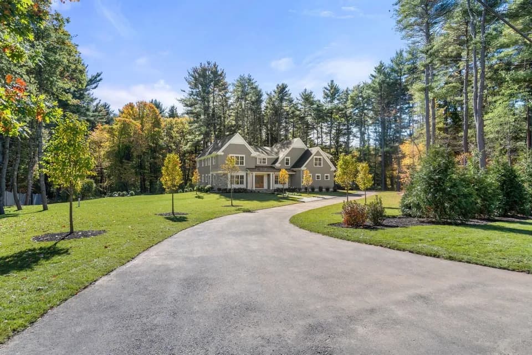
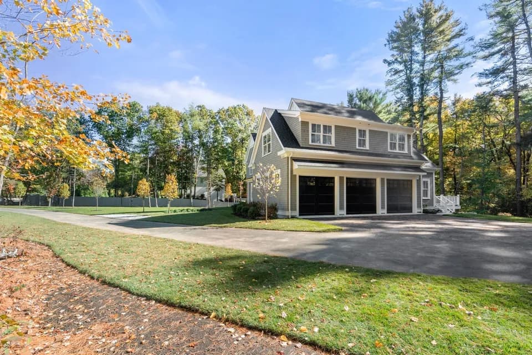
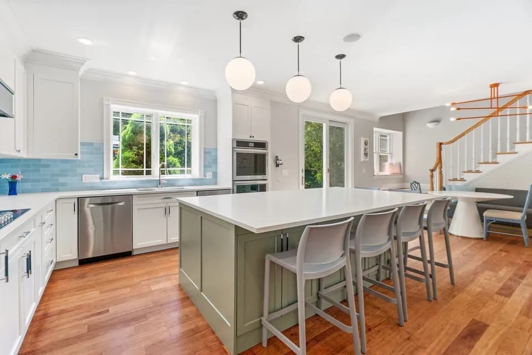
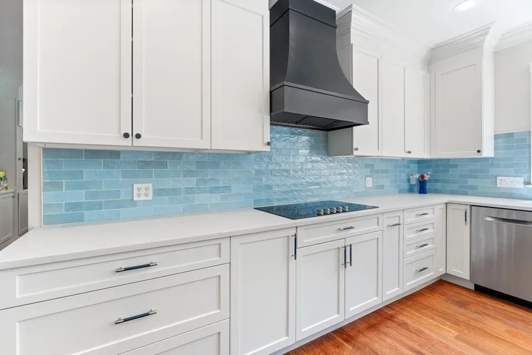
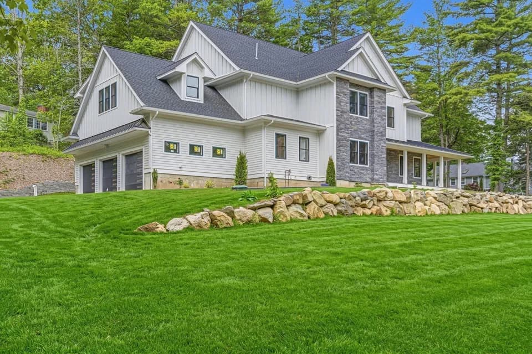
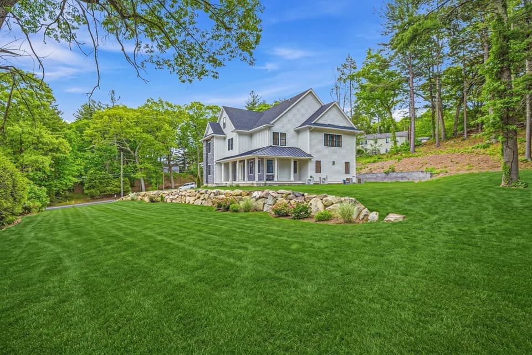
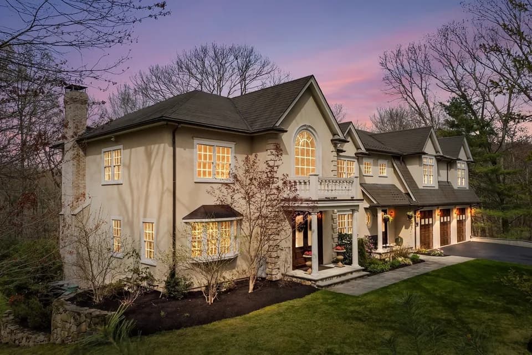
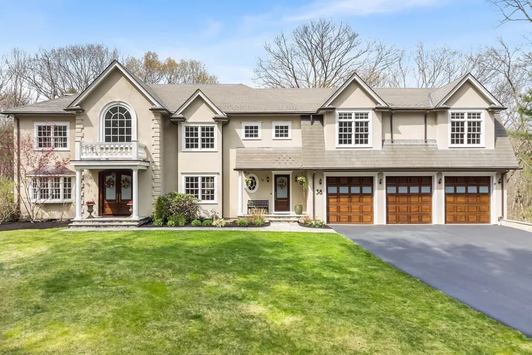
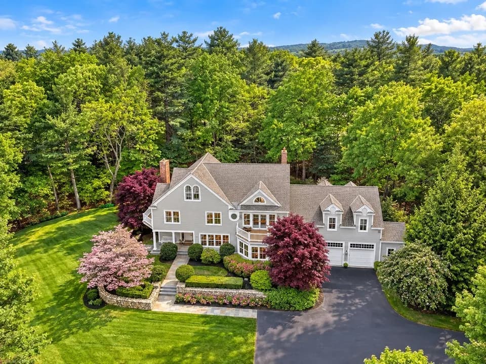
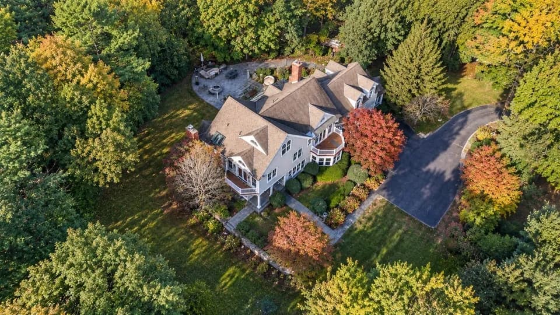
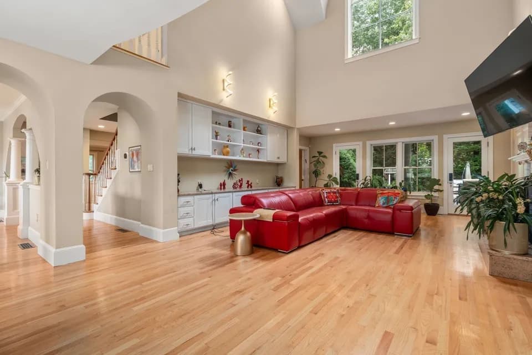
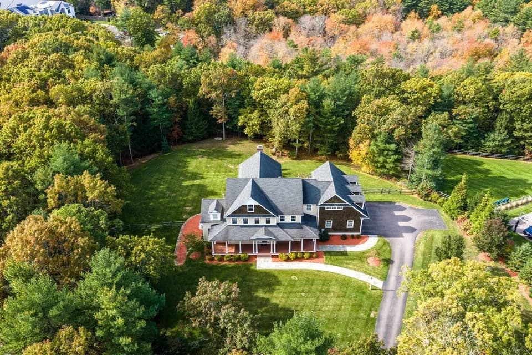
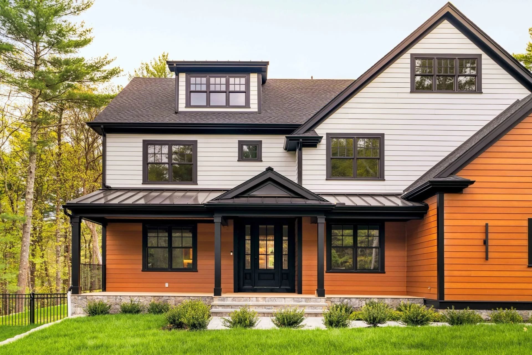
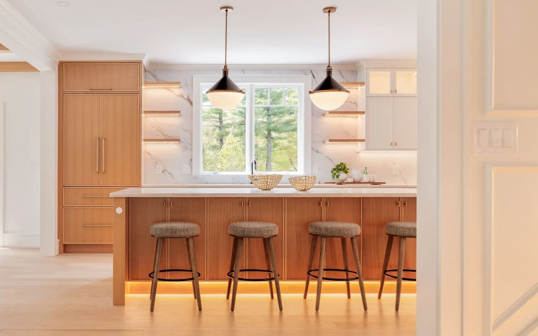
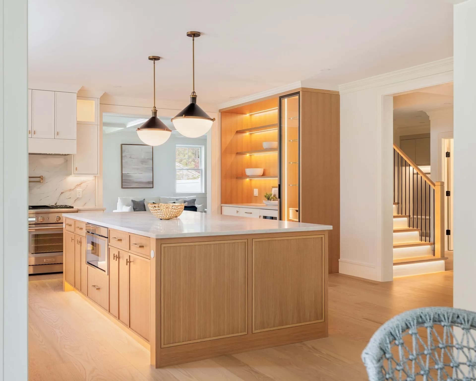
New 2026 construction in Dover, designed with intention from the ground up. A gracious gallery entry with soaring ceilings & crown molding sets an elegant tone, leading into formal living & dining rooms, a first-floor office & full bath - a layout built for everyday living & entertaining alike. The rear wing opens to a chef's kitchen - fully custom cabinetry, a butler's pantry, sun-filled breakfast nook & top-tier appliances - overlooking a large, private rear yard & anchored by a generous family room. Upstairs, four ensuite bedrooms include a primary suite with a hotel-caliber bath, custom dressing room & private lounge; secondary bedrooms feature built-in closet systems for effortless storage. A dedicated laundry room offers custom cabinetry throughout. The top floor adds a guest suite & flexible bonus rooms, ideal for a home gym, media space or playroom. The finished lower level continues the theme with a media room, gym & full bath. A three-bay garage & sweeping front & rear yards complete the exterior. Bespoke millwork, layered accent lighting & premium finishes throughout. Full spec sheet of upgrades available on request. Private showings by appointment.
Chickering Elementary School
elementary · K-5 · 1.7 mi
Dover-Sherborn Regional Middle School
middle · 6-8 · 2.7 mi
Dover-Sherborn Regional High School
high · 9-12 · 2.7 mi
Charles River School
elementary · K-8 · 1.3 mi
The Walker School
elementary · K-8 · 2.3 mi
Walker School
elementary · 2.3 mi
$3,208,193
Listed by The Elle Group · Exp Realty · MLSPIN