$1,689,000
4 bd · 3.5 ba · 2,788 sqft · 16,117 sqft lot
48 Tyler Dr, Sandwich, MA 02563
Single family · Built 2025 · $606/sqft ·
$9,002/mo est. payment
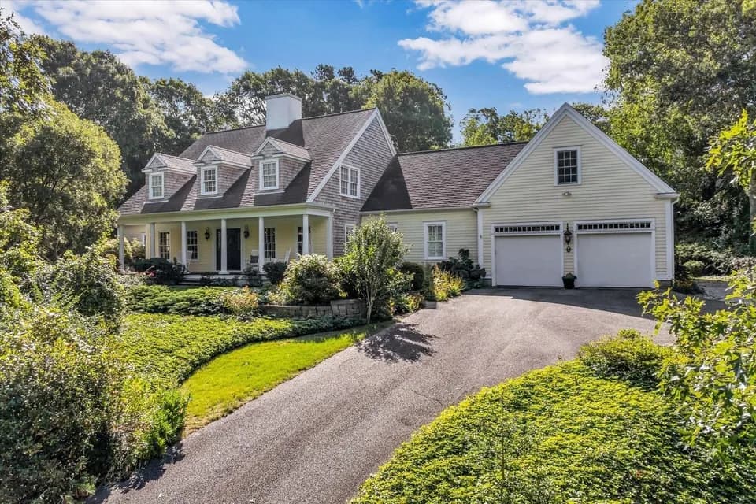
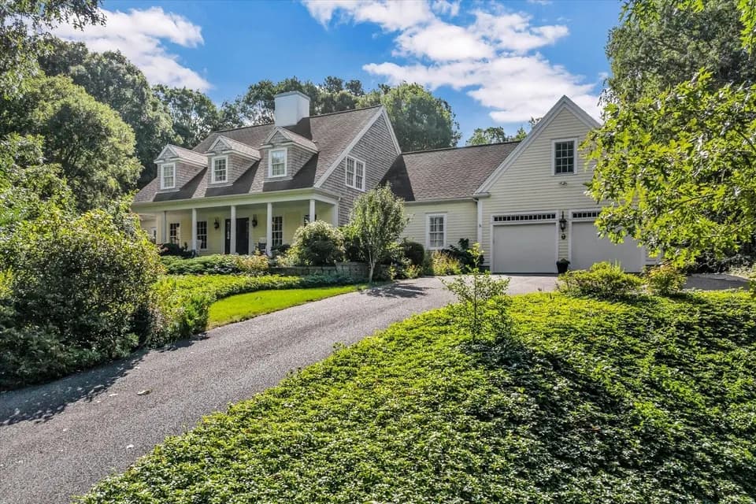
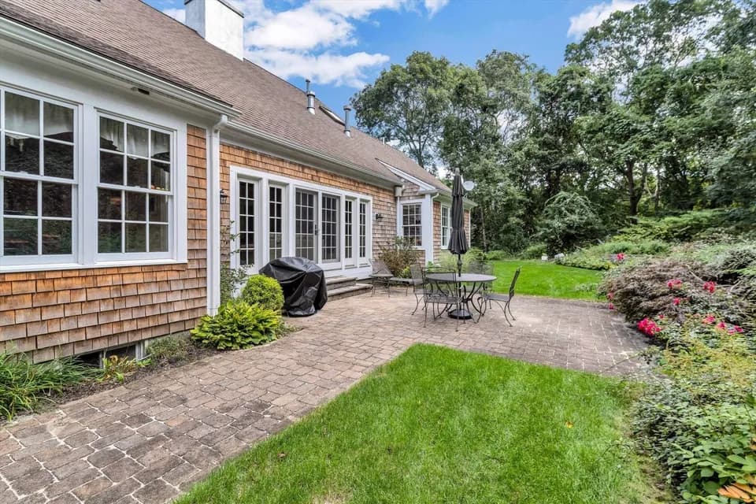
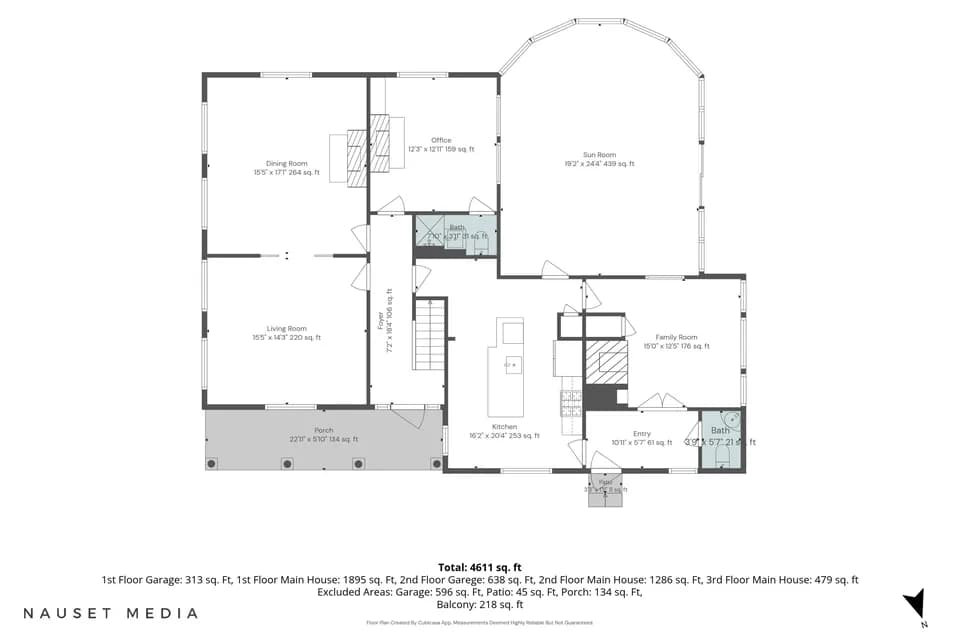
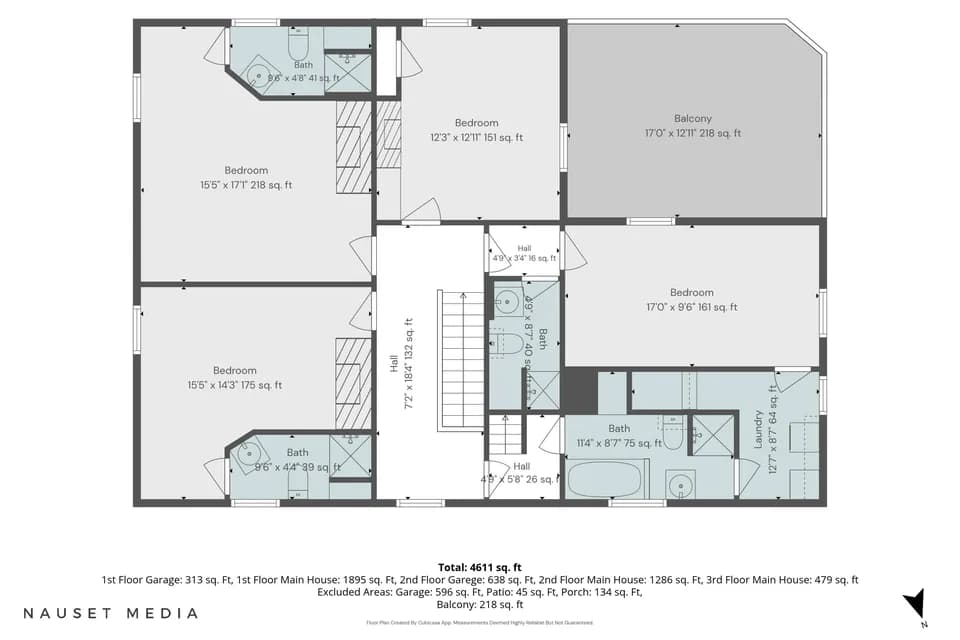
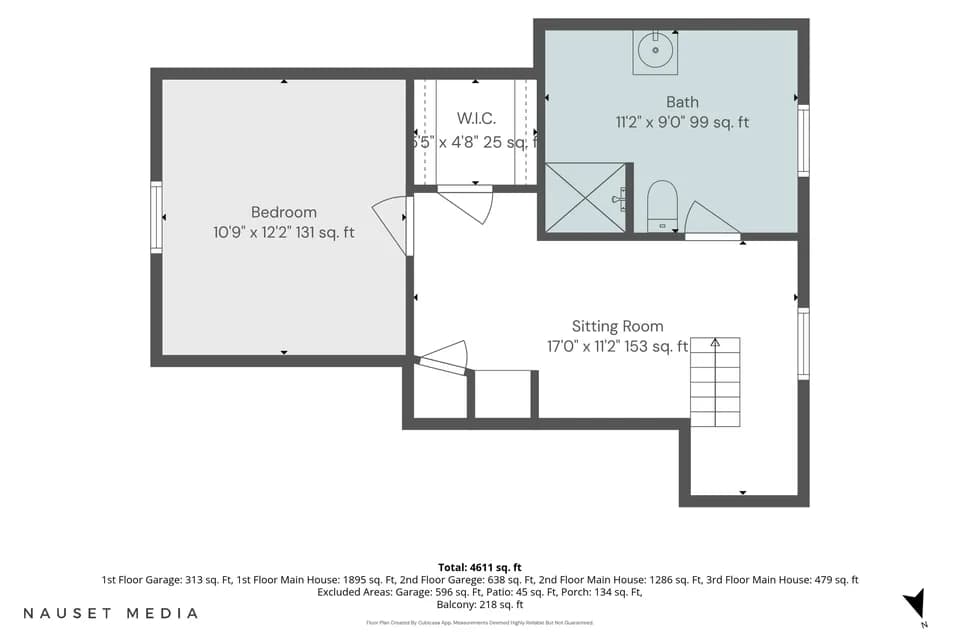
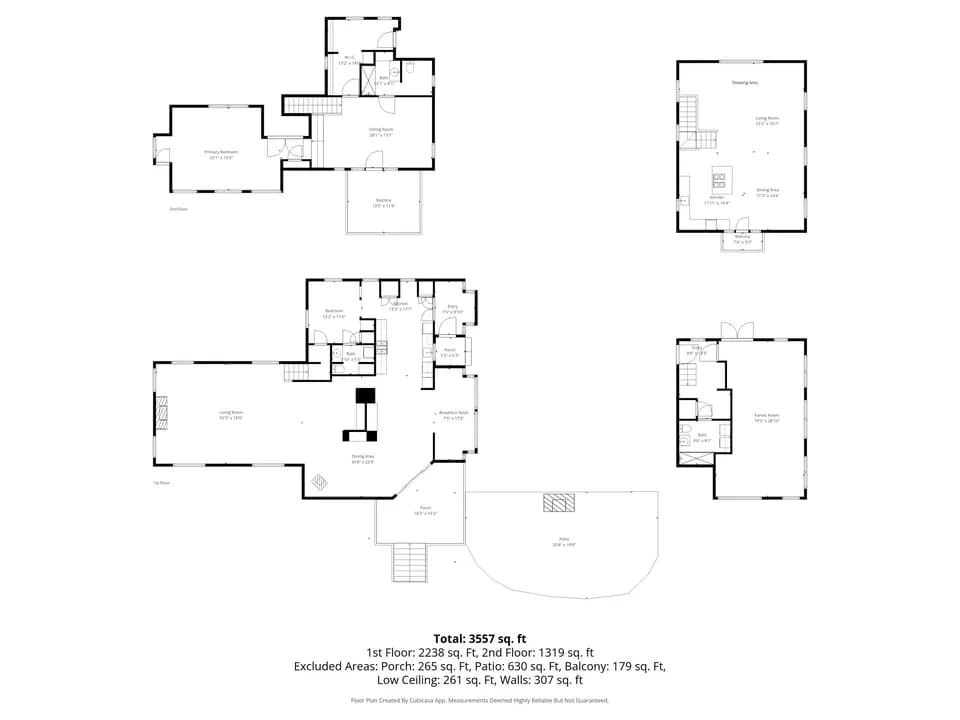
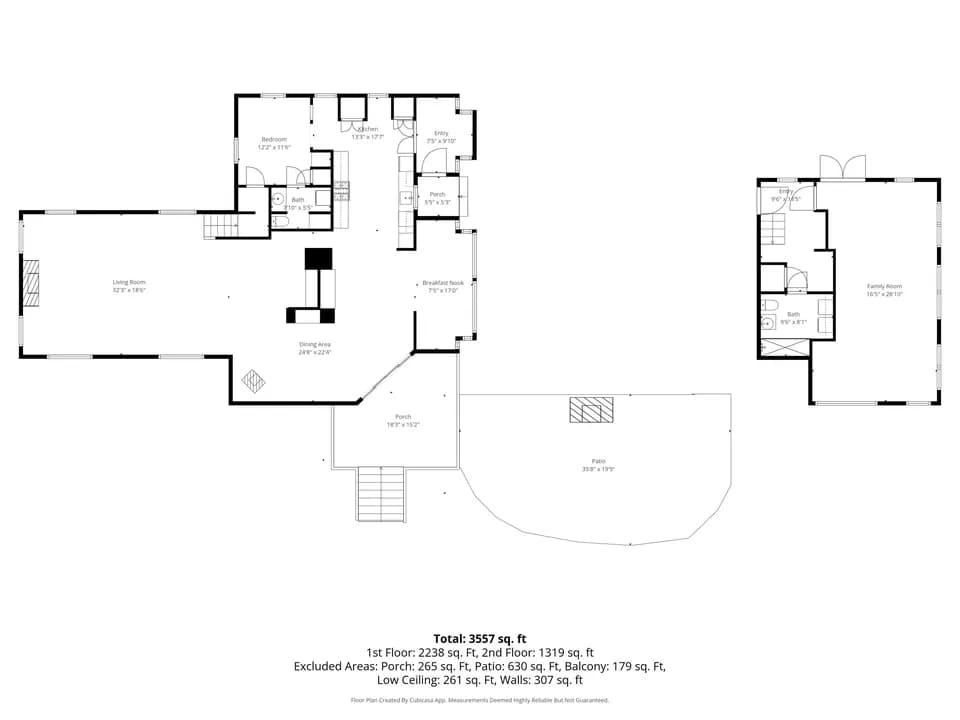
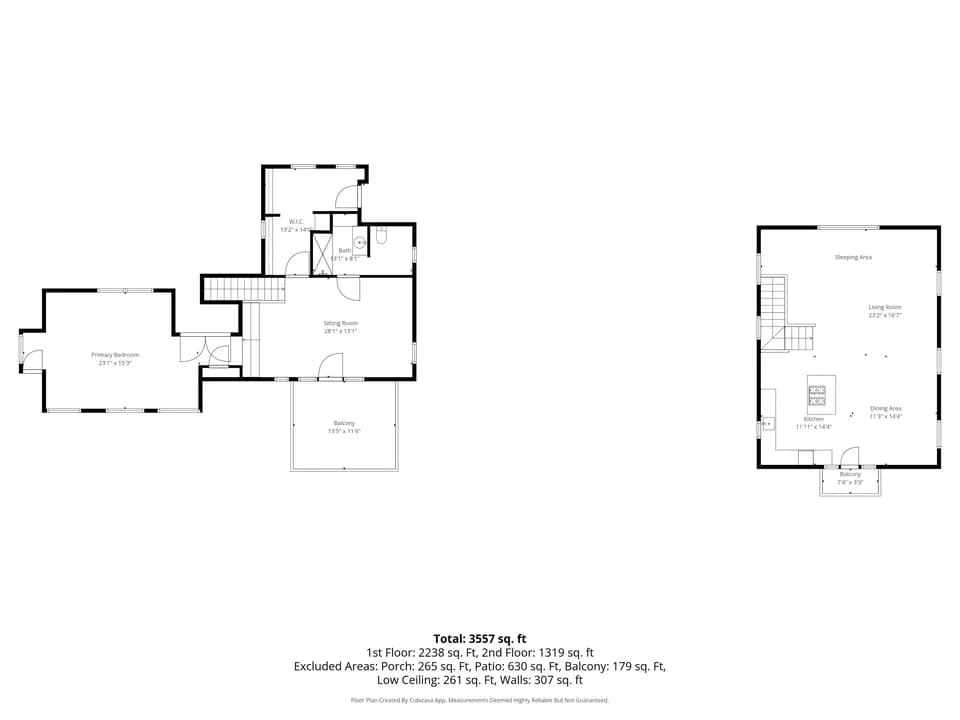
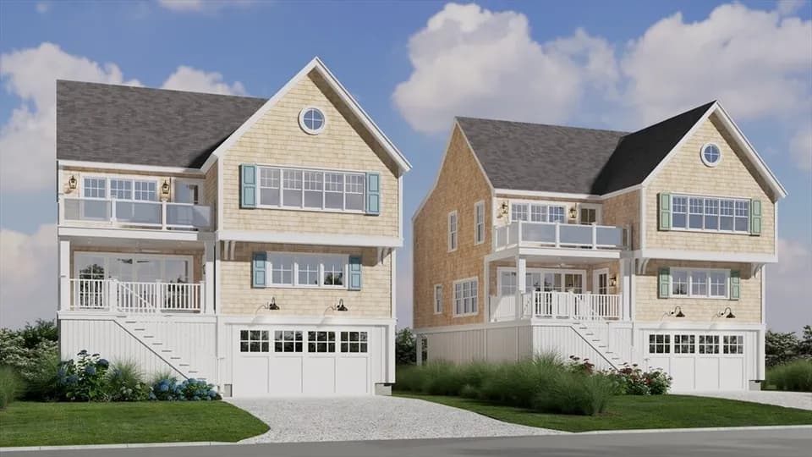
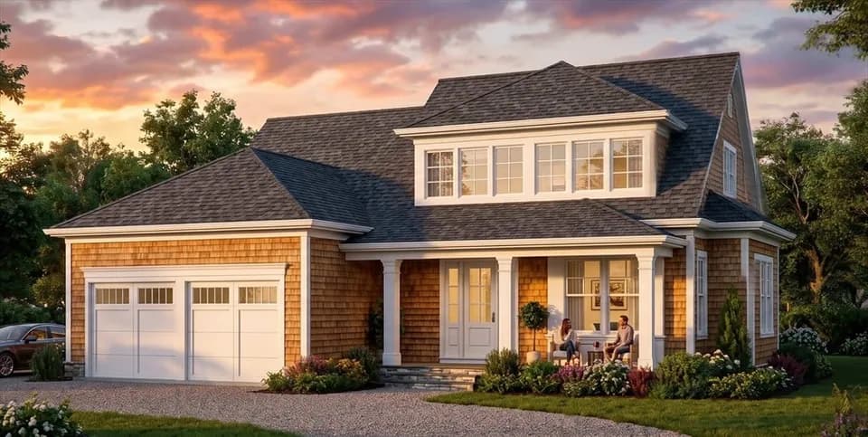
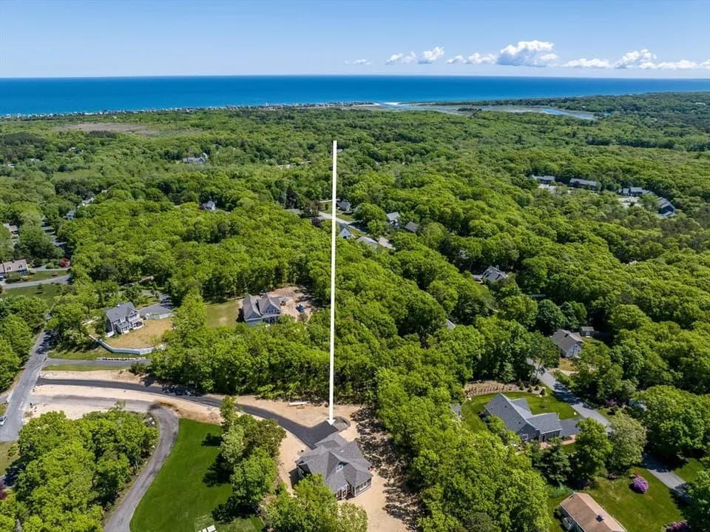
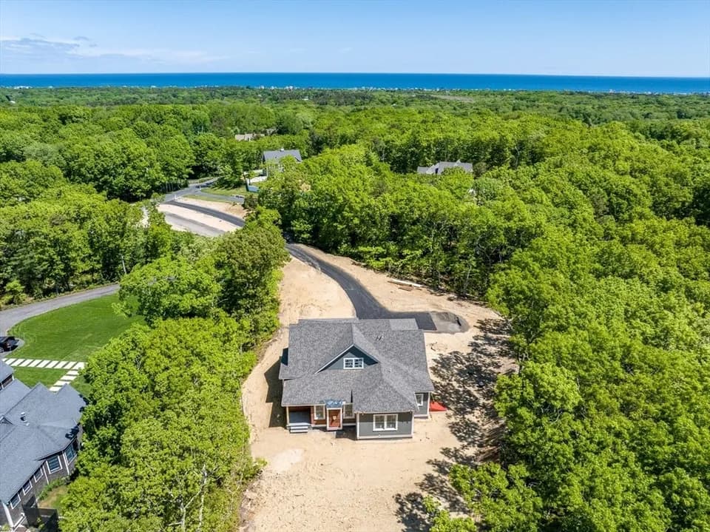
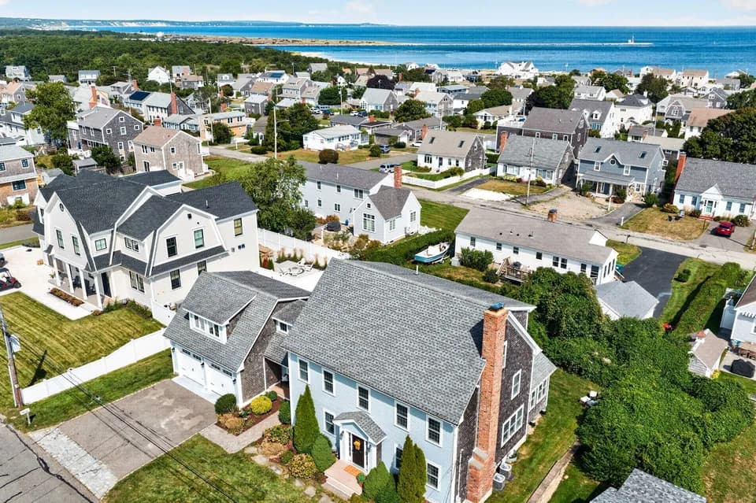
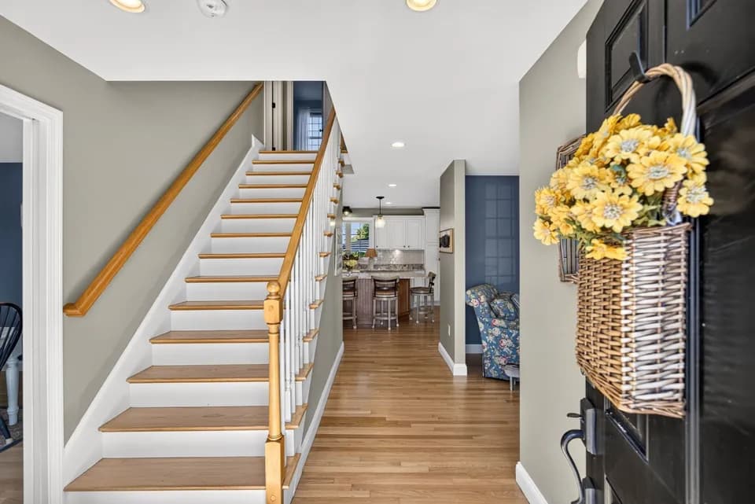
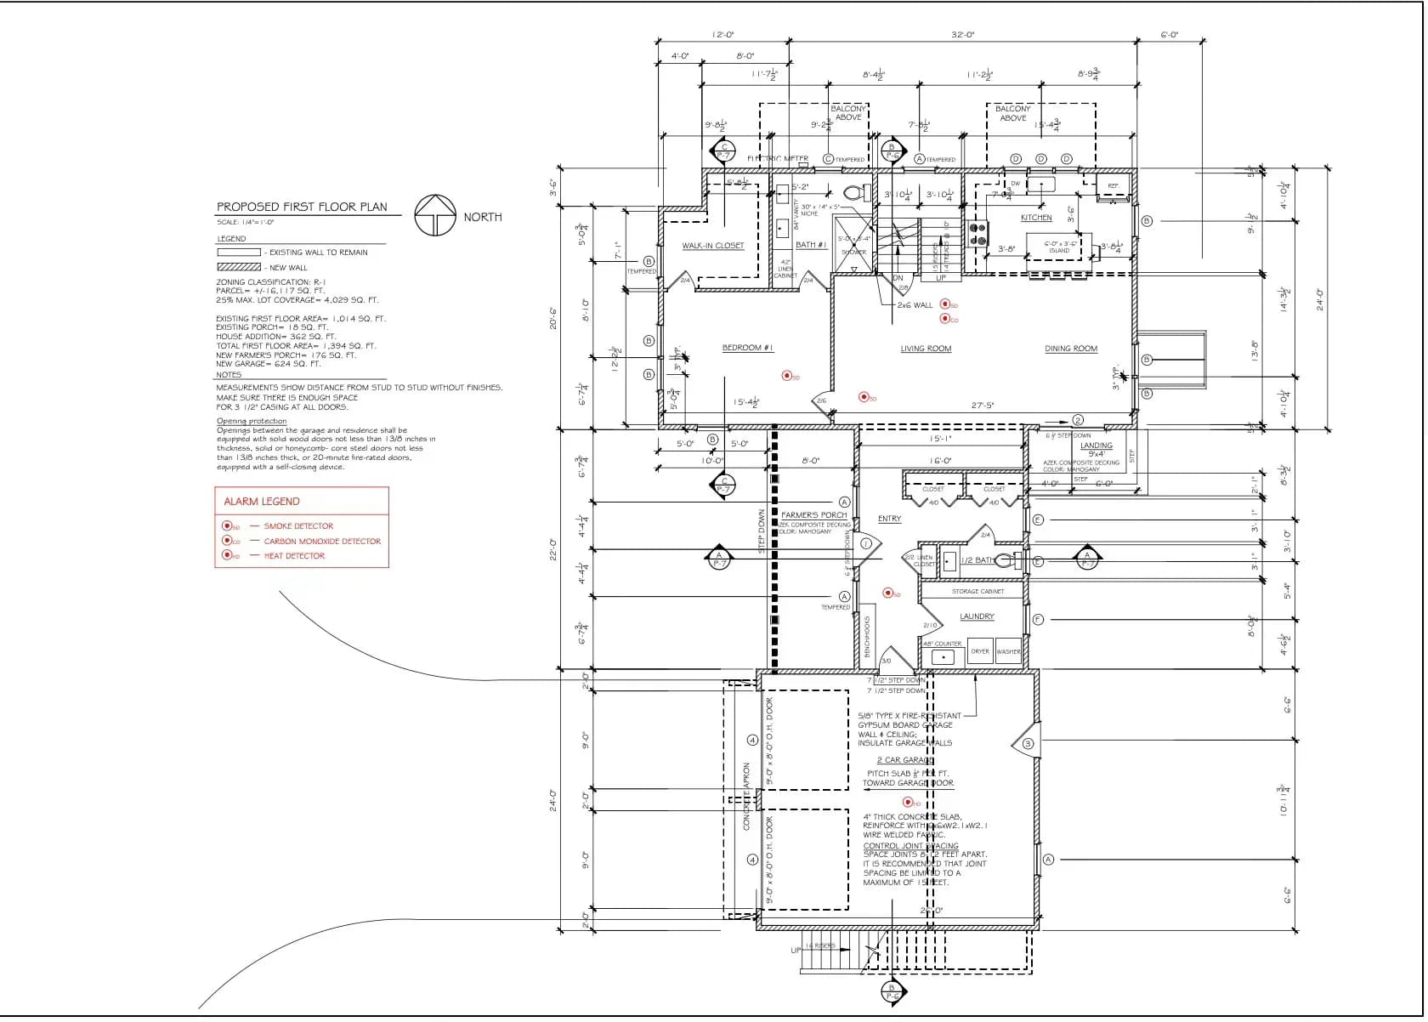
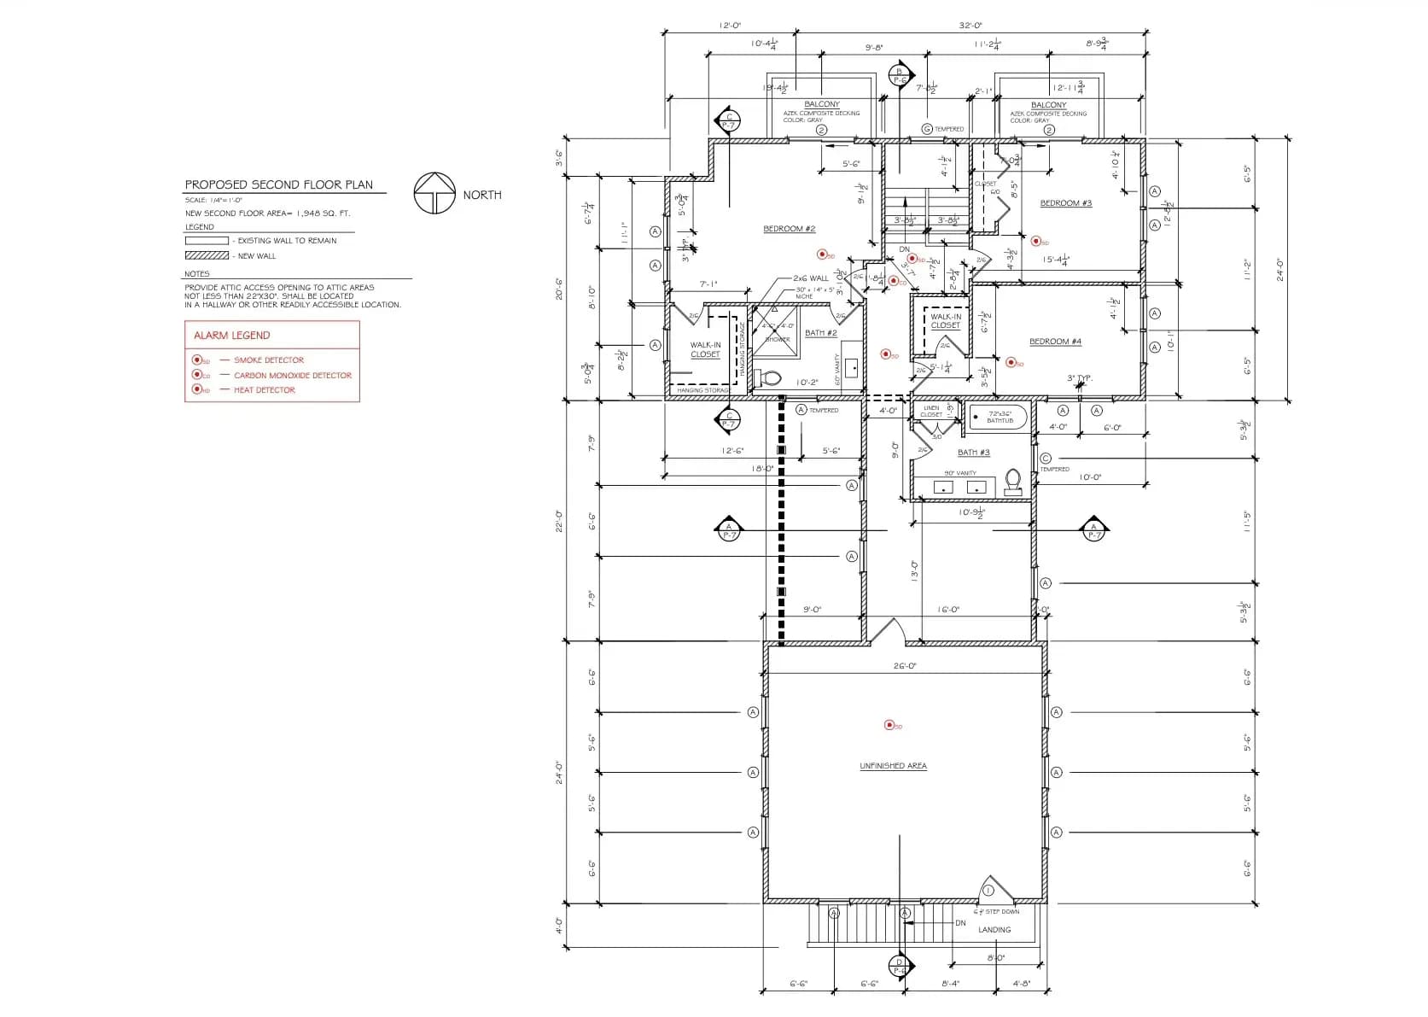
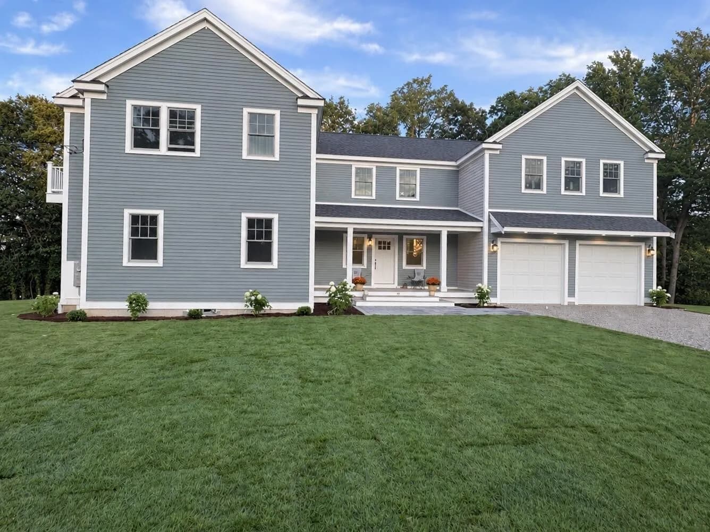
Welcome to 48 Tyler Drive! Newly built and back on the market with a $50,000+ price reduction. This beautiful 2,788 sq. ft. home offers exceptional space, thoughtful design, and custom finishes throughout. Featuring 4 bedrooms, 3 1/2 baths, first-floor laundry, and a 2-car heated garage, there is plenty of room for comfortable living and entertaining. The spacious first-floor primary suite offers a private bath and walk-in closet, along with the convenience of first-floor living. Two of the three generously sized upstairs bedrooms each feature their own private balcony, creating the perfect spot to enjoy your morning coffee or unwind at the end of the day. All full bathrooms feature radiant heated floors for an added touch of luxury. A bonus room above the garage, not included in the listed square footage (bringing it to 3400 sq. ft.), provides endless possibilities for a home office, gym, playroom, or media room. Outside, enjoy a beautifully landscaped yard complete with irrigation. Conveniently located near Sandwich shopping, restaurants, grocery stores, beaches, & highway access.
Sandwich Middle High School
middle · 7-12 · 3.3 mi
Oak Ridge School
elementary · 3-6 · 4.1 mi
Southeast Alternative School-Hyannis
high · 9-12 · 0.9 mi
Forestdale School
elementary · K-2 · 4.7 mi
The Hundred Acre School Heritage Museums and Gardens
elementary · K-1 · 1.1 mi
The Bridgeview School
elementary · K-6 · 1.2 mi
$1,613,800
Listed by Whitney O Kent · A Cape House.com · CapeCod