New
$435,000
3 bd · 2 ba · 1,501 sqft · 10,454 sqft lot
7 Glenridge Dr, Ansonia, CT 06401
Single family · Built 1968 · $290/sqft ·
$2,703/mo est. payment
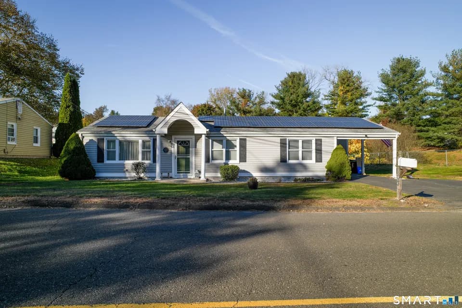
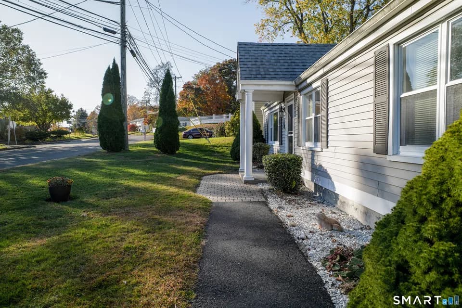
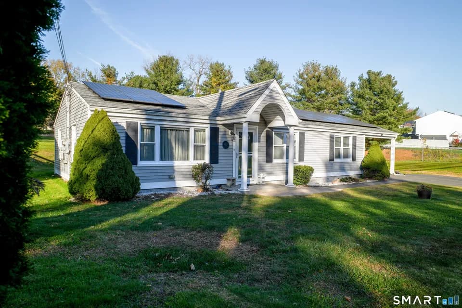
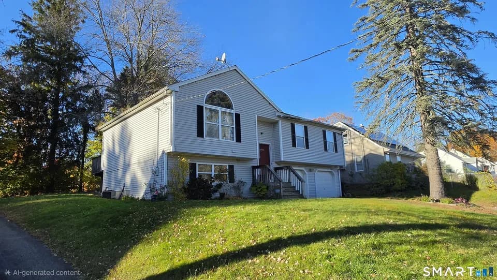
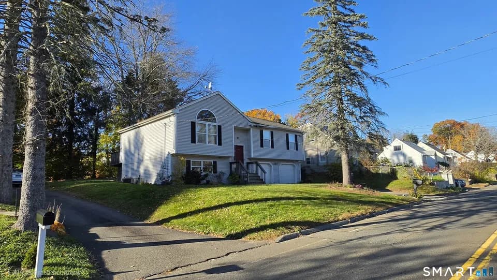
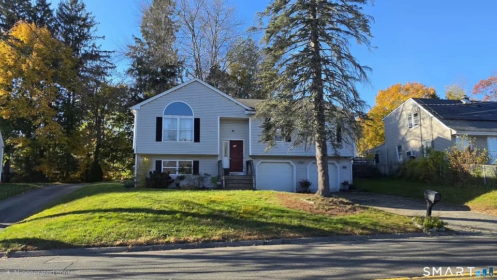
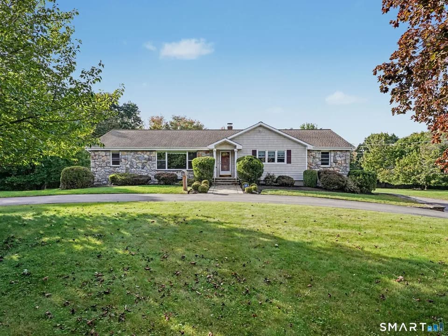
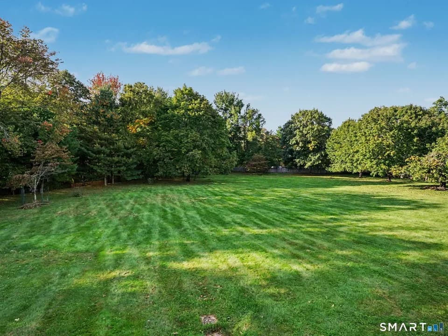
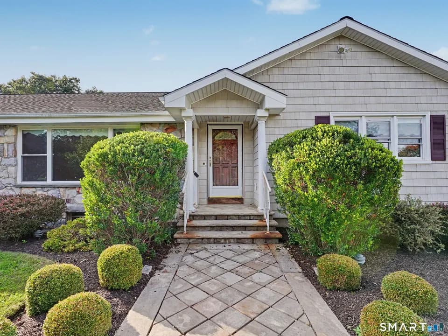
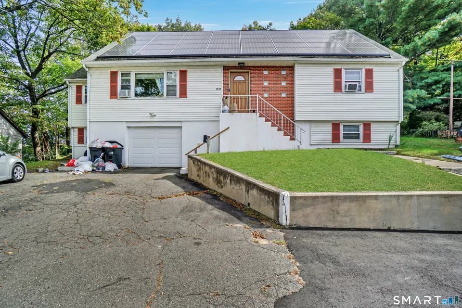
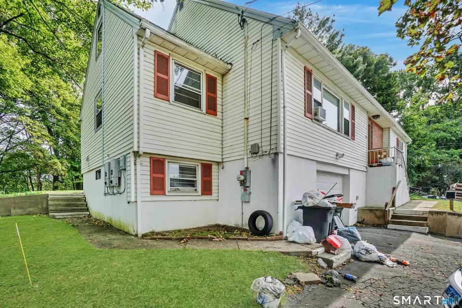
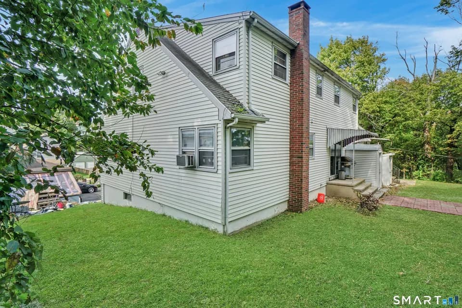
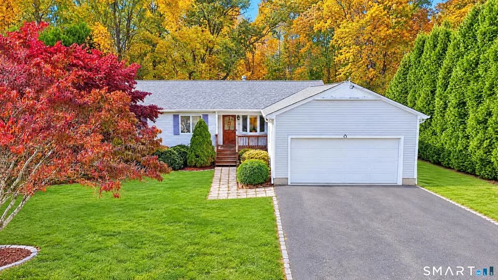
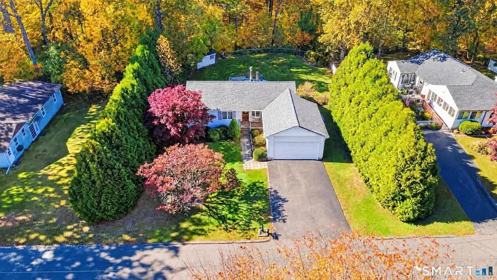
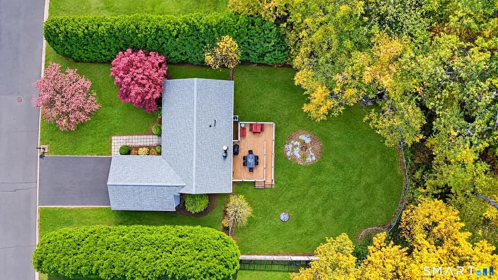
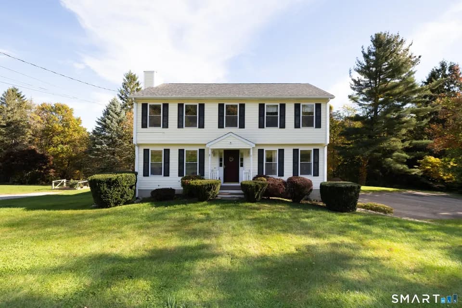
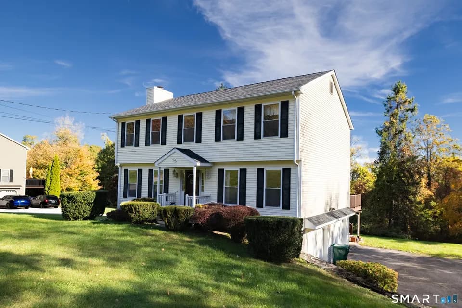
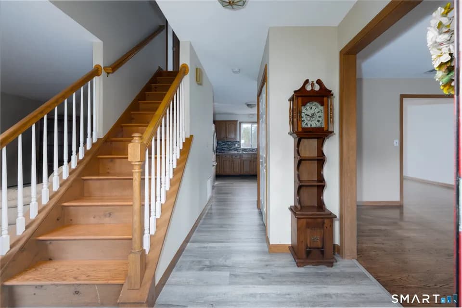
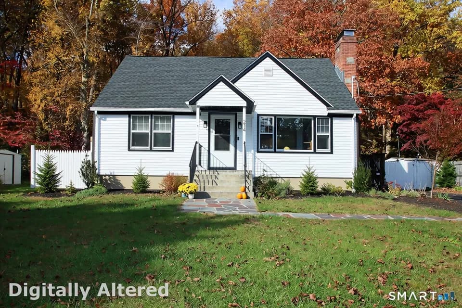
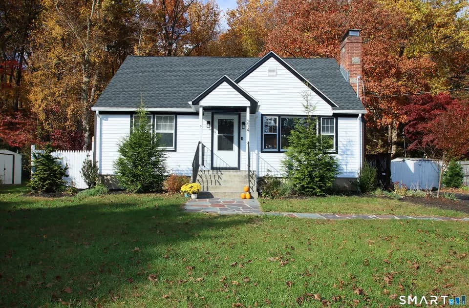
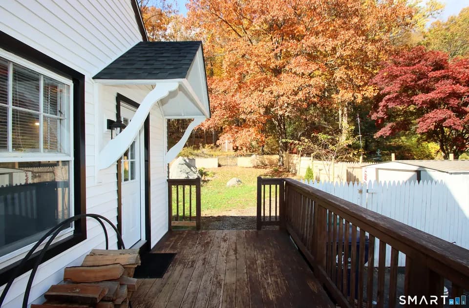
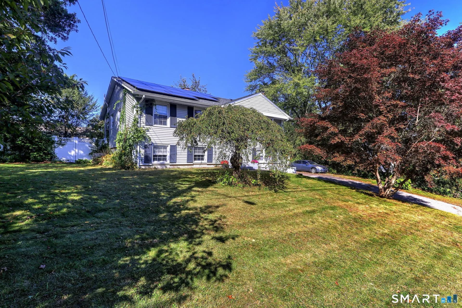
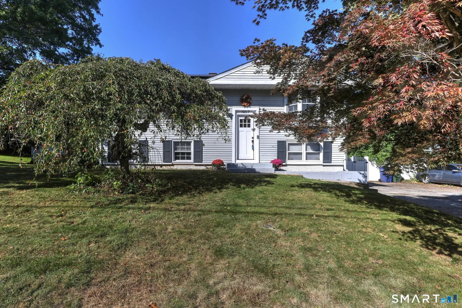
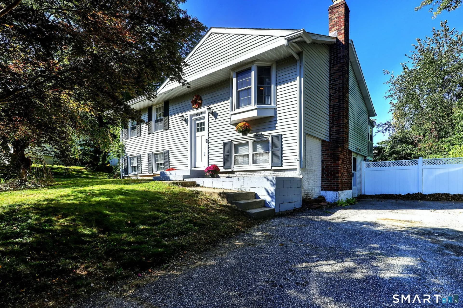
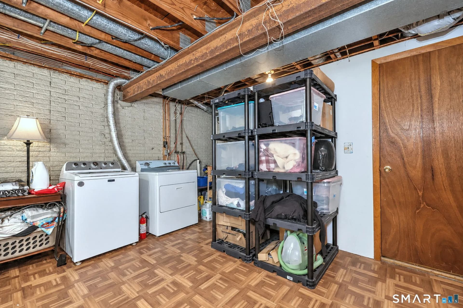
Step inside this move-in-ready raised ranch near the Woodbridge-Ansonia line, where thoughtful updates, flexible living space, and exceptional energy savings come together (SOLAR PANEL LOAN WILL BE PAID OFF BY THE SELLER AT CLOSING), keeping your electricity bill minimal. The bright, open-concept main level welcomes you with a spacious living room and recessed lighting, an attractive beam that creates a natural transition to the sun-filled kitchen and dining area. Down the hall, you'll find a beautifully renovated full bathroom and three comfortable bedrooms, all complemented by stylish new plank flooring throughout the main floor. Sliding glass doors off the kitchen leads to a three-season sunroom, the perfect retreat for taking in the foliage, sipping morning coffee or evening wine, and simply unwinding. The finished, heated and cooled lower level offers additional living space with a walkout to the driveway creating an ideal layout for an in-law suite. The lower level includes a wood-burning fireplace with an electric insert, a dining area with ample cabinetry, a sink, space for your own appliances, a full bathroom, and a generous laundry, storage, and mechanical room. Outside, the fully fenced, level backyard provides both privacy and room to enjoy. With a three-year-old roof, well-maintained mechanicals, and a terrific neighborhood, this standout home offers comfort, flexibility, and peace of mind!
Ansonia High School
high · 9-12 · 0.8 mi
Ansonia Middle School
middle · 6-8 · 2.0 mi
Prendergast School
elementary · K-5 · 0.6 mi
St. Joseph School
elementary · K-8 · 1.4 mi
Mead School
elementary · K-5 · 0.7 mi
Emmett O'Brien Technical High School
high · 9-12 · 0.9 mi
$433,063
Listed by Scott Martin · Showcase Realty, Inc. · SMARTMLS