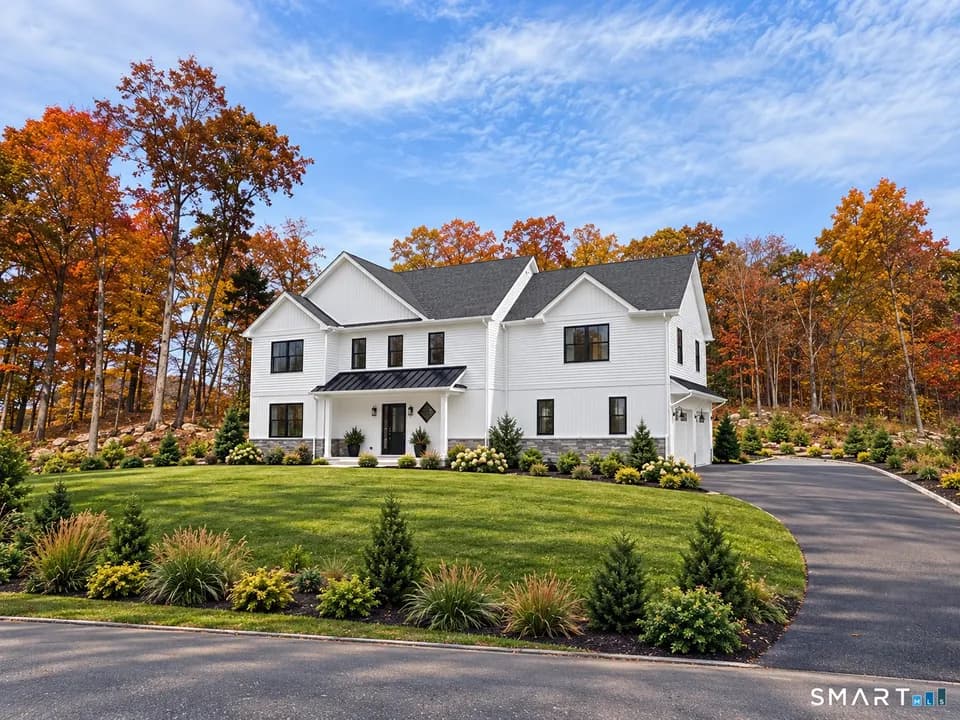
New construction
$1,675,000
5 bd · 4.5 ba · 6,620 sqft · 3.81 acre lot
65 Indian Wells Rd, Brewster, NY 10509
Single family · Built 2001 · $253/sqft ·
$10,928/mo est. payment
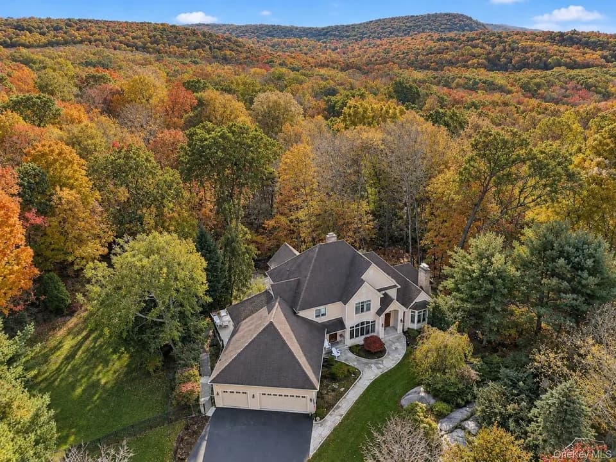
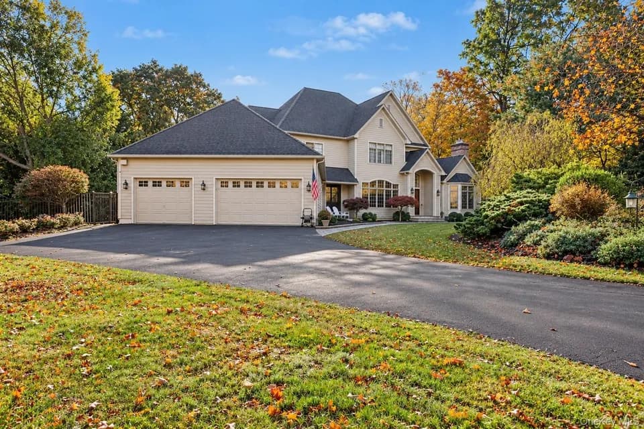
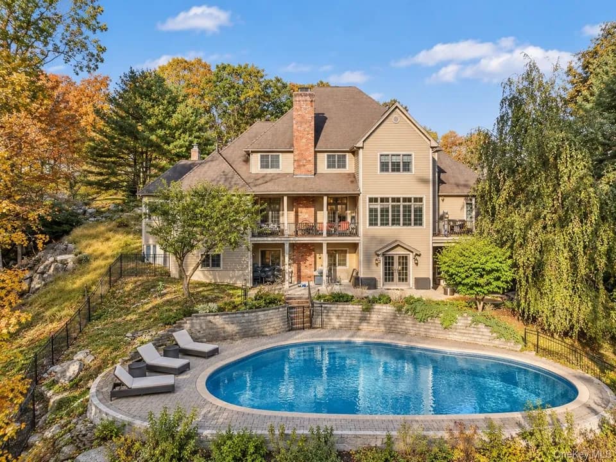
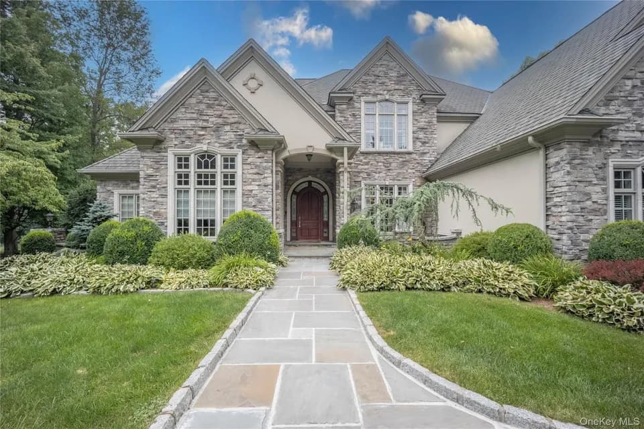
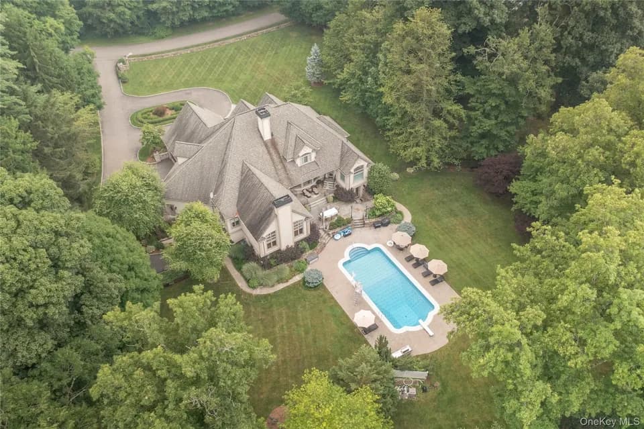
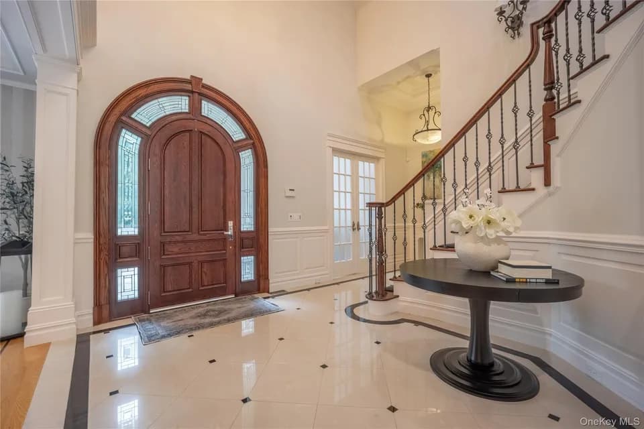
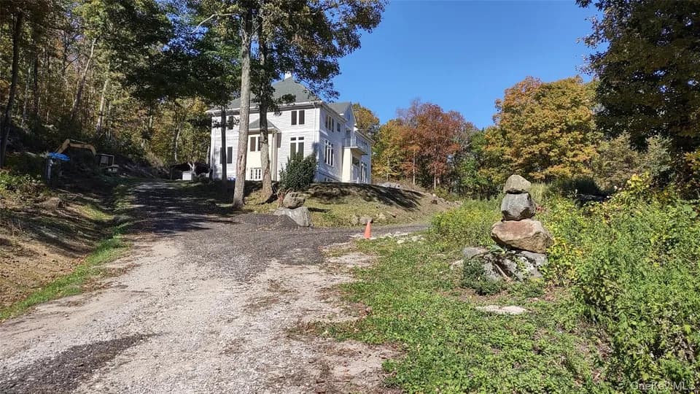
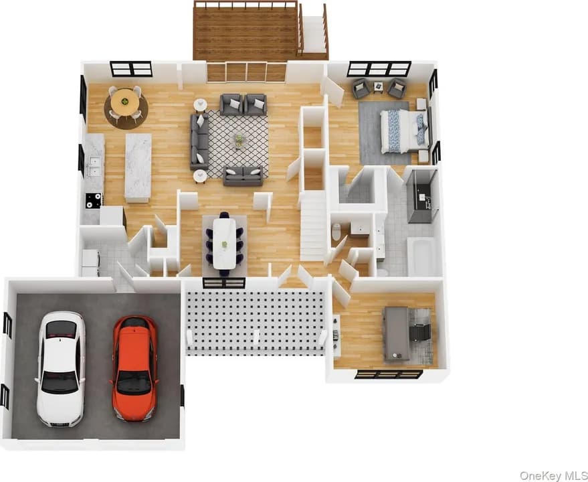
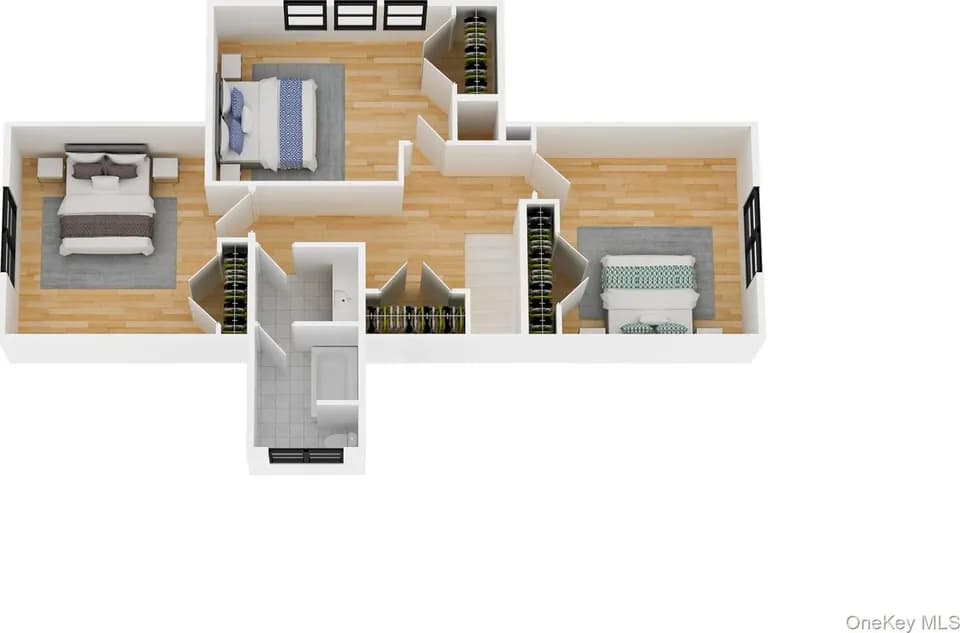
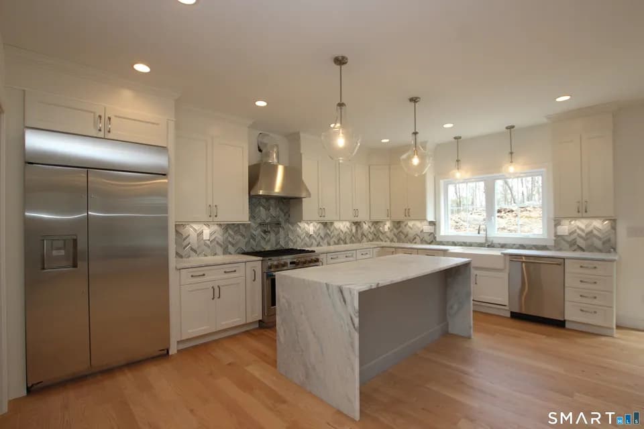
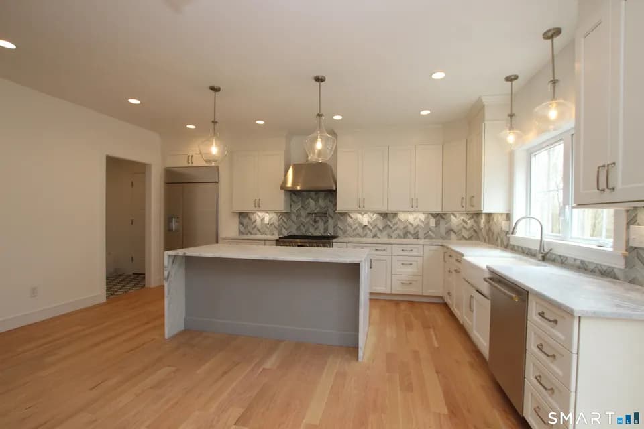
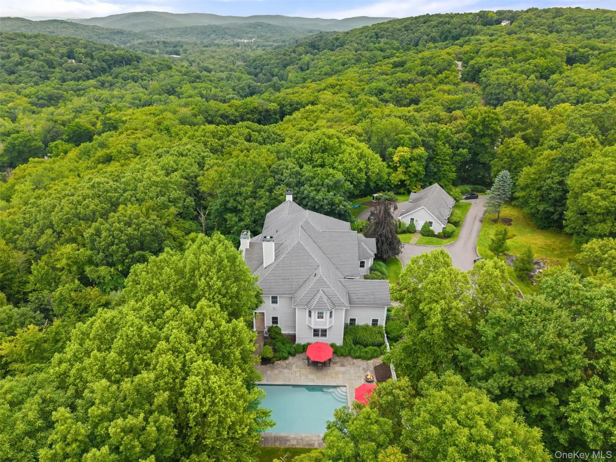
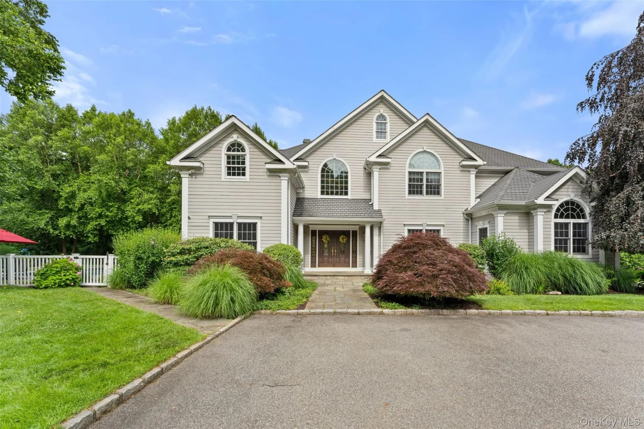
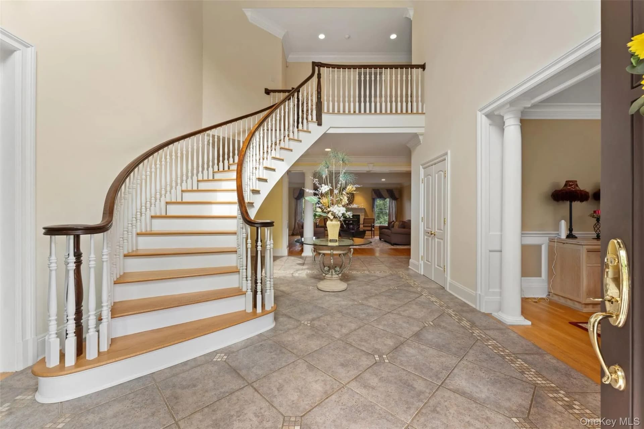
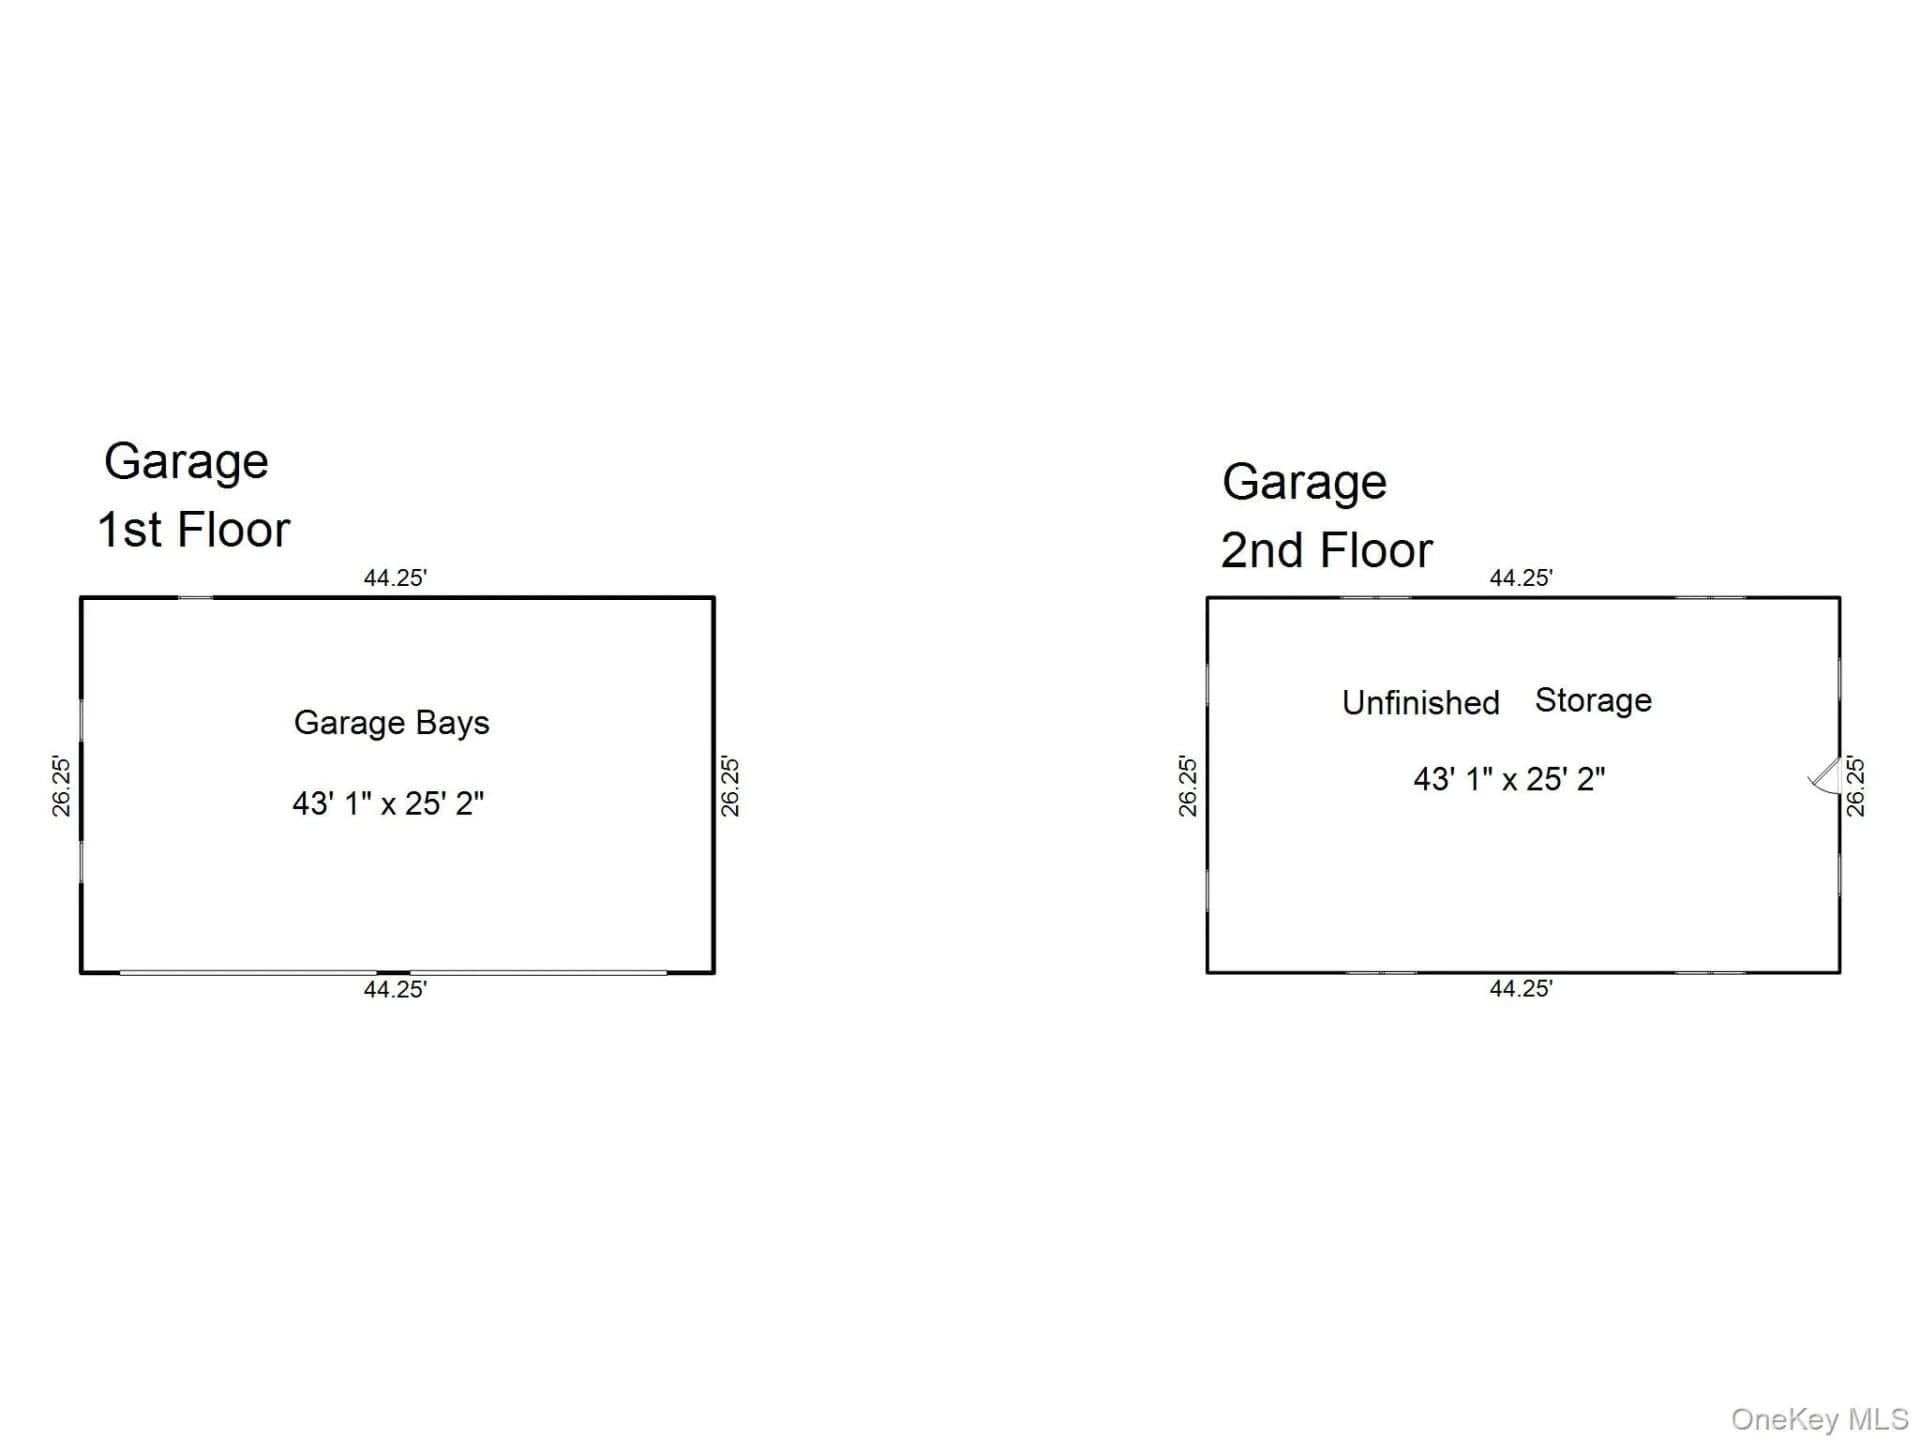
Custom built in 2001 and set on 3.81 private, tree-lined acres, this 6,620 square foot, five bedroom center hall colonial opens with a two-story entrance and a graceful curved staircase. Off the entrance hall sit a formal living room with its own fireplace and a formal dining room. The kitchen features Bilotta Custom Wood Cabinetry, granite countertops, and stainless steel appliances, centered on a large island with a sunny dine-in area. It opens directly into the family room, where a second fireplace and a wall of windows continue the scale of the main level. A Game Room and a private office and music Room with french doors to pool sit nearby. A main-level bedroom with full bath adds flexibility for guests and a laundry room rounds out the main level. Upstairs, the primary suite has its own fireplace, a sitting area, extensive walk-in closets and a spa bath and a Sauna. Three additional bedrooms and two full baths complete the floor. The walk-out basement adds 3,757 square feet beyond the home's 6,620 listed square feet, space for a gym, media room, or other use. Outside, an in-ground gunite pool and deck are set against the picturesque acreage and mature trees. An exceptional four-car garage and another 1,162 square feet unfinished space above that is walk in from the entrance area of main house. Built for entertaining and everyday living alike.
Henry H Wells Middle School
middle · 6-8 · 2.6 mi
C V Starr Intermediate School
elementary · 3-5 · 2.7 mi
Brewster High School
high · 9-12 · 2.7 mi
Green Chimneys School
elementary · 3-12 · 1.4 mi
John F Kennedy Elementary School
elementary · K-2 · 2.7 mi
Melrose School
elementary · K-8 · 1.6 mi
$1,658,000
Listed by Patty Breen · COMPASS · OneKeyMLS