Price cut
3D tour
$359,900
4 bd · 2.5 ba · 2,728 sqft · 14,375 sqft lot
116 Hawthorne Dr, Pittsburgh, PA 15235
Single family · Built 1967 · $132/sqft ·
$2,610/mo est. payment
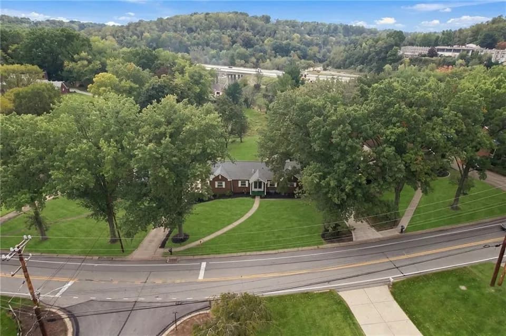
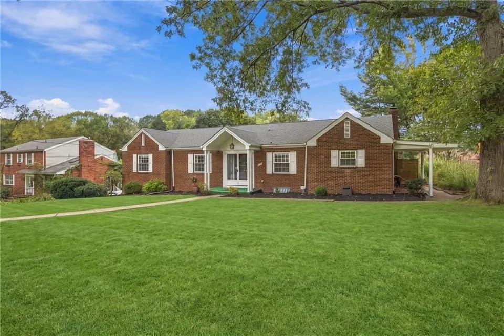
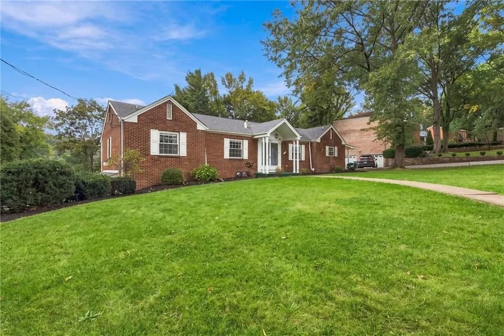
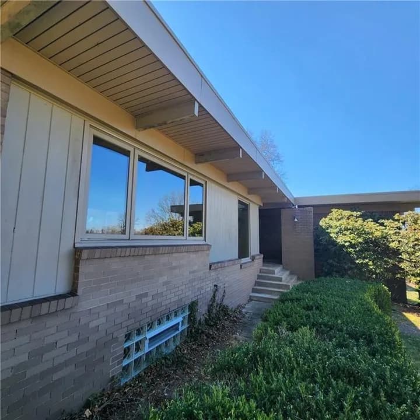
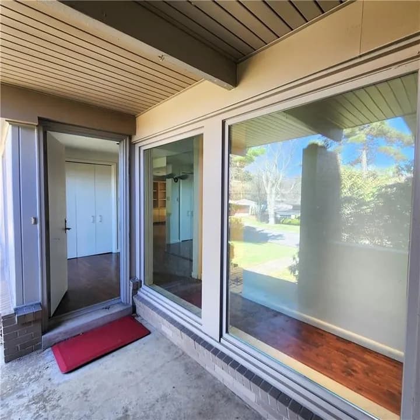
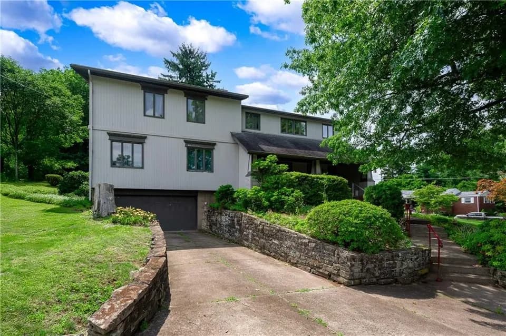
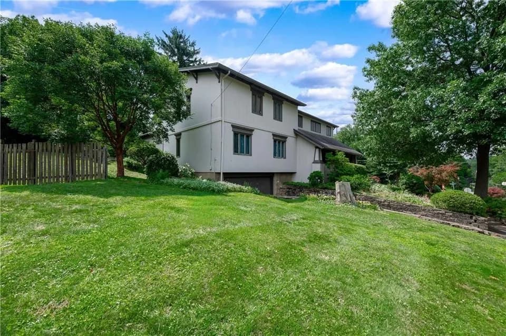
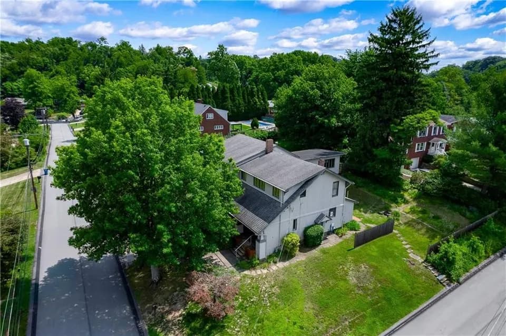
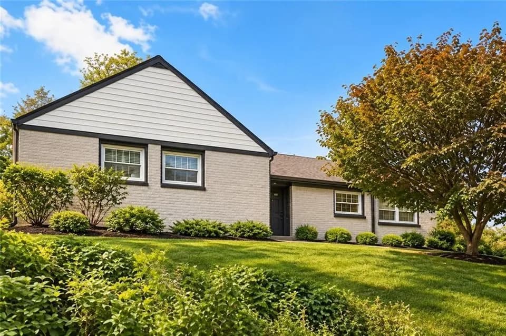
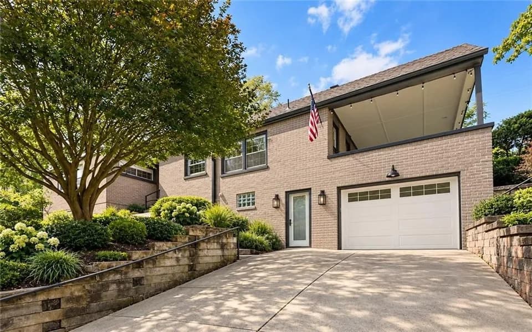
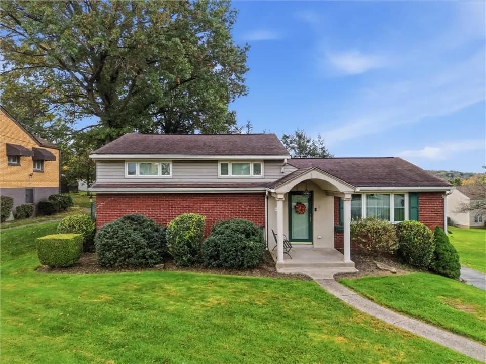
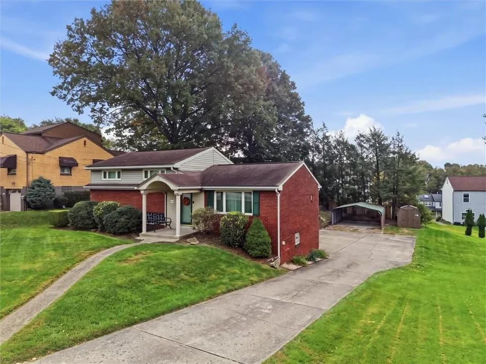
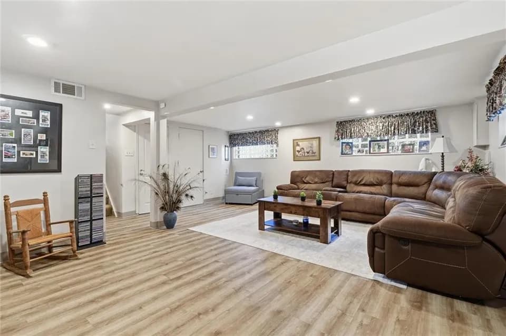
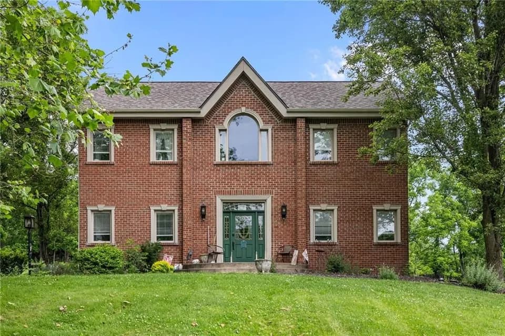
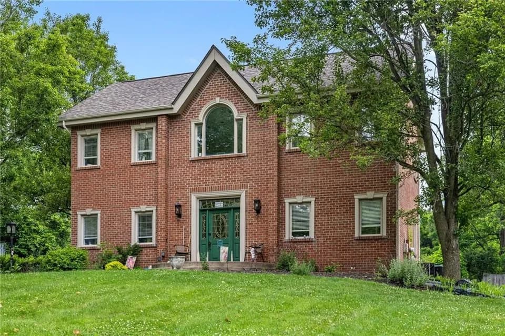
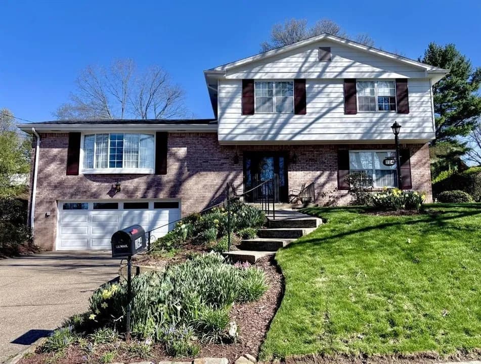
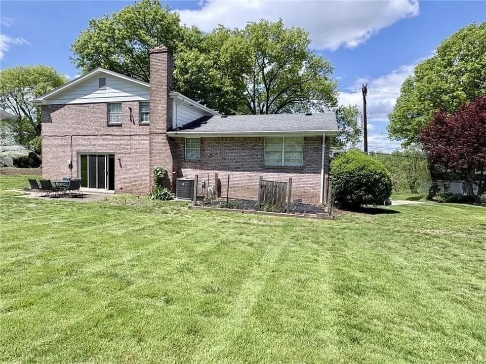
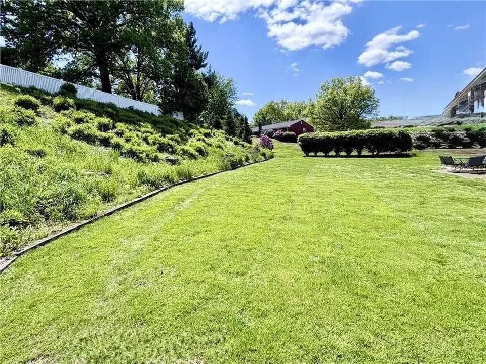
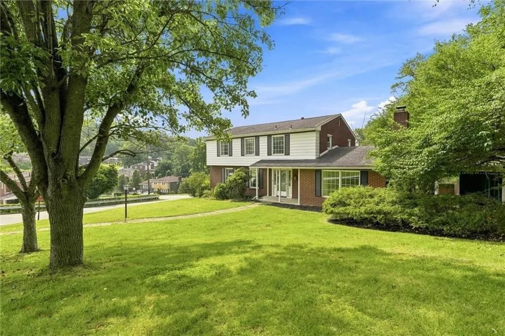
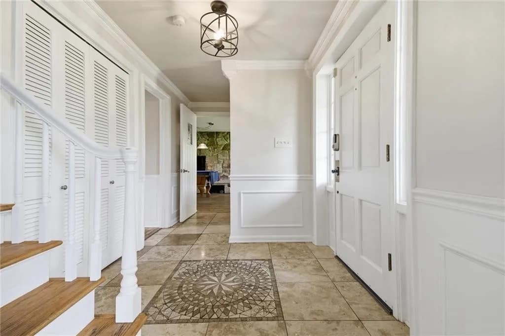
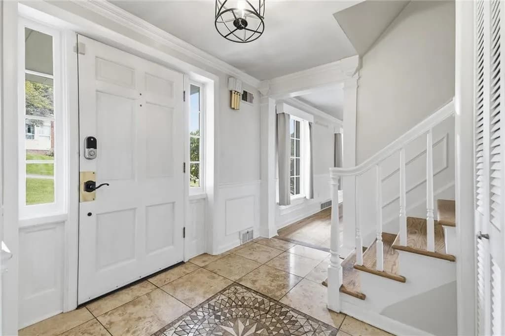
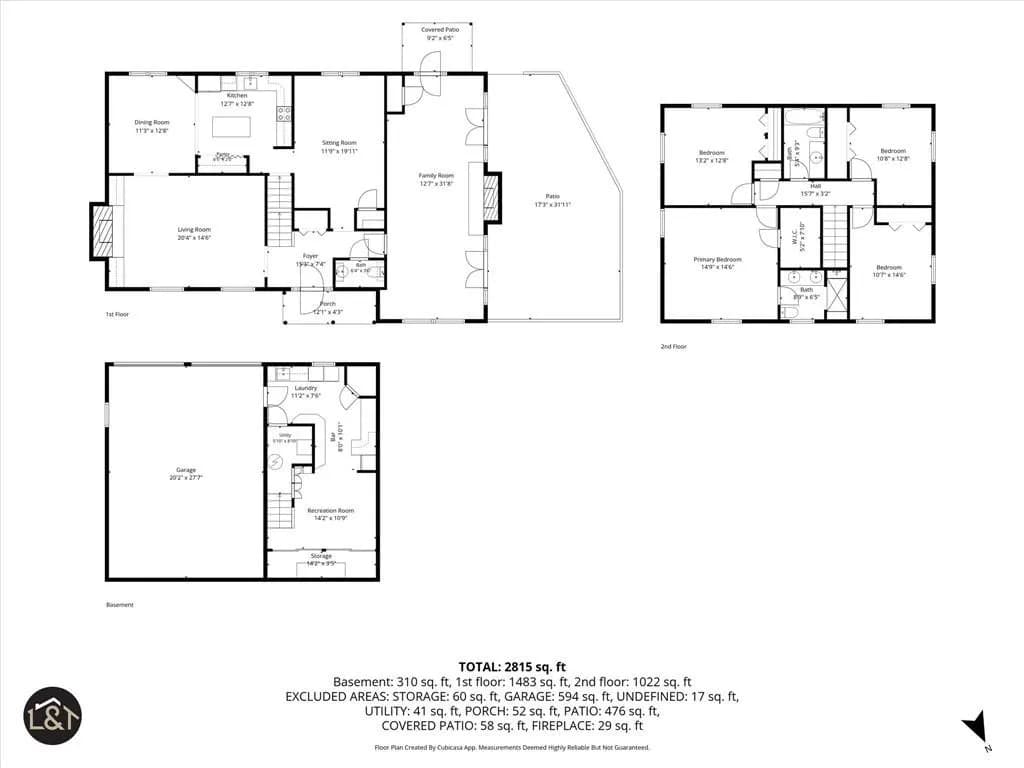
This classic brick home offers an impressive amount of living space, a flexible floor plan and multiple areas designed for both everyday living and entertaining. From the moment you enter, the generous room sizes and traditional layout give the home a substantial feel. The main level features a large living room with fireplace and plenty of natural light, along with a separate formal dining room ideal for gatherings and entertaining. The kitchen offers granite countertops, a center island, abundant cabinetry, pantry storage and plenty of workspace, creating a functional layout with room to gather. Just off the kitchen is a comfortable sitting room, offering additional space for casual everyday living. The main level continues into a spacious family room, providing another inviting living area. Beyond the family room is an exceptionally large game room, highlighted by a fireplace and multiple sets of French doors opening directly to the outdoor living areas. Its impressive size provides plenty of room for a pool table, media area, additional seating and entertaining. Upstairs, the primary suite is generously sized, with ample room for a full bedroom suite and additional furnishings, along with a walk-in closet. The private ensuite bath creates a true owner's retreat and adds privacy from the rest of the upper level. The additional bedrooms are also nicely sized with good closet space and natural light, while the additional full bath serves the secondary bedrooms. The lower level adds even more usable space with a recreation room, laundry area, utility space and additional storage. Outside, the home sits on a large corner lot surrounded by mature trees, offering both open lawn and established landscaping. A patio and covered outdoor area extend the living space outside, while the oversized driveway provides abundant parking and leads to the two-car integral garage. With multiple indoor and outdoor gathering spaces, substantial room sizes and a versatile layout, this home offers space that is increasingly difficult to find
Woodland Hills Senior High School
high · 9-12 · 2.0 mi
Life Male STEAM Academy Charter School
middle · 6-7 · 0.6 mi
Wilkins El School
elementary · K-5 · 0.6 mi
Faith Christian School
elementary · K-12 · 1.4 mi
Snowdrop Elementary School
elementary · 1.5 mi
Kindercare Learning Center
elementary · K · 1.6 mi
$356,000
Listed by Gina Giampietro · Remax Select Realty · WestPenn