Coming soonOpen house
$699,999
3 bd · 2.5 ba · 2,734 sqft · 1.15 acre lot
256 Hungary Rd, Granby, CT 06035
Single family · Built 2006 · $256/sqft ·
$4,489/mo est. payment
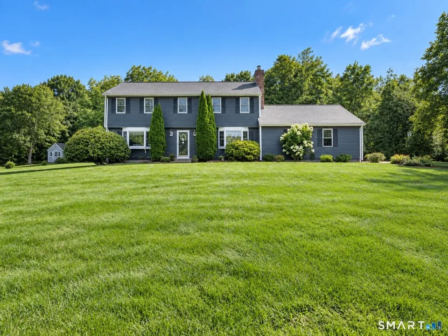
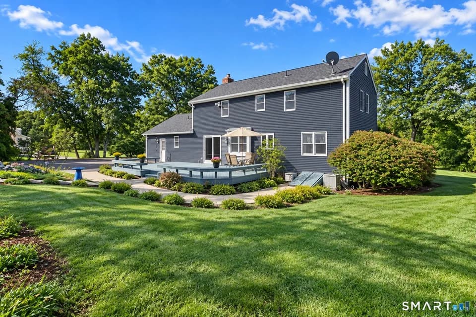
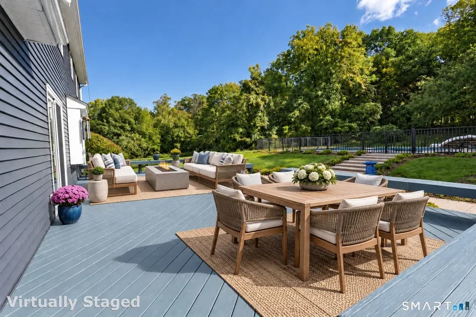
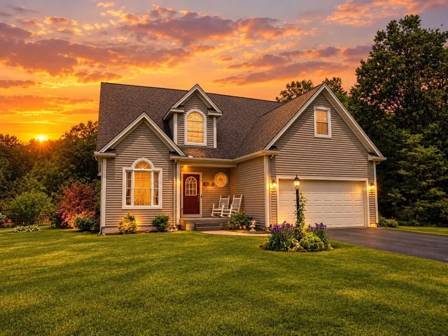
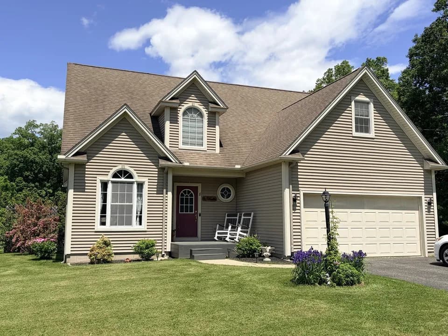
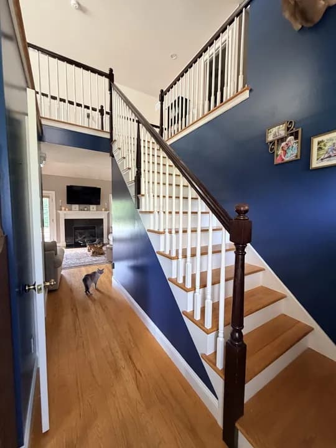
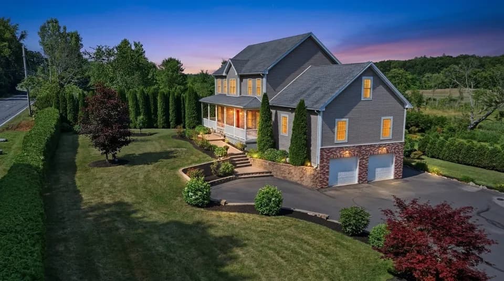
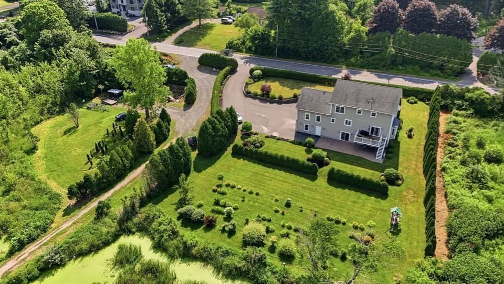
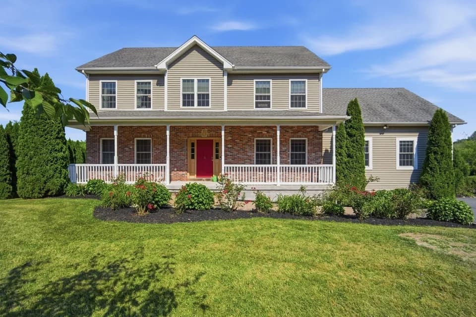
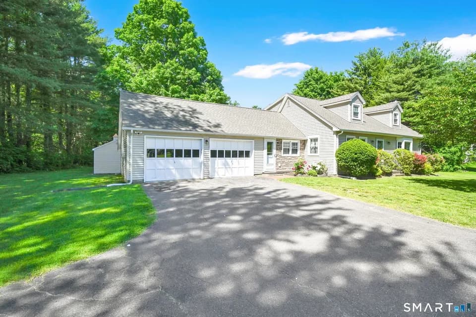
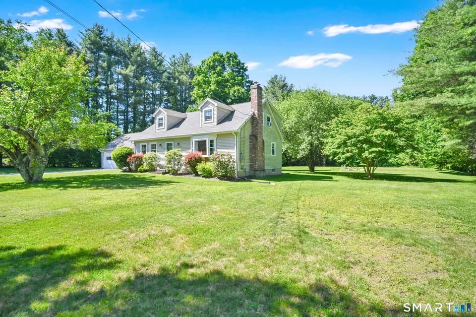
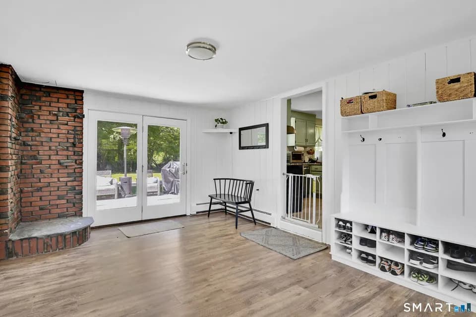
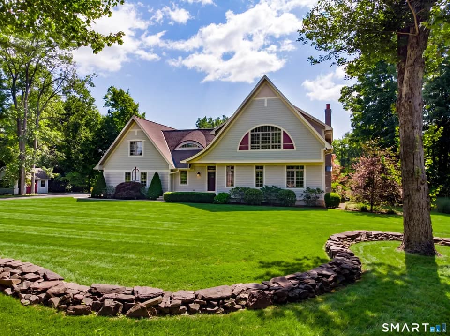
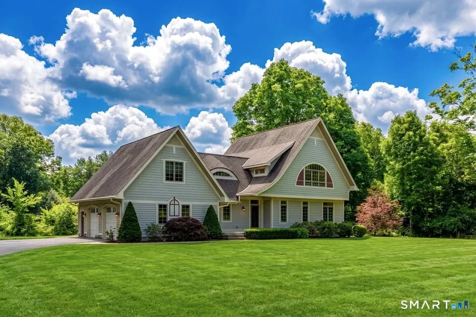
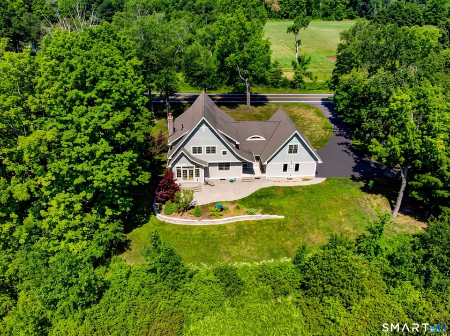
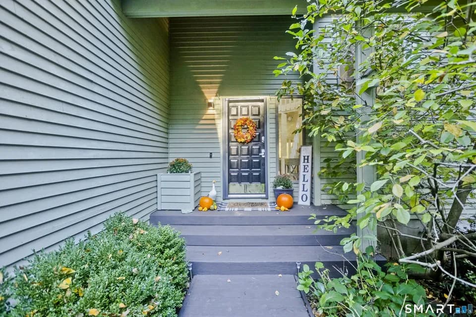
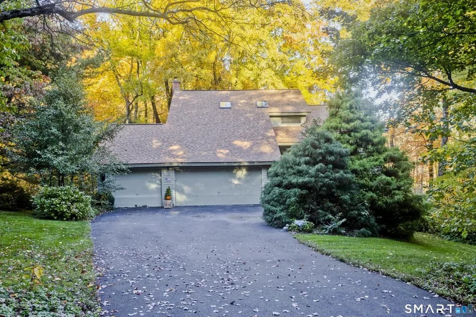
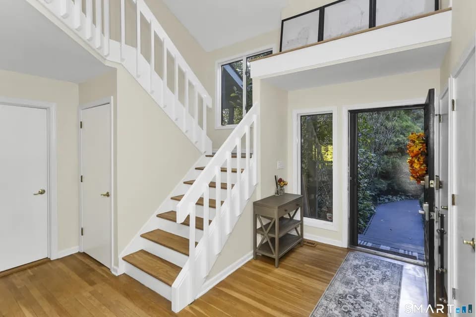
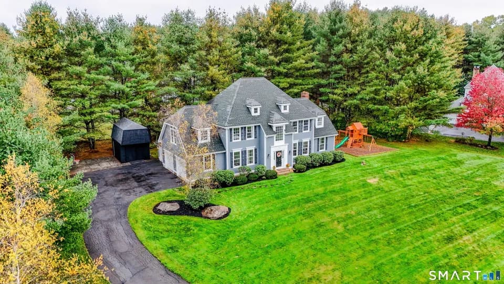
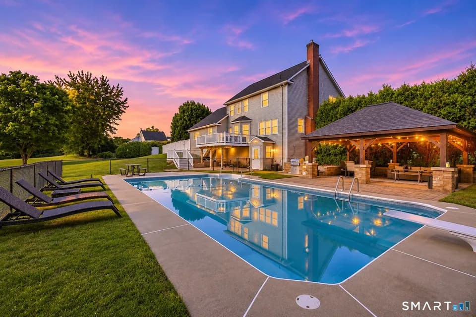
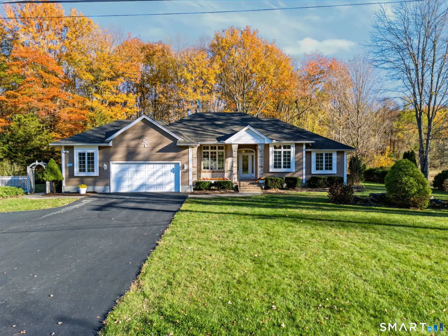
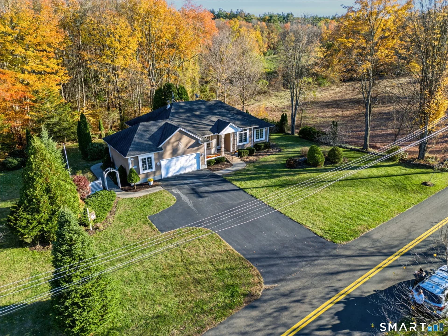
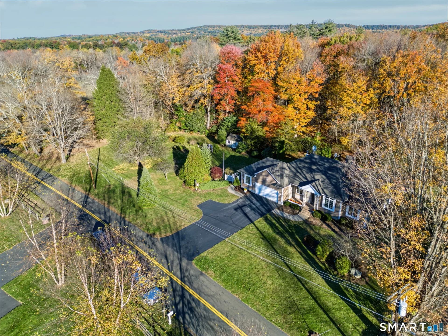
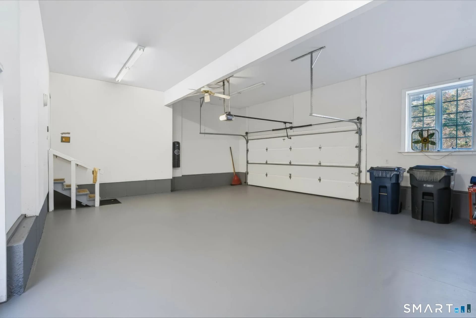
Sun-filled elegance meets peaceful country living in this Florida-inspired custom ranch featuring 3 bedrooms, 2 full baths and a half bath on 1.15 acres of professionally manicured grounds. A striking brick entry and transom windows welcome you into an airy interior with 10-foot ceilings, beautiful oak floors and rounded bullnose corners. A grand fireplace anchors the living space, framed by expansive windows that bring the outdoors in. The inviting country kitchen features caramel-toned granite, abundant cabinetry and French doors opening to the backyard, where a gazebo and garden area create a charming retreat. A separate dining room shines with oversized windows and transoms. The main-level primary suite offers a tray ceiling, generous walk-in closet, double vanity, jetted tub and separate shower. First-floor laundry adds everyday convenience. Nearly 1,000 sq. ft. of finished lower-level space offers a second impressive fireplace, recessed lighting and room to relax or entertain, plus a separate workshop area. Built with 2x6 construction, this home features central air, whole-house dehumidification, a Generac backup power system and built-in ceiling speakers. The oversized two-car garage boasts 12-foot ceilings and exceptional storage space. Discover the beauty of Granby, with nearby trails, farms and country charm. A distinctive home offering space, comfort and timeless appeal.
Granby Memorial Middle School
middle · 6-8 · 2.0 mi
Granby Memorial High School
high · 9-12 · 2.1 mi
Kelly Lane Primary School
elementary · K-2 · 2.3 mi
Southwick Baptist School
elementary · K-7 · 3.2 mi
Wells Road Intermediate School
elementary · 3-5 · 1.9 mi
$566,100
Listed by JR R. Rodriguez · Lock and Key Realty Inc. · SMARTMLS