
New
$699,900
5 bd · 3.5 ba · 3,884 sqft · 1.36 acre lot
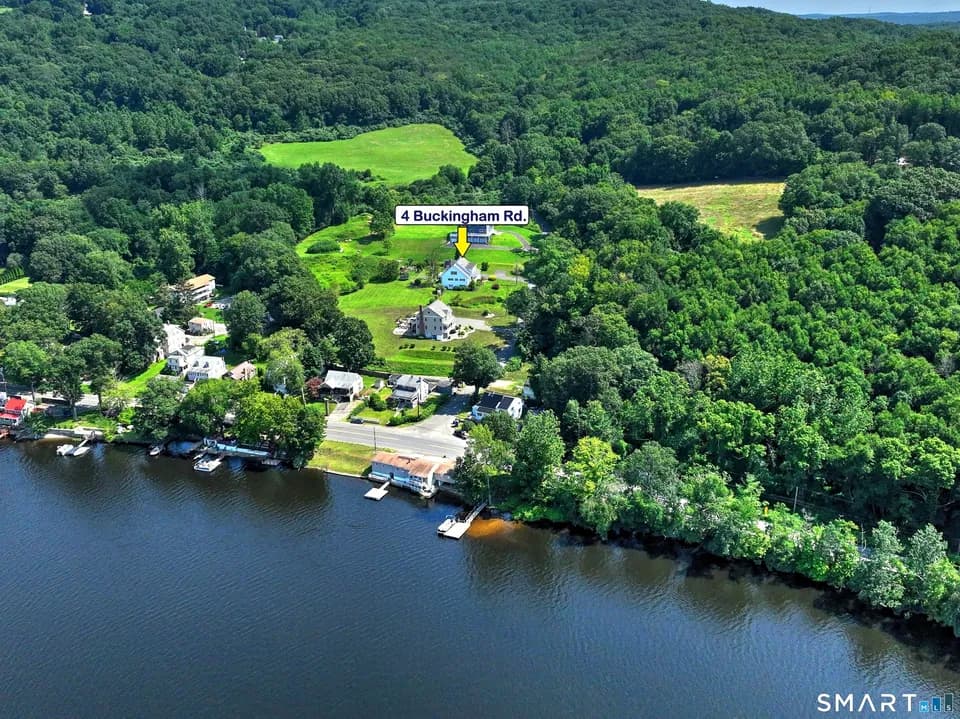
166 Thoreau Dr, Shelton, CT 06484
Single family · Built 1985 · $180/sqft ·
$4,369/mo est. payment
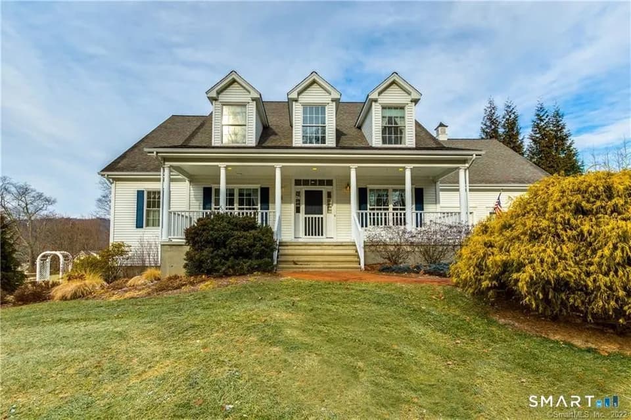
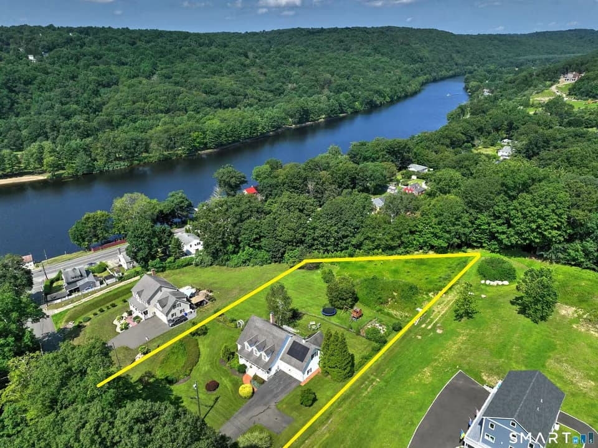
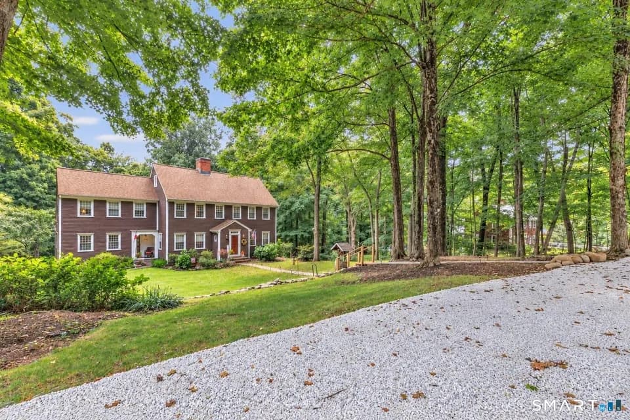
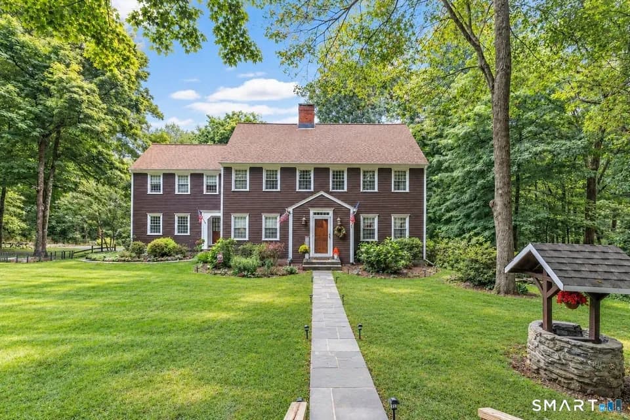
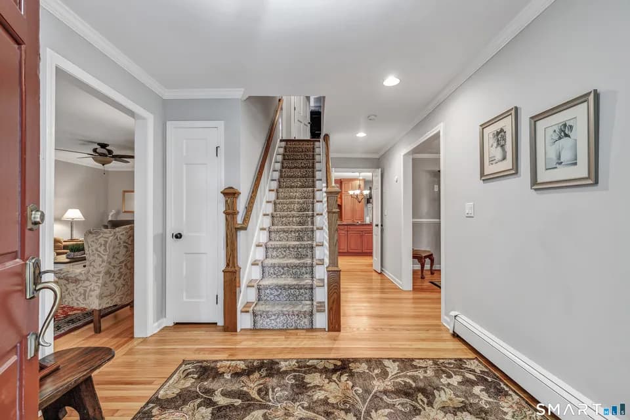
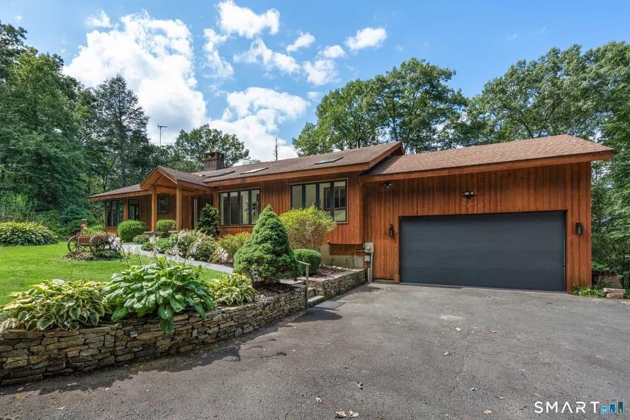
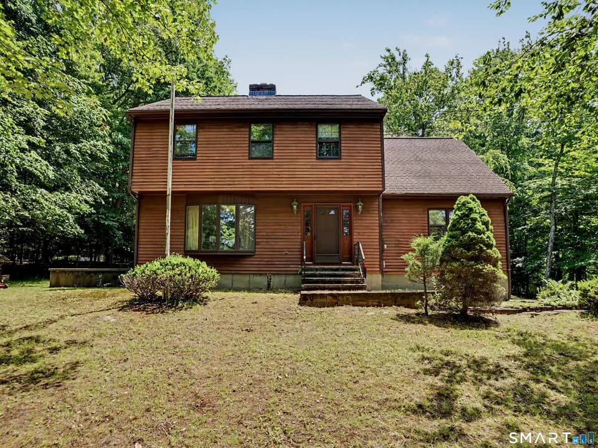
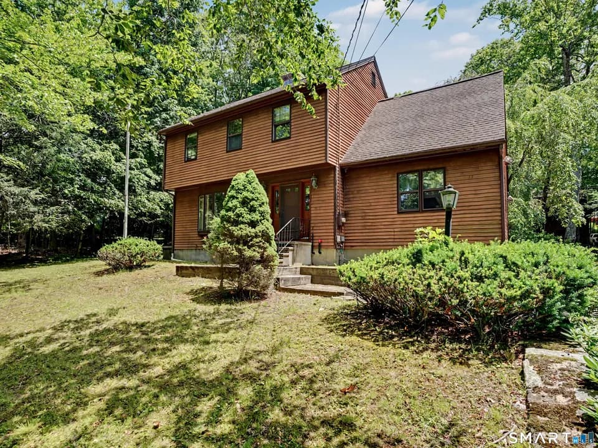
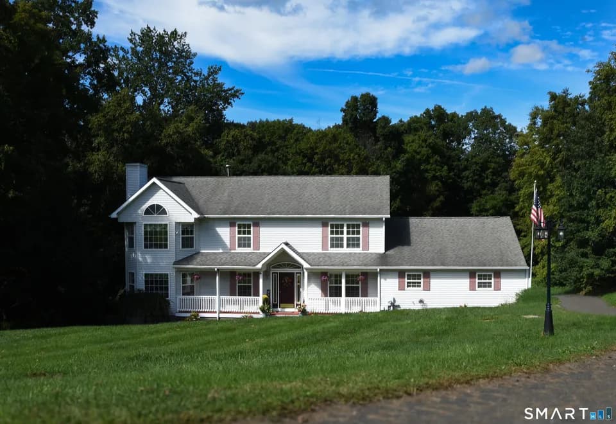
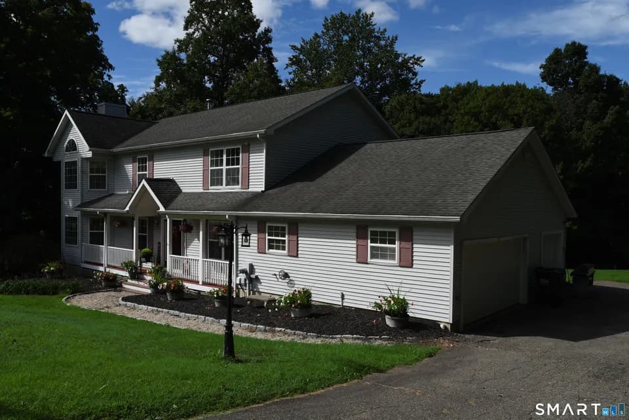
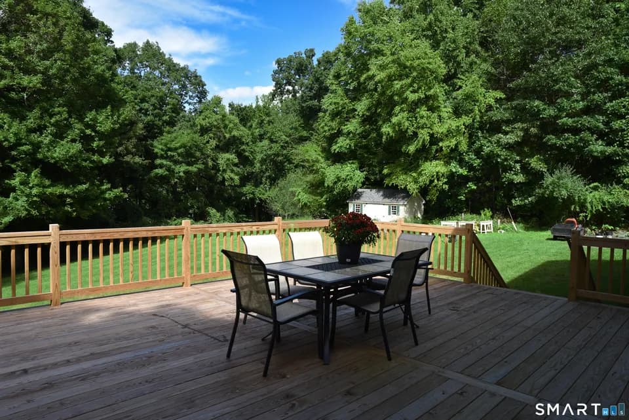
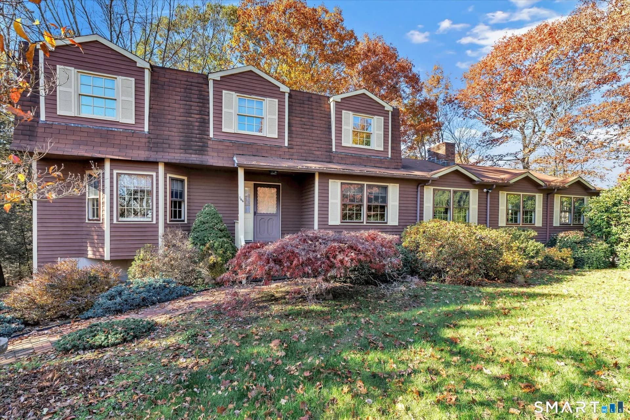
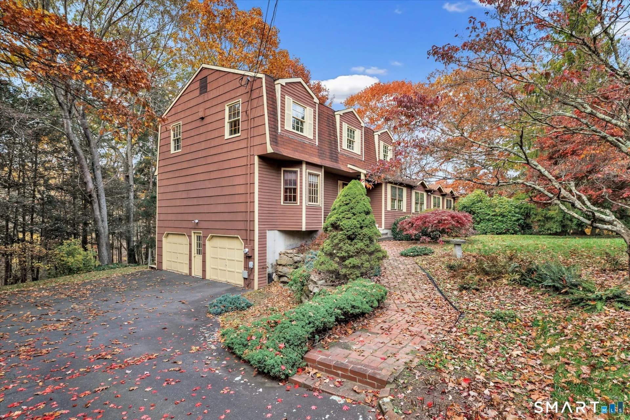
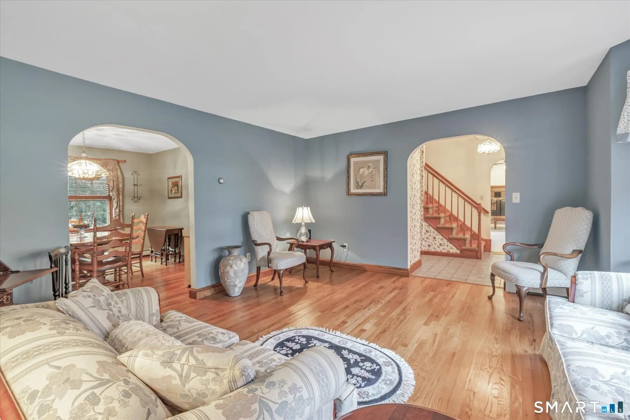
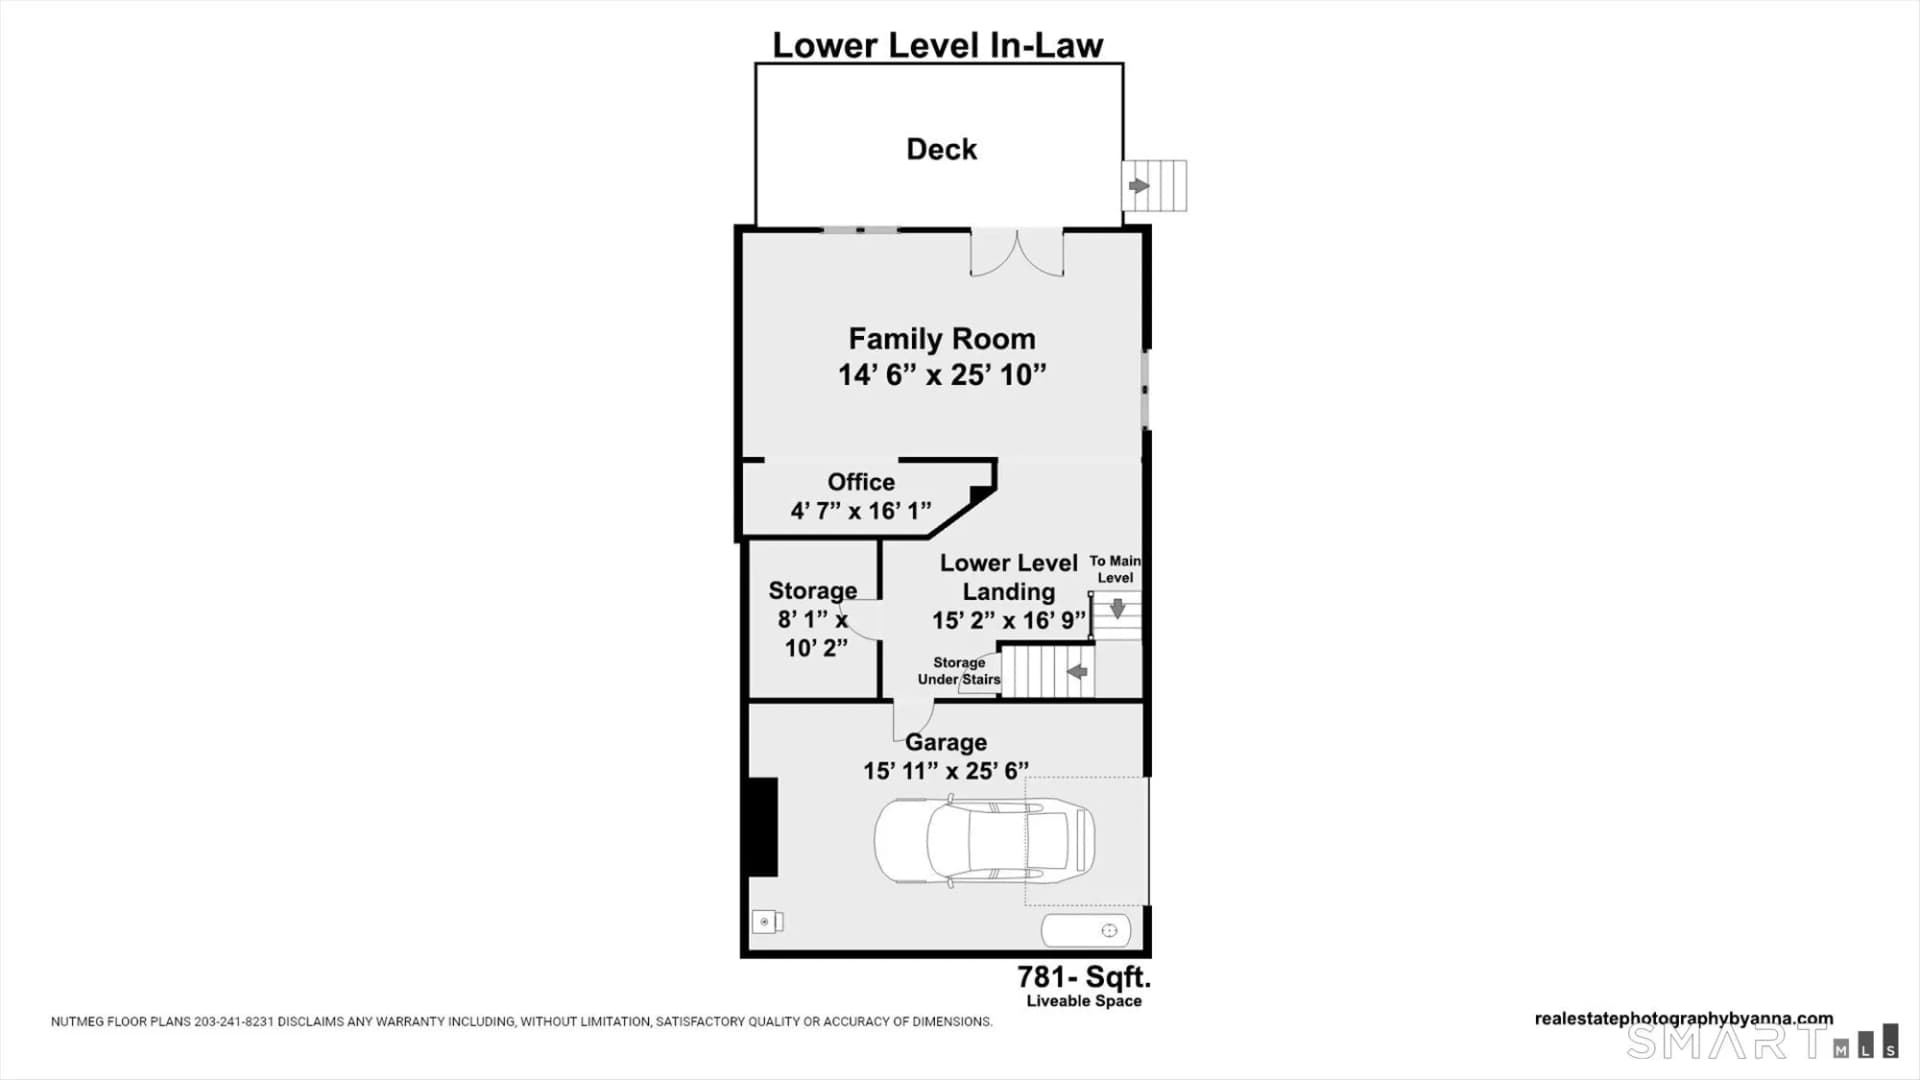
Lovingly maintained by its original owner, this exceptional home offers over 3,800 sq. ft. and a spacious two-level in-law suite that feels like a home of its own. With a private driveway, entrance and one-car garage, the suite is ideal for multigenerational living, extended family or long-term guests. It features an eat-in kitchen with cherry cabinetry and a skylight, open living and dining areas, a laundry room with half bath, and a bedroom with a walk-in closet and private full bath. The lower level adds a family room with sliders to a private deck, an office area and storage. A mudroom and laundry area connect the suite to the main home, where an eat-in kitchen offers granite counters, a peninsula and two pantry closets. The living and dining room has hardwood floors, and the spacious family room features a vaulted ceiling and wood-burning fireplace. Upstairs are four bedrooms, including a primary suite with a walk-in closet and full bath, plus a full hall bath. A main-level half bath and full basement with access to the two-car garage complete the main home. Set on 1.36 acres bordering open space and the Paugussett hiking trails, the property features a two-tiered deck overlooking the private, wooded backyard.
Elizabeth Shelton School
elementary · K-4 · 4.1 mi
Shelton High School
high · 9-12 · 4.2 mi
Intermediate School
middle · 7-8 · 4.5 mi
Assumption School
elementary · K-8 · 4.4 mi
Perry Hill Elementary School
elementary · 5-6 · 5.2 mi
Mohegan School
elementary · K-4 · 4.7 mi
$737,000
Listed by JODI DAWLEY · Real Estate Two · SMARTMLS