New
$769,950
4 bd · 2.5 ba · 3,222 sqft · 21,214 sqft lot
108 Mill View Cir, Williamsburg, VA 23185
Single family · Built 1993 · $239/sqft ·
$4,474/mo est. payment
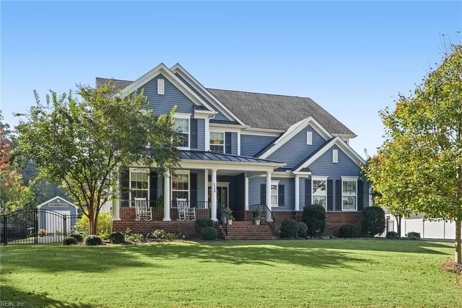
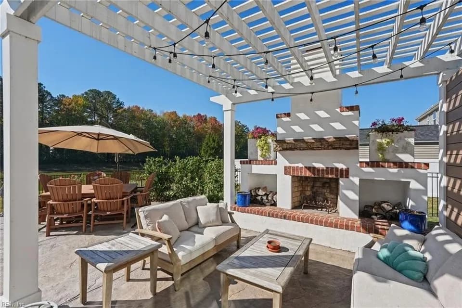
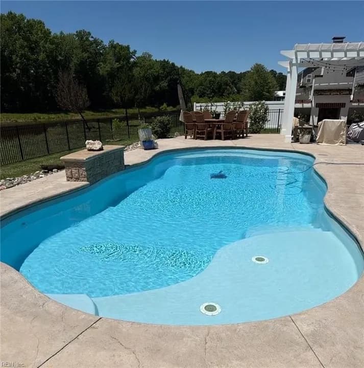
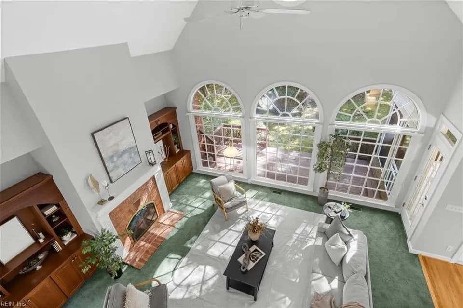
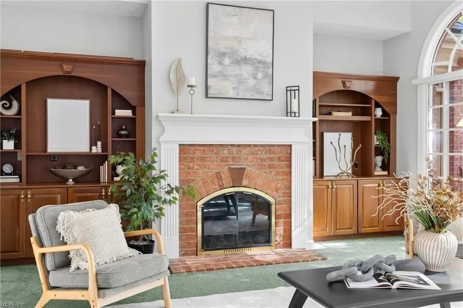
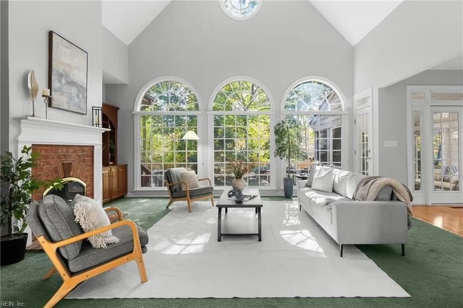
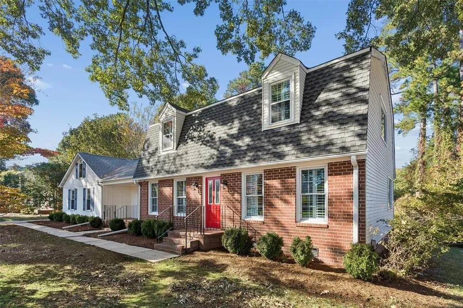
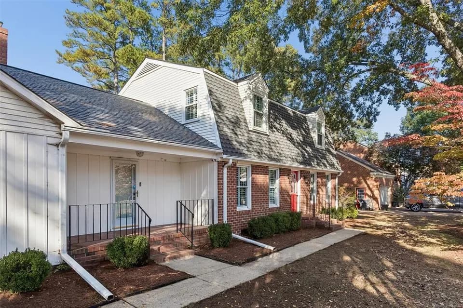
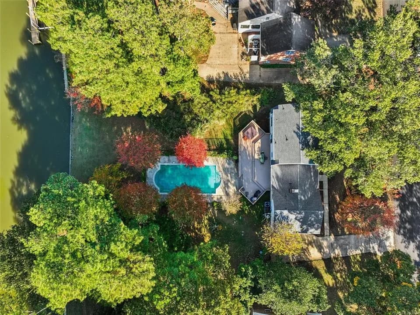
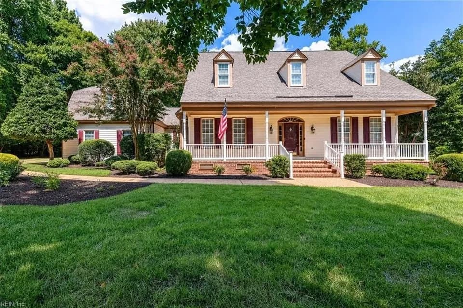
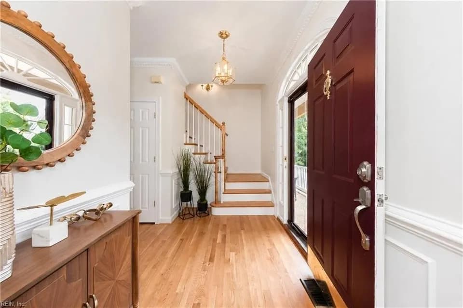
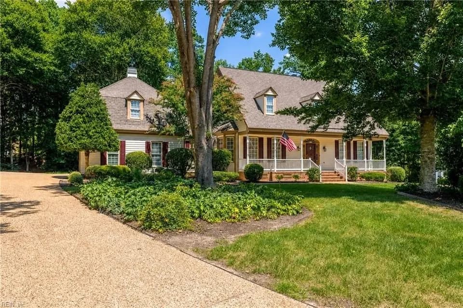
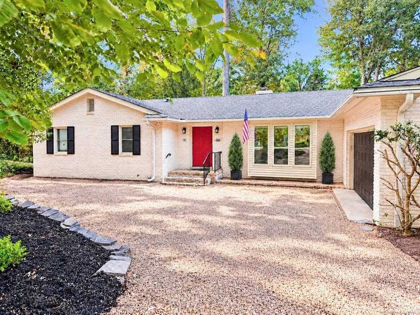
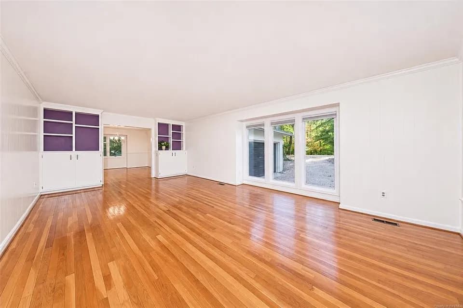
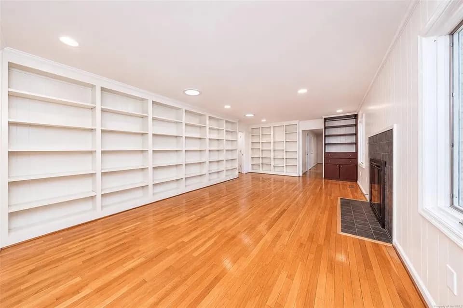
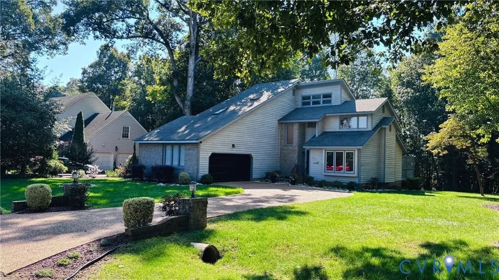
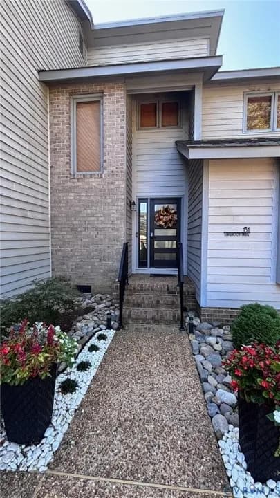
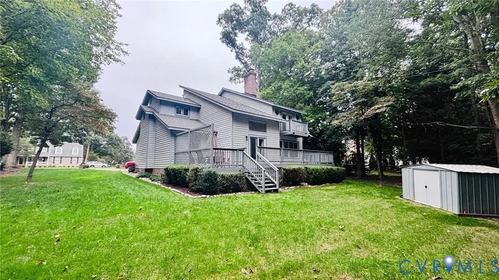
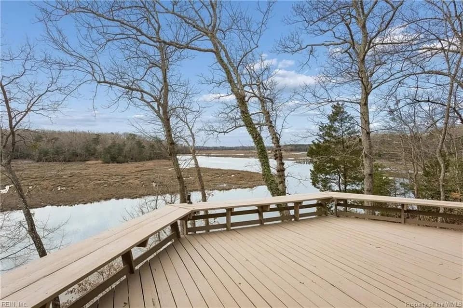
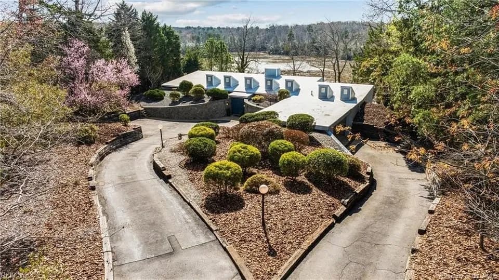
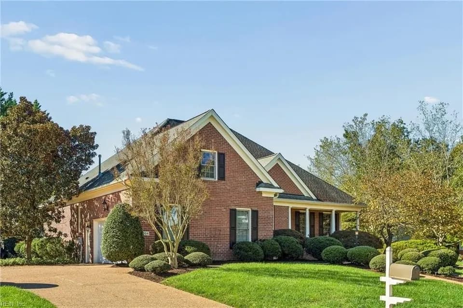
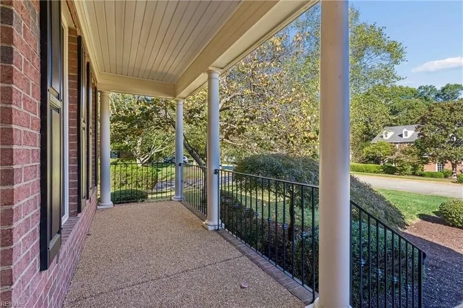
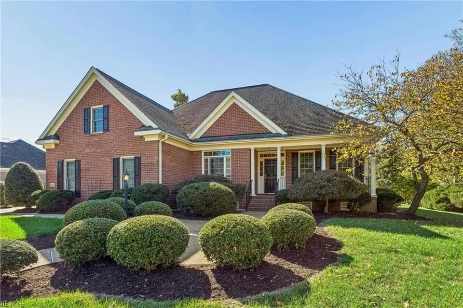
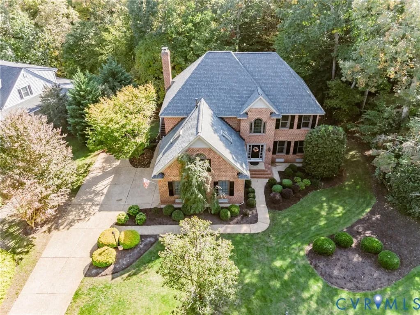
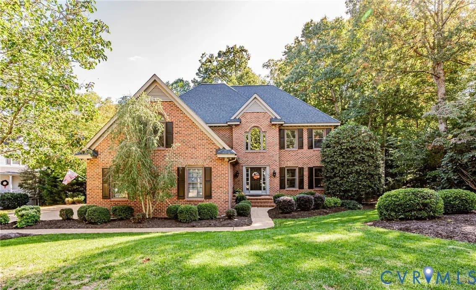
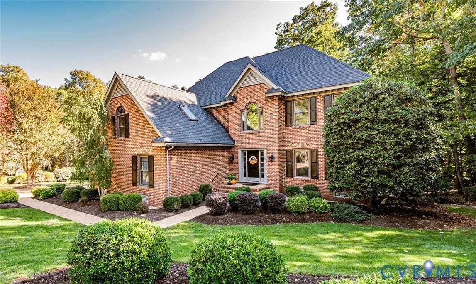
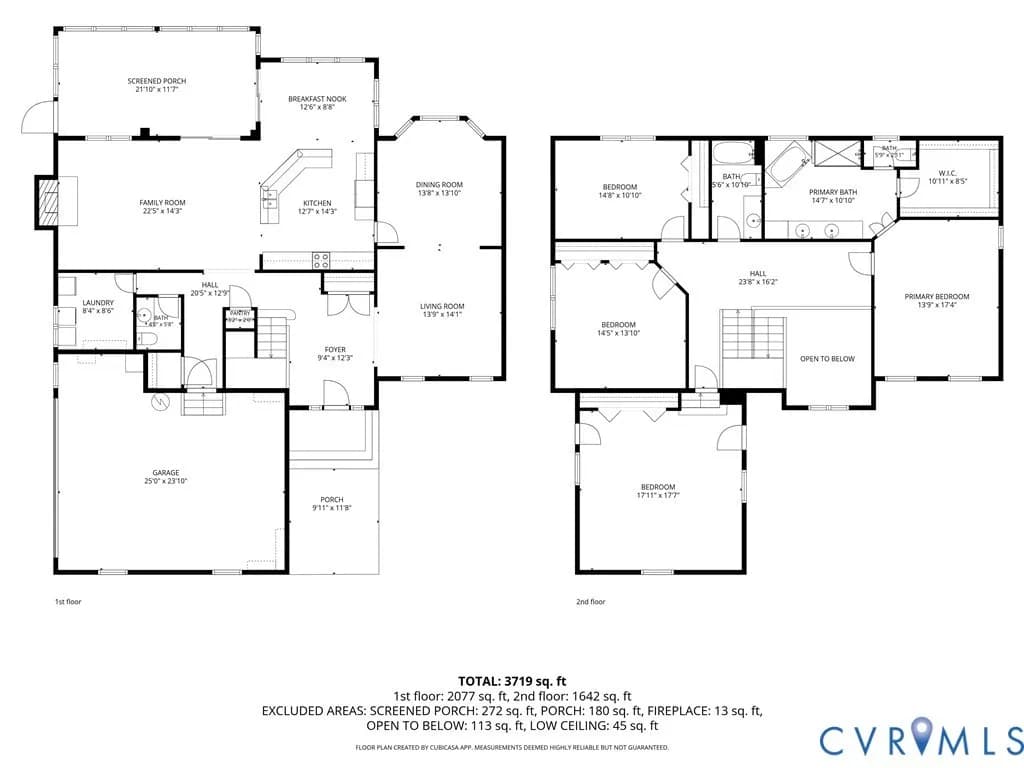
NEW ROOF! Located in the Settlers Mill neighborhood of Williamsburg, this beautifully maintained, move-in-ready, all-brick home features 4 bedrooms, 2.5 bathrooms, 3222 square feet, and sits on nearly half an acre with a creek along the property. Inside, find hardwood flooring and crown molding throughout the main living areas. A 2-story foyer welcomes you with chair rail, picture frame molding, transom windows surrounding the front door, and a large coat closet. The formal living room features recessed lighting, while the dining room is accented by a bay window and chair rail. The eat-in kitchen features granite countertops, custom cabinetry, tile backsplash, stainless steel appliances including refrigerator, range, dishwasher and microwave, pantry, and a center island with seating. The kitchen opens to the spacious family room featuring a gas fireplace with mantle and hearth, ceiling fan, and TV with mount. The screened porch with Trex decking, two skylights, and ceiling fan provides a wonderful place to relax while overlooking the private backyard. A laundry room with washer, dryer, additional refrigerator, & cabinetry, along with a half bathroom, completes the first floor. Hardwood stairs lead upstairs to the spacious primary suite featuring carpet, ceiling fan, walk-in closet, & a large en suite bathroom with tile flooring, double vanity with dual storage towers, corner jetted tub, tiled walk-in shower, and private water closet. Three additional bedrooms offer carpet and ceiling fans, including a spacious fourth bedroom featuring two skylights, recessed lighting, & knee-wall storage. The hallway bath features a granite countertop, skylight, and tiled tub/shower. Additional features include an attached 2-car garage with automatic door opener & pedestrian door, new windows, architectural shingles, 2-zone HVAC, gas water heater, double-hung thermal windows, irrigation system, gutters, mature landscaping, lamppost, aggregate sidewalk and parking pad, masonry front porch, & Trex side porch.
Clara Byrd Baker Elementary School
elementary · K-5 · 1.0 mi
Jamestown High School
high · 9-12 · 2.2 mi
Berkeley Middle School
middle · 6-8 · 2.5 mi
Greenwood Christian Academy
elementary · K-8 · 1.5 mi
Laurel Lane Elementary School
elementary · K-5 · 1.3 mi
Walsingham Academy Upper School
elementary · K-12 · 1.9 mi
$752,000
Listed by Beth Baldwin · Virginia Capital Realty · CVRMLS