Pending
$3,999,999
6 bd · 6.5 ba · 5,144 sqft · 0.74 acre lot
900 Jefferson Dr, Charlotte, NC 28270
Single family · Built 2024 · $778/sqft ·
$21,117/mo est. payment
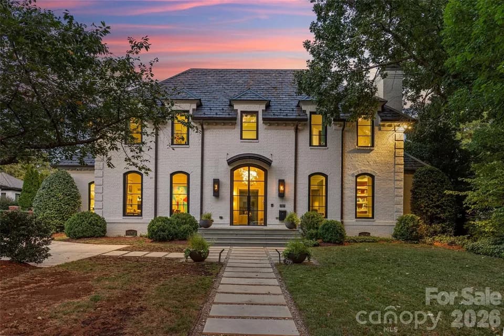
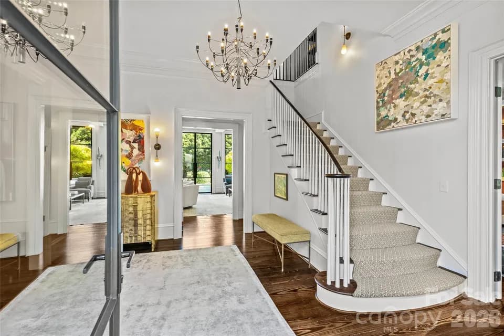
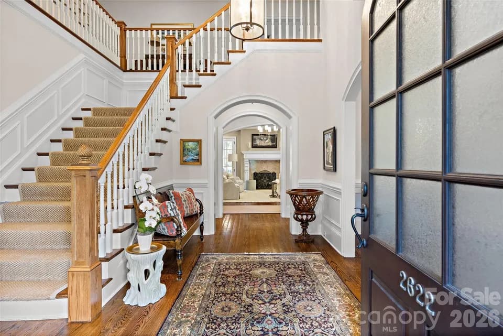
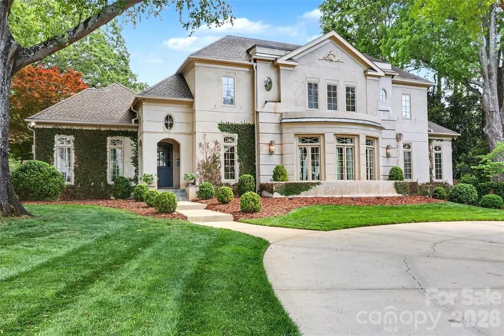
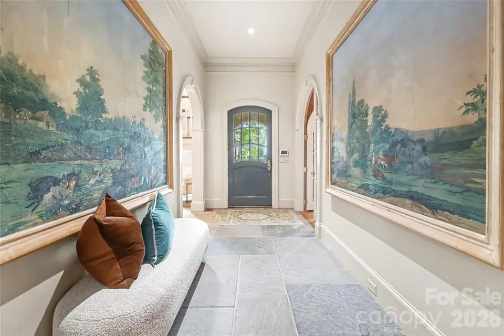
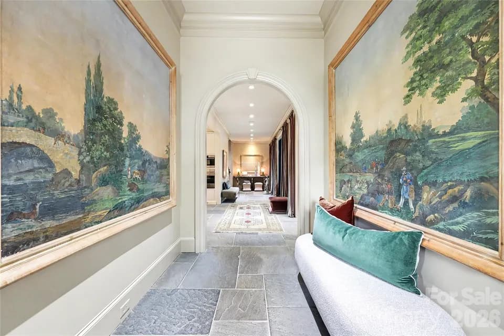
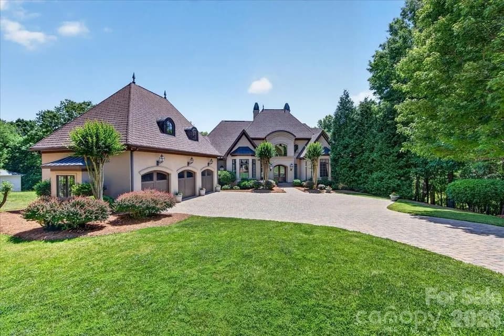
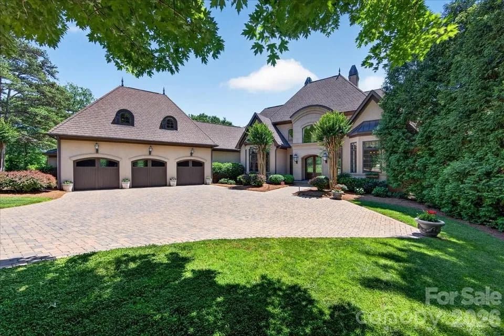
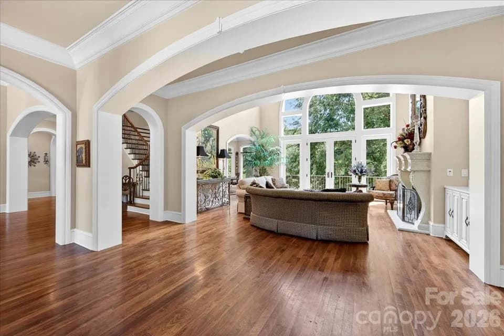
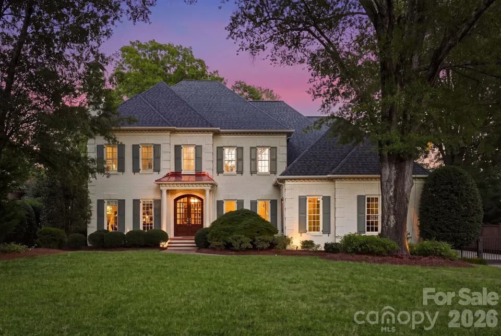
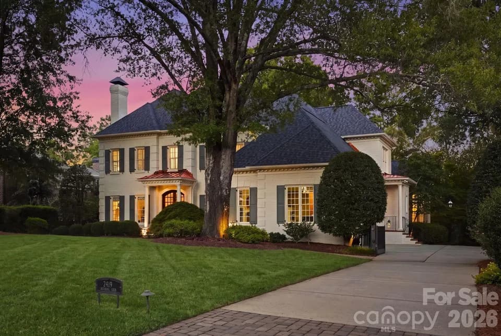
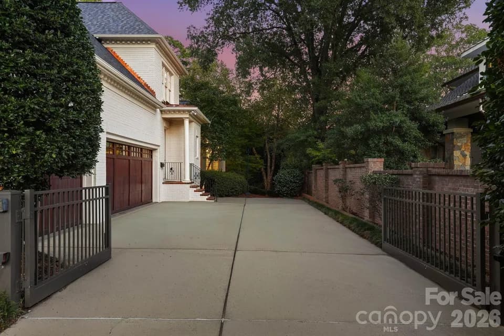
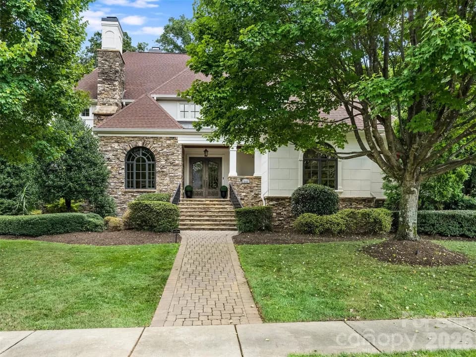
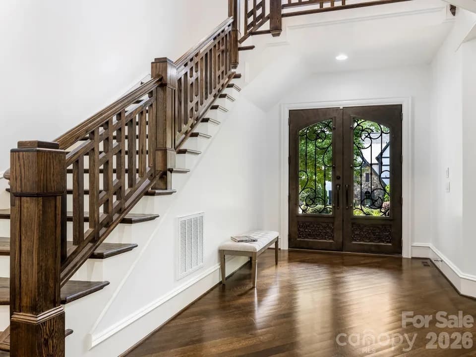
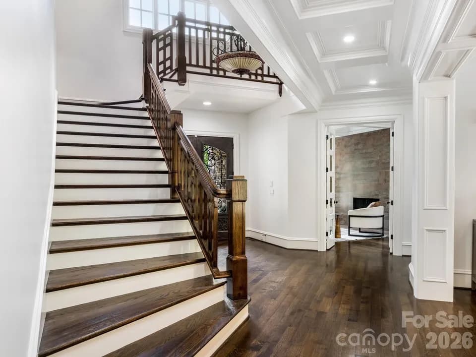
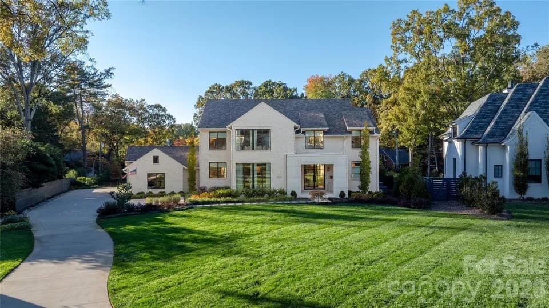
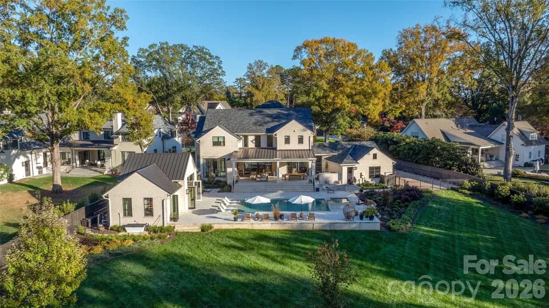
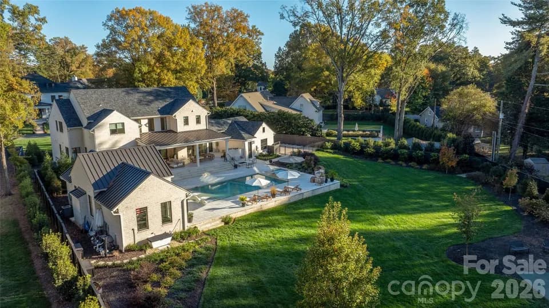
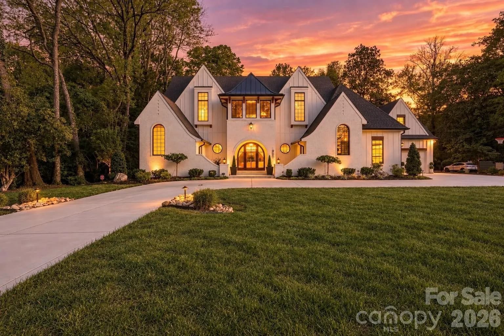
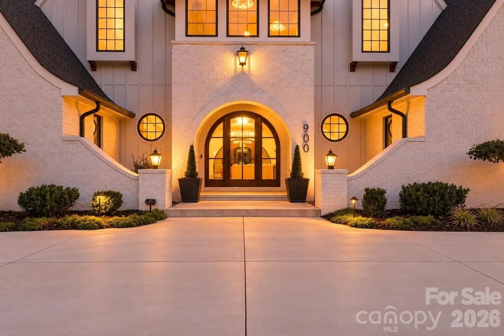
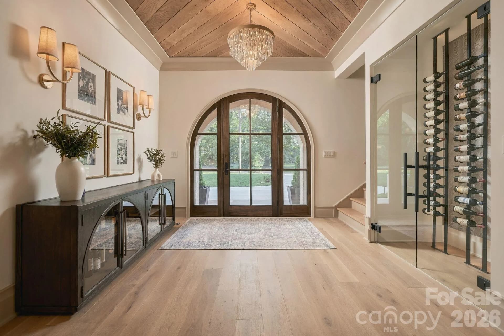
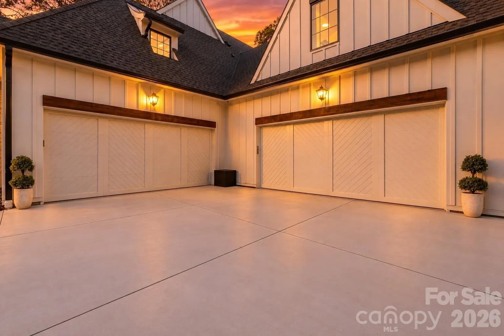
Completed by Magnolia Homes in 2024, 900 Jefferson Drive is a custom residence showcasing exceptional architectural detail and elevated finishes on a beautifully landscaped 0.78-acre corner lot in Mammoth Oaks. Semi-circular windows, curved archways, reeded wood accents and wide-plank white oak floors create a warm, organic aesthetic, complemented by 10-foot ceilings, solid wood doors, Visual Comfort lighting, custom shades, Sonos and Control4 systems, and a fresh Shoji White exterior. A dramatic foyer with a chevron wood ceiling and glass-front wine display opens to a living room with exposed box beams, linear fireplace and custom built-ins. The chef's kitchen features an oversized porcelain island, inset cabinetry, Wolf 8-burner range with griddle and a scullery with honed soapstone counters, second refrigerator and ice maker. Accordion doors connect the dining area to the outdoor living space. The main-level primary suite offers pool access and a spa-inspired bath with heated floors, curbless shower, soaking tub and coffee bar, plus an expansive dressing closet with 13-foot ceilings and center island. A main-level guest suite, custom drop zone and fully outfitted laundry room complete the first floor. Upstairs, three guest suites feature ensuite baths and custom closets, while a fourth suite with a private rear entrance and kitchenette offers flexibility for extended family or guests. Additional spaces include a theater with soundproof doors, bar and JTR surround sound, a glass-wrapped office beneath a 14-foot wood ceiling, and a second laundry room. Outdoor living shines with a screened living room featuring retractable screens, wood-burning fireplace and outdoor kitchen. The heated saltwater pool and spa feature a waterfall and fire elements, surrounded by bluestone and slate. Additional highlights include a fully fenced yard, custom-lit playhouse, gas lanterns, circular drive and two connected two-car garages. Minutes from SouthPark, with convenient access to Uptown, Providence Road, Strawberry Hill, the Arboretum and several of Charlotte's most respected private schools.
Lansdowne Elementary
elementary · K-5 · 0.6 mi
McClintock Middle School
middle · 6-8 · 2.2 mi
East Mecklenburg High
high · 9-12 · 2.3 mi
Charlotte Jewish Day School
elementary · K-5 · 0.2 mi
Charlotte Jewish Day School
elementary · K-5 · 0.2 mi
Providence Day School
elementary · 0.8 mi
$3,778,000
Listed by Missy Bagley · Grandfather Homes Inc. · CanopyMLS