
New
3D tour
$839,900
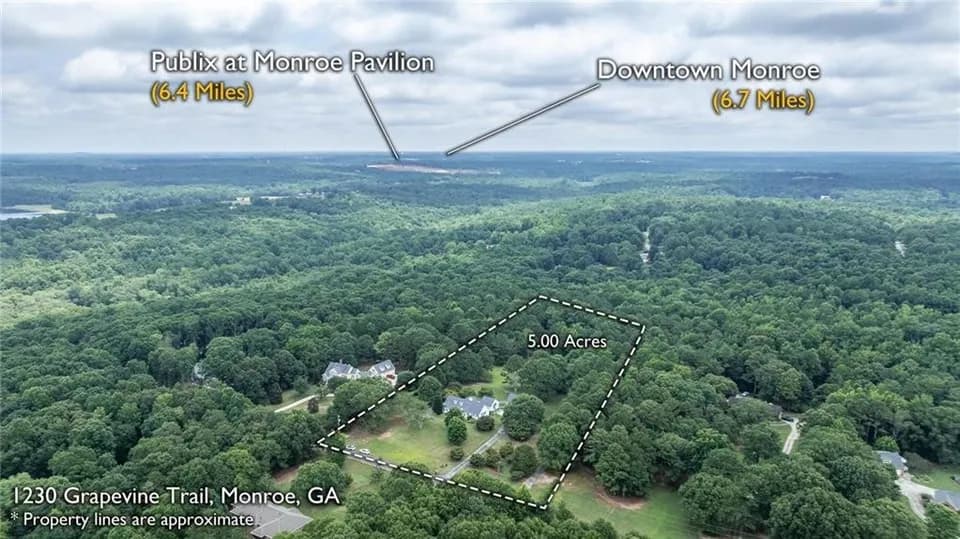
4 bd · 3.5 ba · 3,042 sqft · 1.00 acre lot
2121 Stonegate Way, Monroe, GA 30656
Single family · Built 2026 · $276/sqft ·
$4,427/mo est. payment
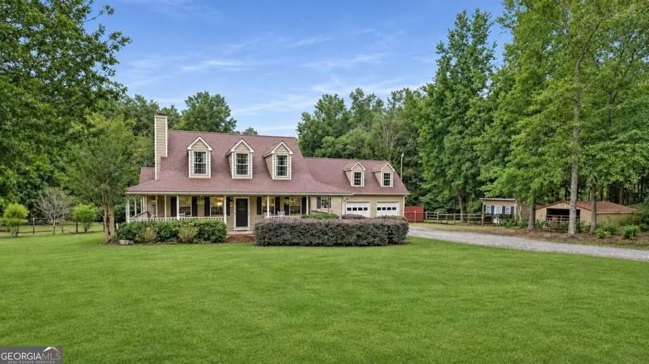
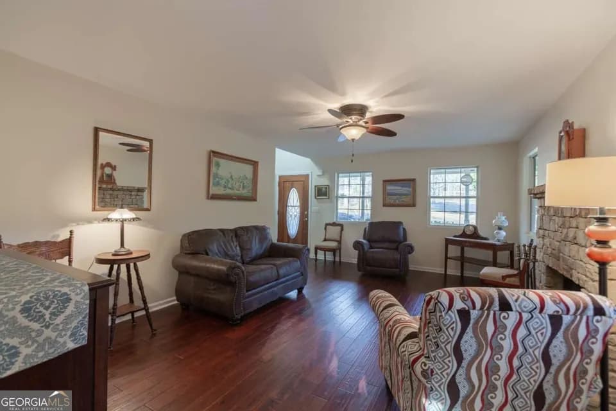
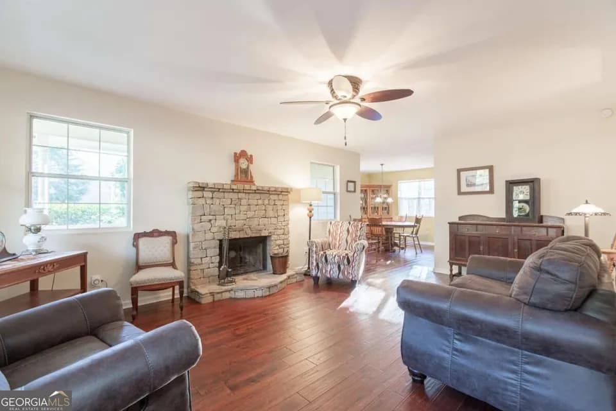
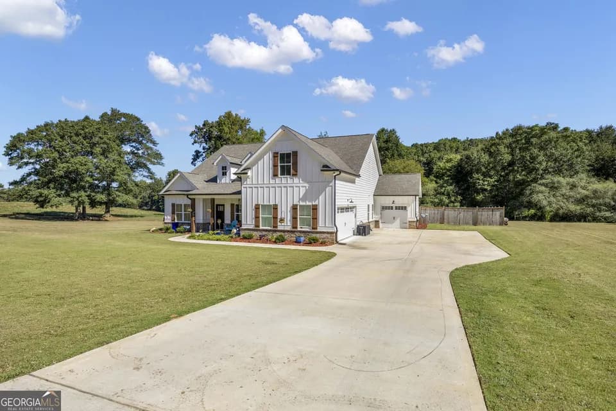
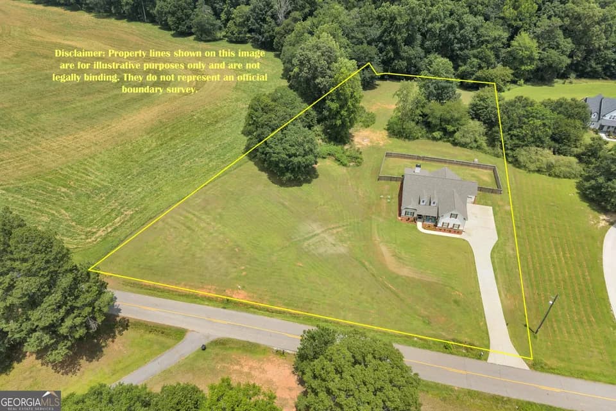
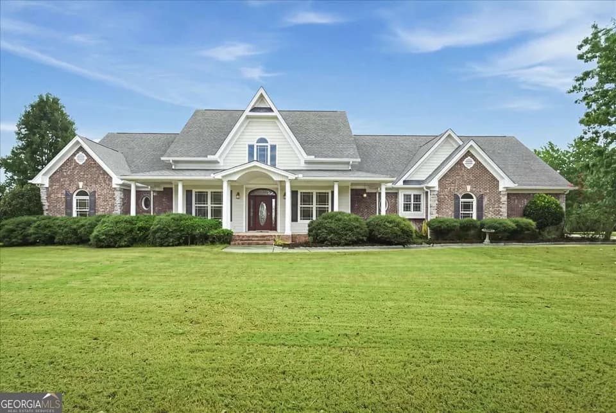
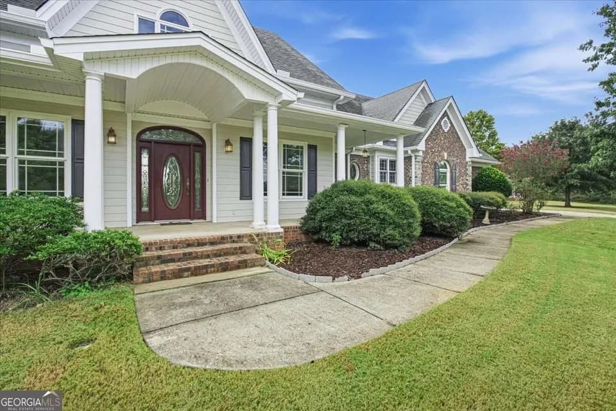
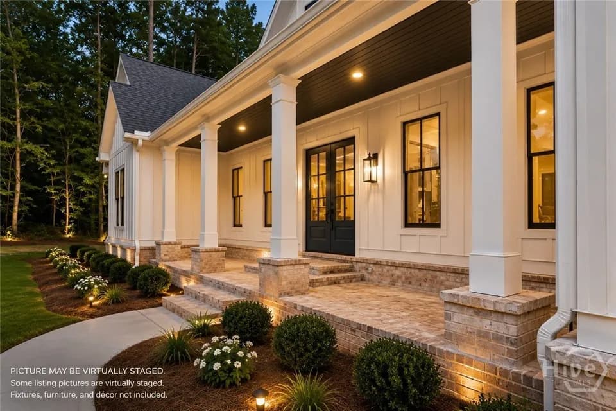
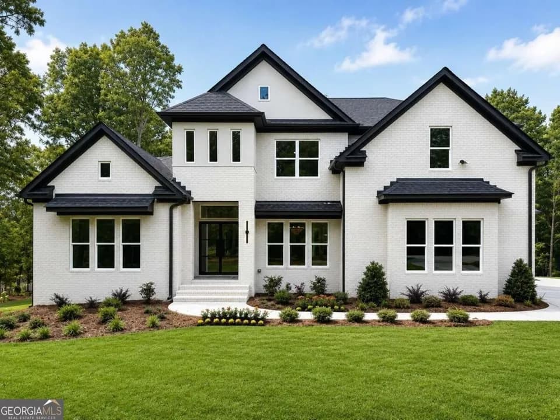
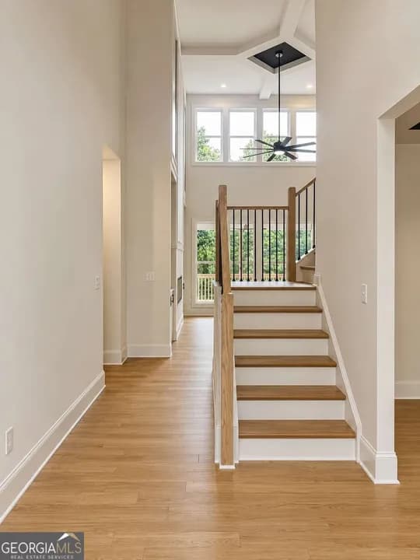
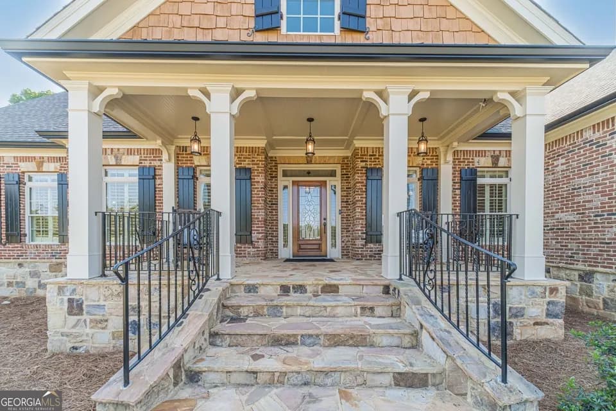
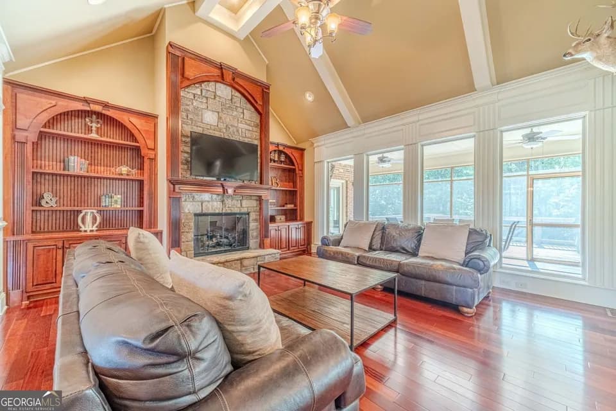
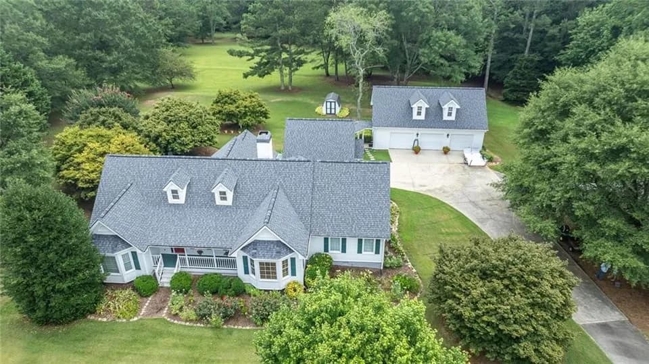
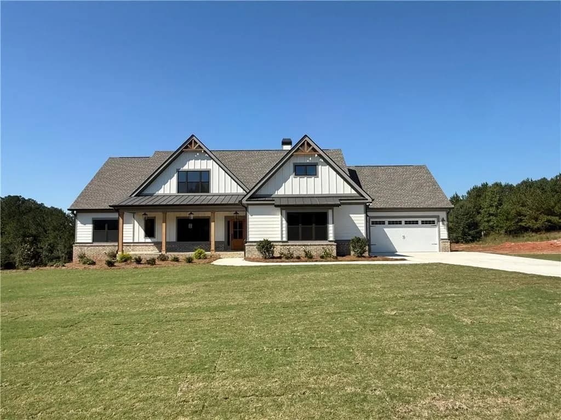
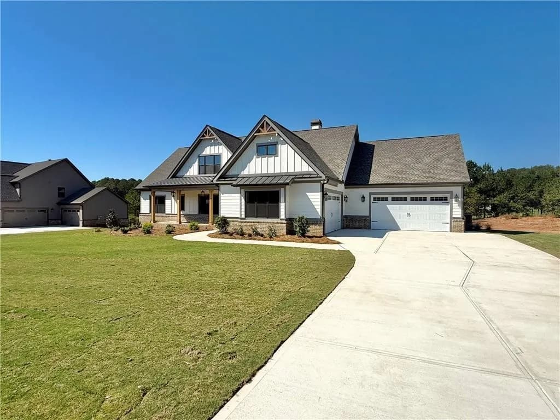
Designed for modern living and effortless entertaining, The Riley is a highly sought-after ranch floor plan on a full basement. You'll love the airy, spacious foyer, 4 comfortable bedrooms, and 3.5 well-appointed baths. The formal dining room is highlighted by a stunning coffered ceiling. Enjoy plenty of space for your vehicles in the 4-car garage. The main living space showcases a built-in bookcase and fireplace. The spacious owner's suite with vaulted ceilings has a large walk-in closet, dual vanities, a freestanding soaking tub, and a walk-in tiled shower. The designer kitchen features an oversized island, gas cooktop, wall oven, abundant counter space and walk-in pantry. Additional features include a first-floor walk-in laundry room, powder room and mud bench. Upstairs, you'll find a fourth bedroom and bath with a loft area. Customize your home with an optional keeping room or a flexible study in place of the dining room. Curb appeal abounds with a welcoming front porch and professionally landscaped yard. Ask about the Blue Ribbon Sales Event for this home - Must close by 12/31/26! Seller Incentive of up to $40,000 with use of seller preferred lender!
Walker Park Elementary School
elementary · K-5 · 1.0 mi
Monroe Area High School
high · 9-12 · 3.0 mi
Carver Middle School
middle · 6-8 · 6.2 mi
Walton County Christian Learning Centers
elementary · 5-12 · 3.0 mi
Monroe Elementary School
elementary · K-5 · 2.7 mi
George Walton Academy
elementary · K-12 · 4.9 mi
$819,687
Listed by Shannon Johnson · Reliant Realty Inc. · FMLS