Coming soon


$825,000
4 bd · 3.5 ba · 2,851 sqft
7121 Sotheby Way, Lorton, VA 22079
Townhouse · Built 2015 · $289/sqft ·
$4,996/mo est. payment
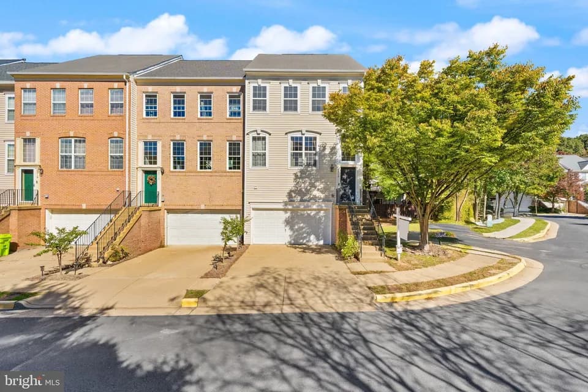
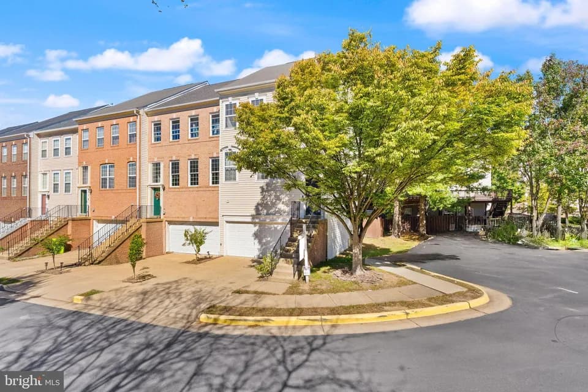
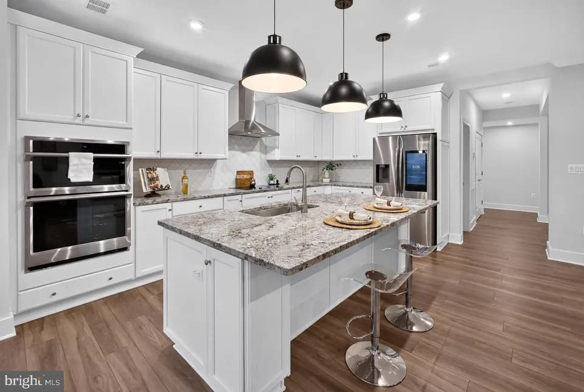
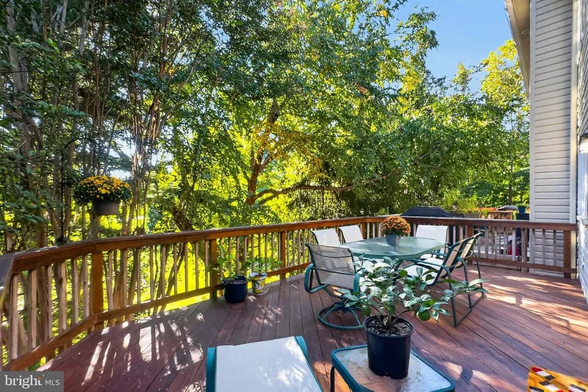
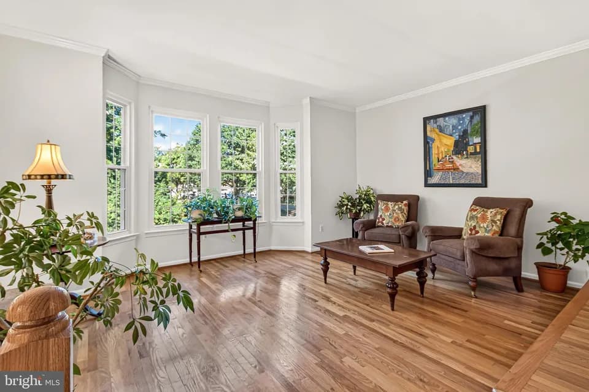
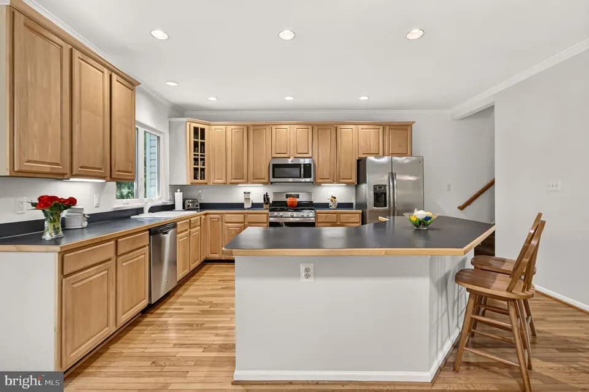
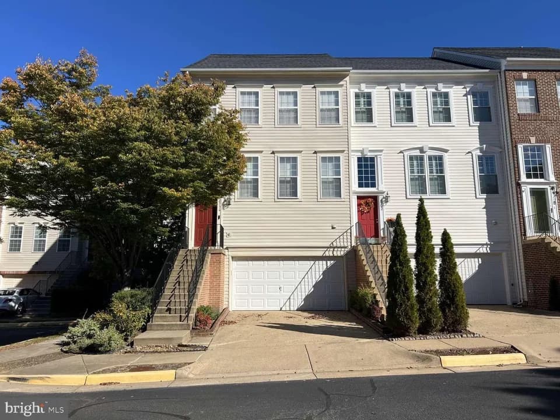
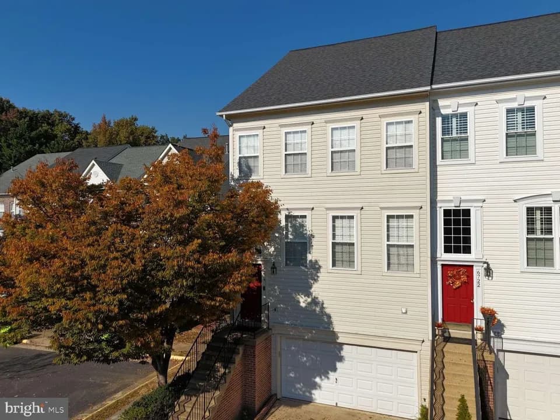
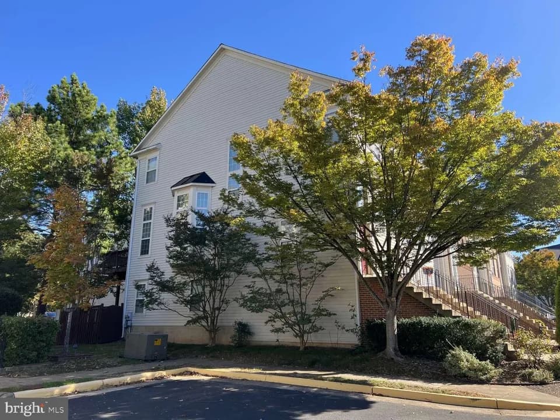
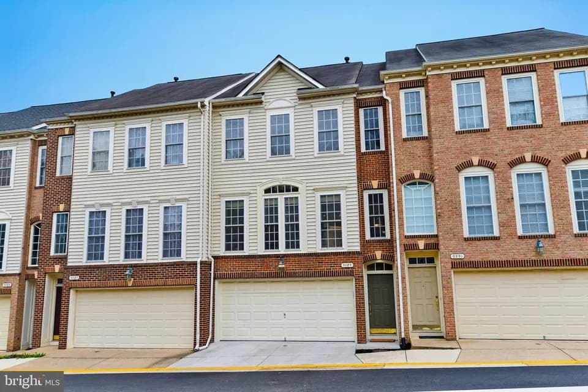
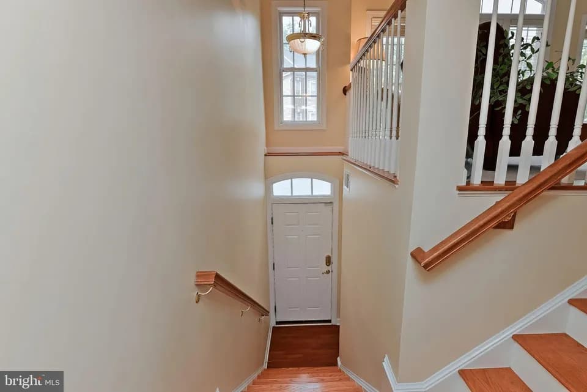
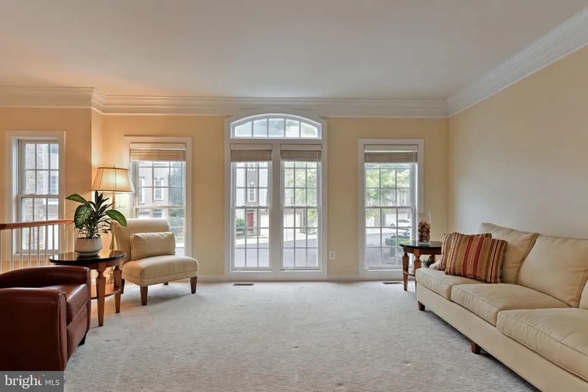
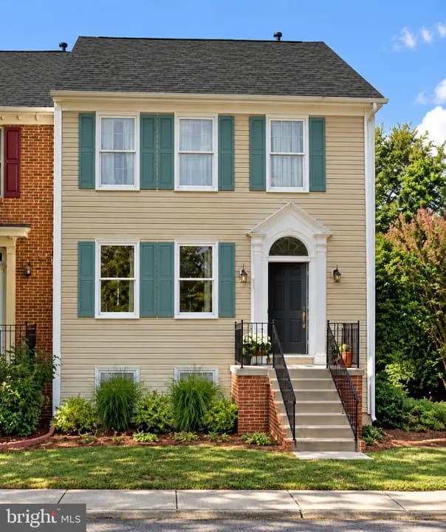
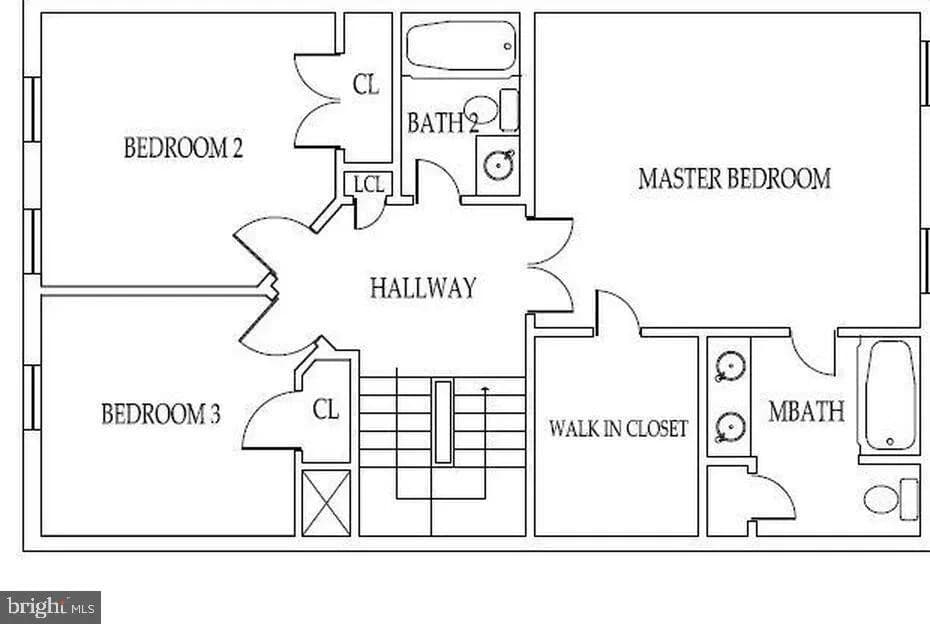
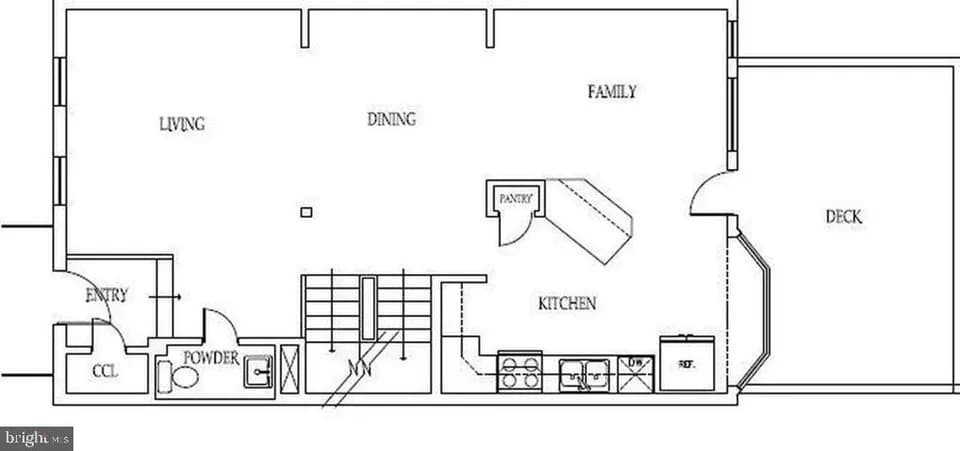
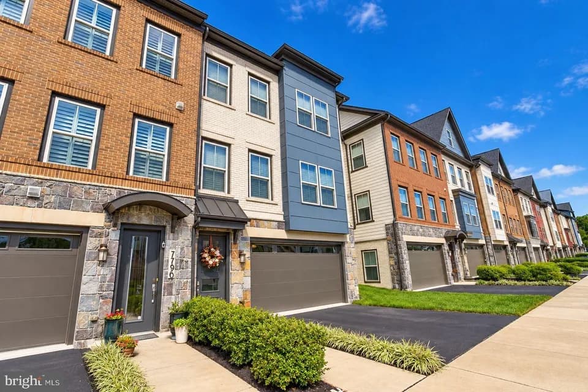
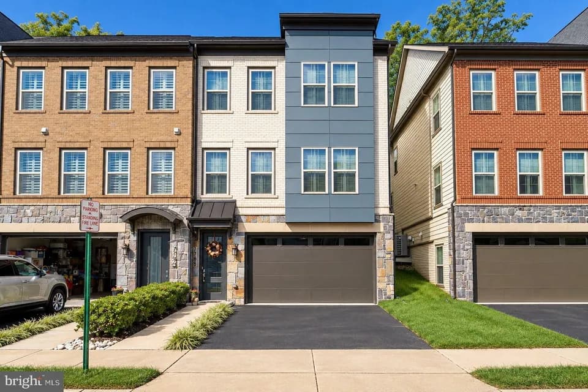
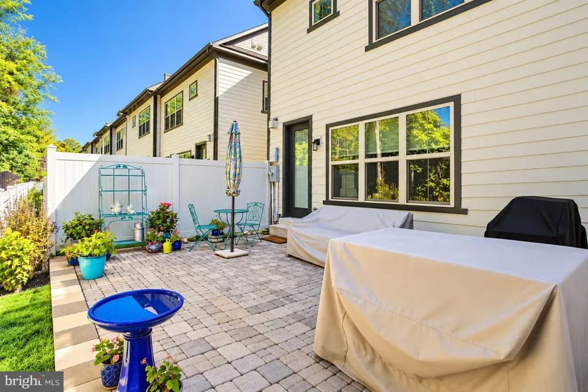
Welcome home to this spacious 4-bedroom, 3.5-bath, three-level end-unit townhome with a two-car garage and plenty of room to spread out. The main level features 9-foot ceilings and beautiful hardwood floors throughout. The kitchen offers stainless steel appliances, granite countertops, rich dark cabinetry, a center island, and plenty of space for cooking and entertaining. This level also includes a private home office, formal dining and living rooms, and a comfortable family/morning room with a gas fireplace. Step outside onto the Trex deck overlooking the woods-a wonderful spot to relax or entertain. Upstairs, the oversized primary suite features a separate sitting area surrounded by windows, creating a bright and inviting retreat. The en-suite bath includes a separate shower and garden tub. Two additional bedrooms and a full bath complete the upper level. The entry level offers even more flexibility with a private bedroom and en-suite bath, plus ample space for a rec room with direct access to the backyard patio-perfect for guests, extended family, or a separate living area. Additional features include custom blinds and window treatments, a pantry, generous storage with shelving and racks in the garage, a home alarm system, and a newer roof with upgraded shingles. Ideally located for commuters with convenient access to I-95, Express Lanes, VRE, and Metro. A spacious, versatile home with wooded views, great outdoor space, and easy access to everything Northern Virginia
Gunston Elementary School
elementary · K-6 · 2.3 mi
Hayfield Secondary
middle · 7-12 · 3.5 mi
Rivermont School - Nova
elementary · 1-12 · 0.9 mi
Lorton Station Elementary School
elementary · K-6 · 1.6 mi
Saratoga Elementary School
elementary · K-6 · 2.0 mi
Angelus Academy
elementary · K-8 · 2.0 mi
$757,300
Listed by Judith Baca · Long & Foster Fairfax Mosaic · BrightMLS