New
3D tour
$775,000
4 bd · 3.5 ba · 3,056 sqft · 1.88 acre lot
272 Thorncrest Dr, Pauline, SC 29374
Single family · $254/sqft ·
$4,083/mo est. payment
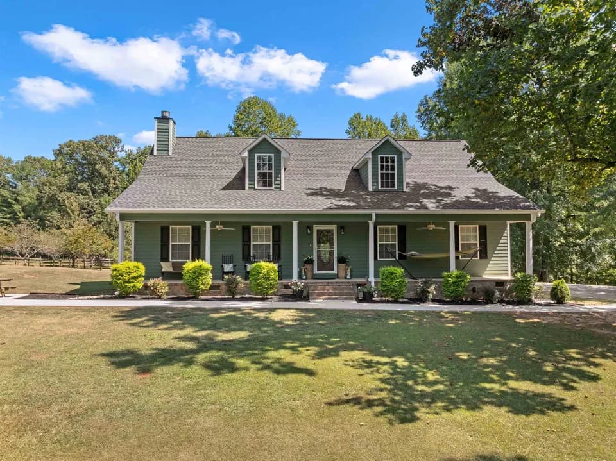
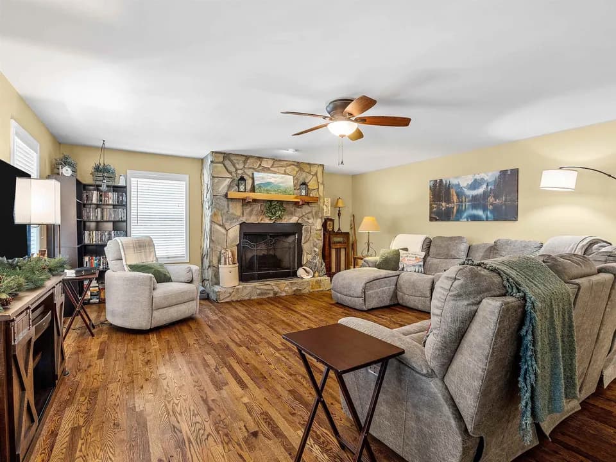
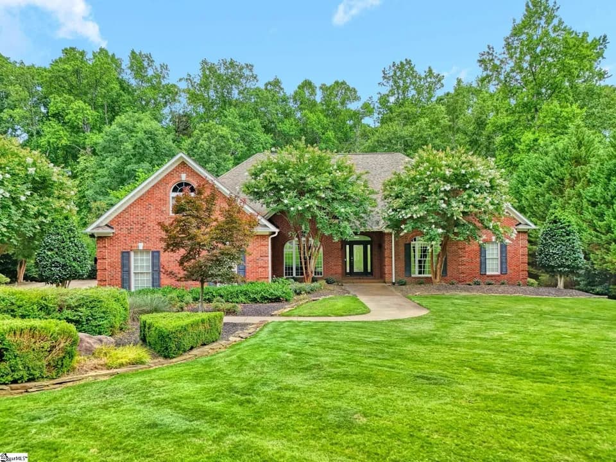
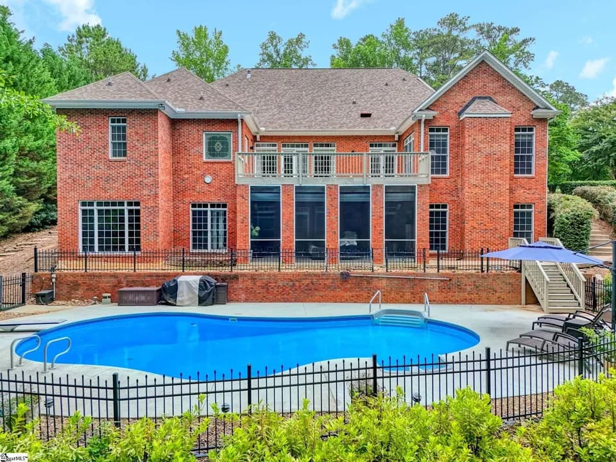
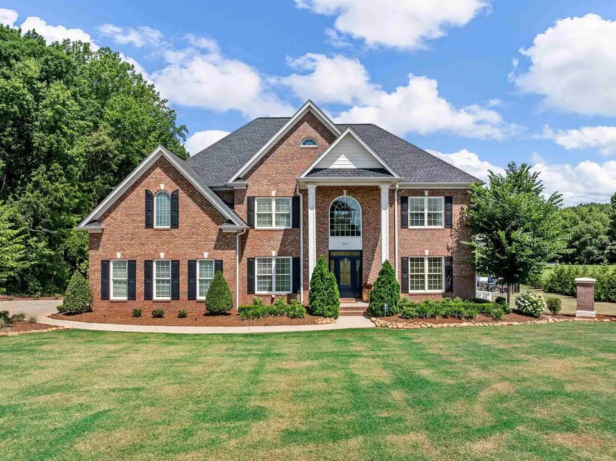
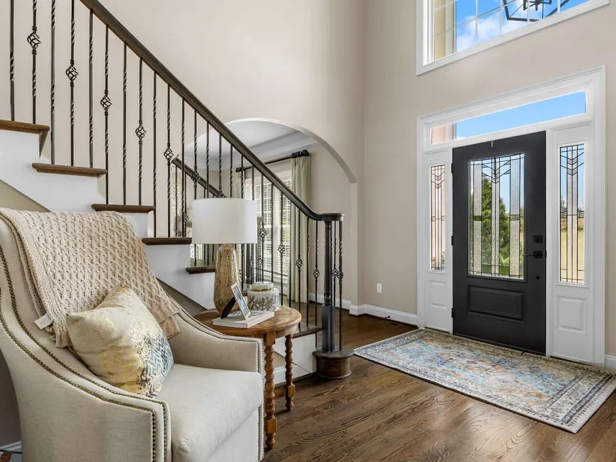
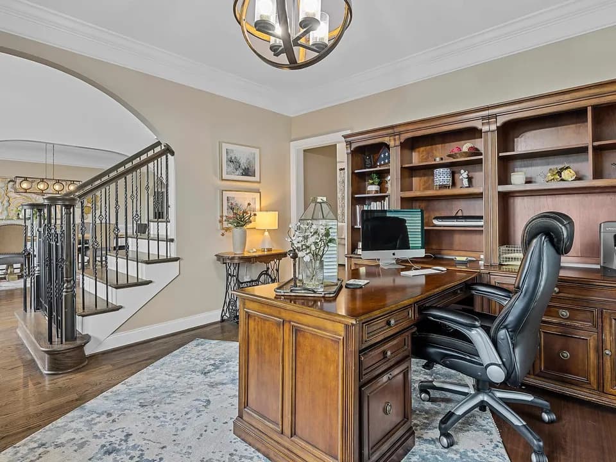
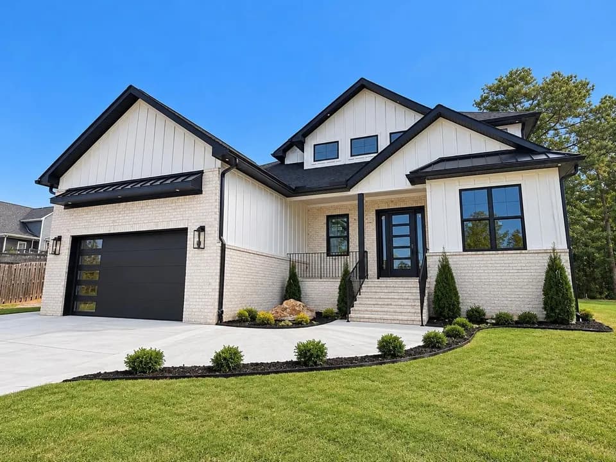
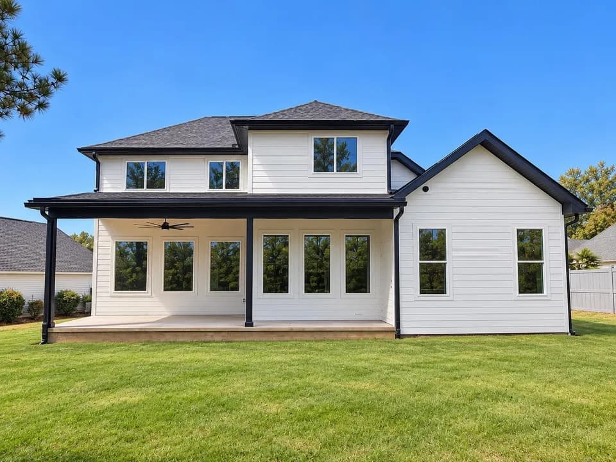
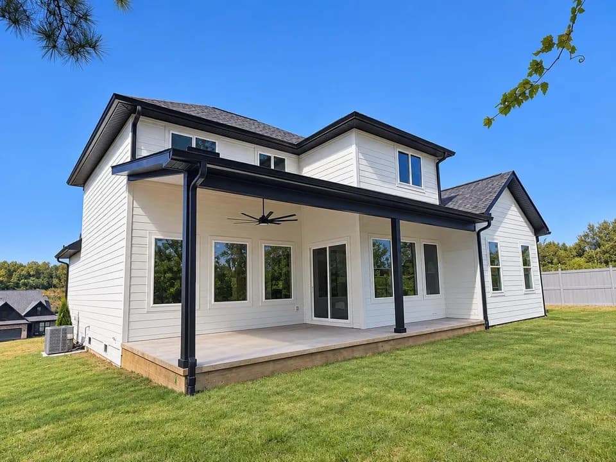
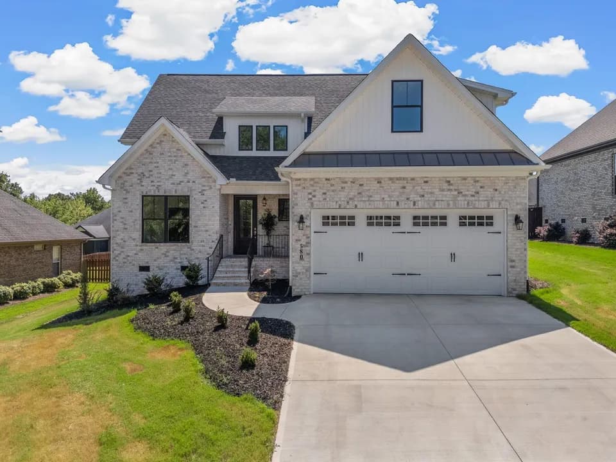
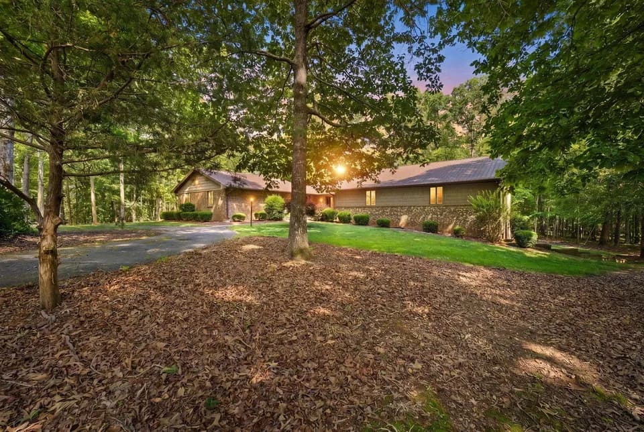
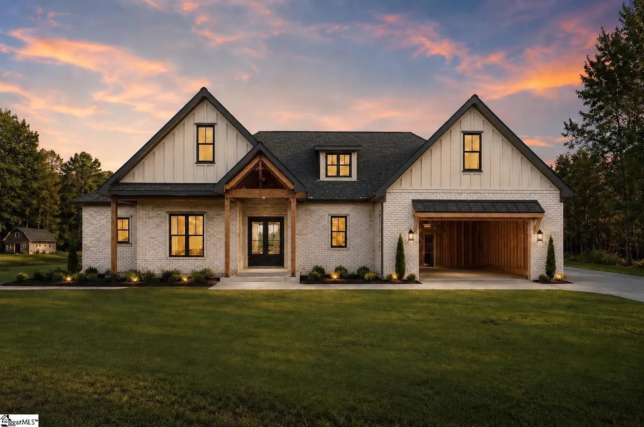
Seller is a real estate agent. Welcome to the Naomi Plan currently under construction where an emphasis on over-sized rooms will provide everyone ample space to relax or to entertain family and friends anytime of the year. Come take a look at this 4BR/3.5BA with an office, flex space (4th bedroom) and customize this home to your lifestyle and specifications. The 10- foot ceilings and arched doorways provide both elegance and sophistication to the Naomi plan. The plans allow for a Great Room with a gas log fireplace that will lead outside to a covered patio. The kitchen is spacious and will feature a walk-in pantry, large center island that flows into a breakfast area then a formal dining room The Master Suite will feature trey ceilings and a view of the backyard, while the ensuite bath will provide a separate shower, tub, water closet, 2 vanities and a spacious walk-in closet. Enjoy the privacy this split bedroom plan provides from the two guest bedrooms that will share a Jack-n -Jill bath. Come take a look today in order to buy and pick your interior/exterior paint colors, as well as flooring and cabinets and put your own designer stamp on the home of your dreams.
Pauline Glenn Springs Elementary School
elementary · K-5 · 2.2 mi
L. E. Gable Middle School
middle · 6-8 · 3.0 mi
Dorman High School
high · 9-12 · 3.9 mi
Roebuck Elementary School
elementary · K-5 · 4.5 mi
R. P. Dawkins Middle School
middle · 6-8 · 6.5 mi
Anderson Mill Elementary School
elementary · K-5 · 6.8 mi
$736,600
Listed by Walden Lacey · EXP Realty LLC · GreenVille