New construction
$769,900
3 bd · 2.5 ba · 3,224 sqft · 20,473 sqft lot
117 Ainsdale, Williamsburg, VA 23188
Single family · Built 2001 · $239/sqft ·
$4,385/mo est. payment
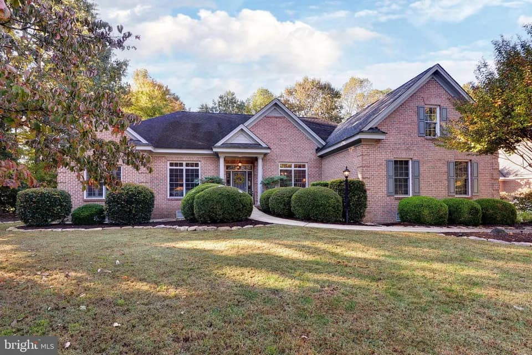
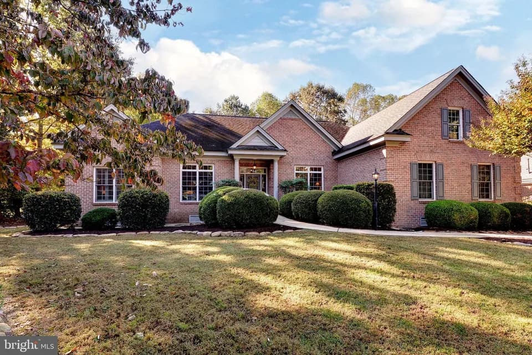
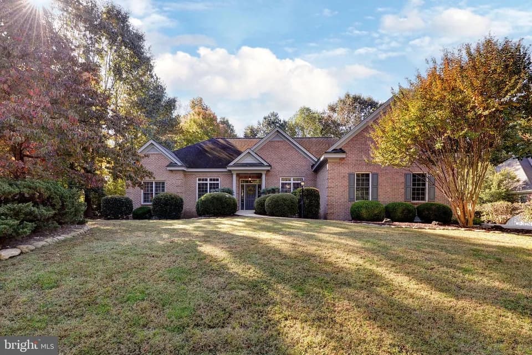
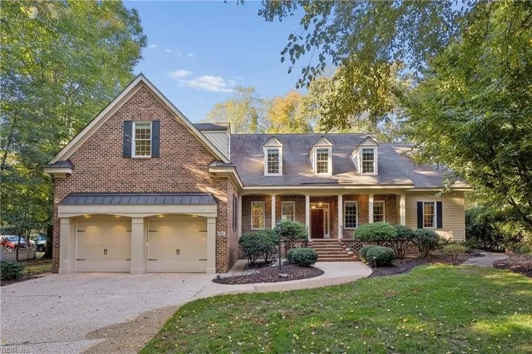
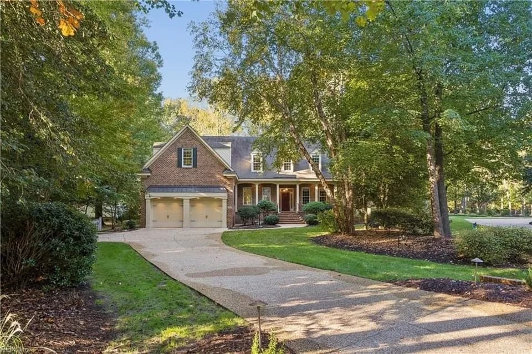
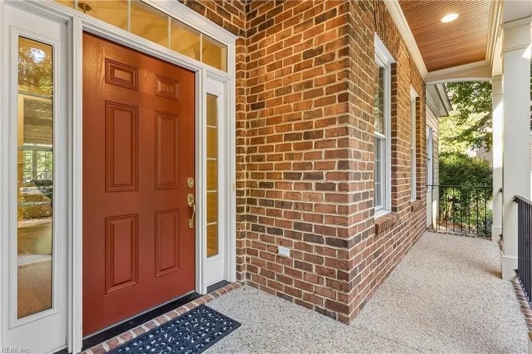
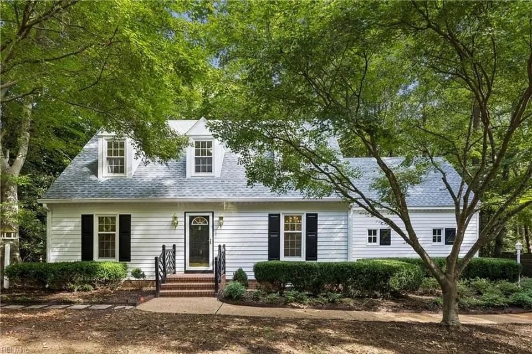
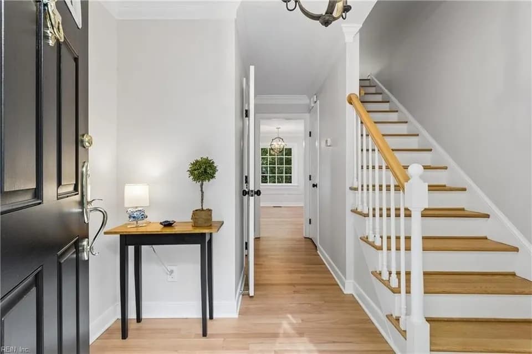
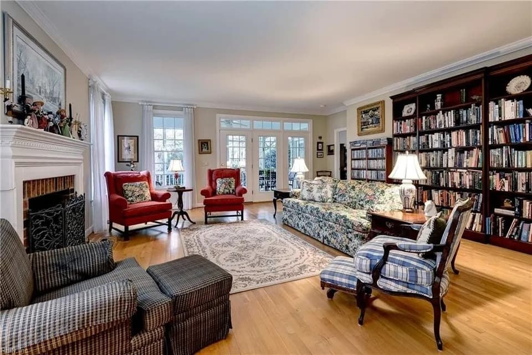
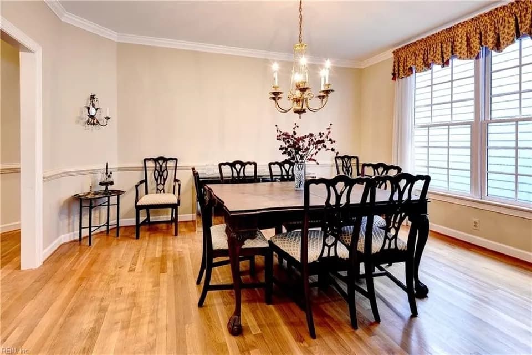
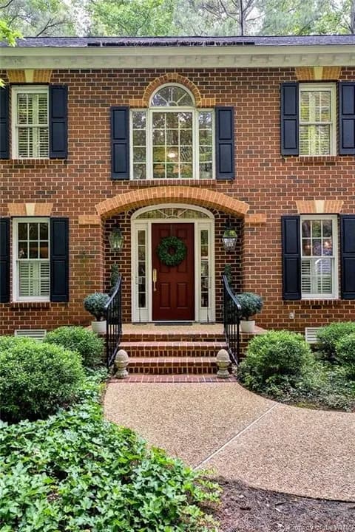
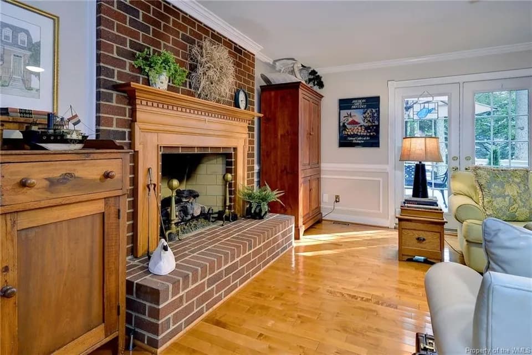
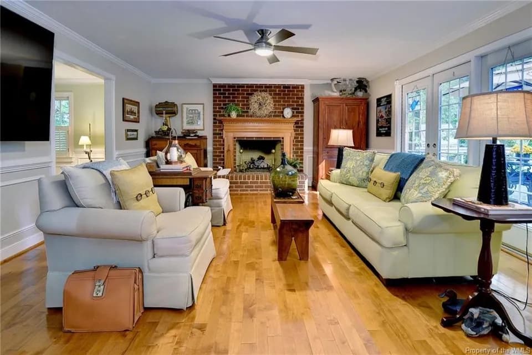
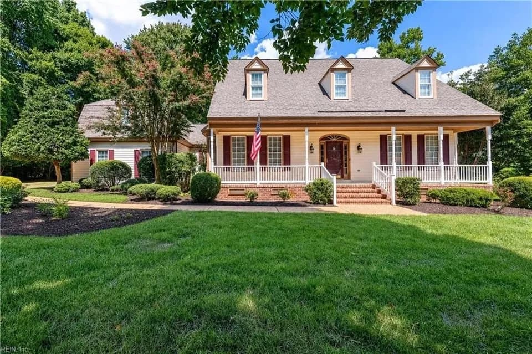
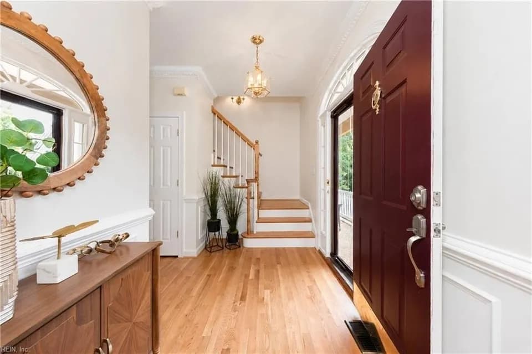
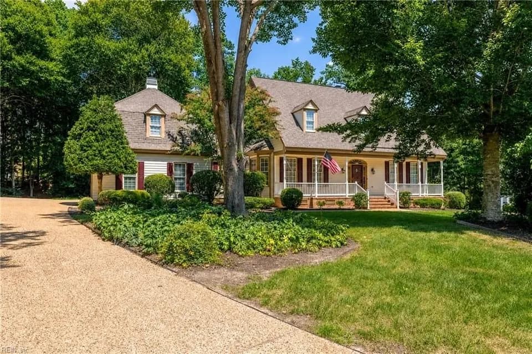
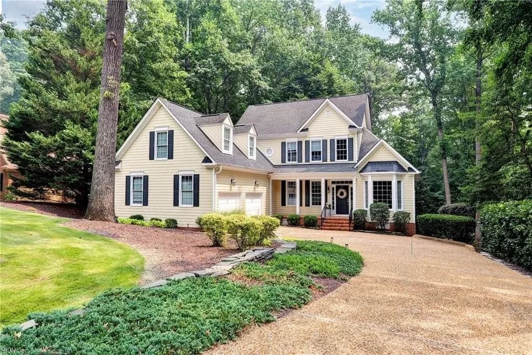
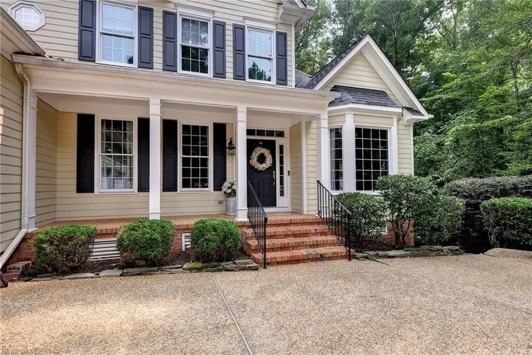
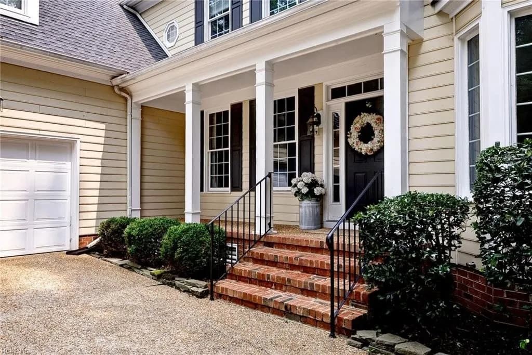
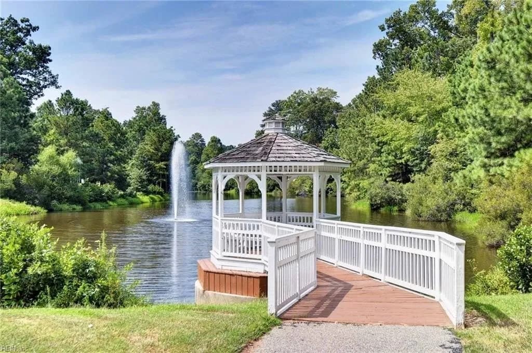
Experience refined living in sought-after Ford's Colony. This charming 3-bedroom, 2.5-bath transitional Cape offers 3,224 sq. ft. of beautifully maintained living space on a professionally landscaped .47-acre lot backing to peaceful wooded privacy. So many thoughtful upgrades, including approx. $65K in professional landscaping, enhance this exceptional home. A dramatic two-story foyer opens to an elegant dining room with tray ceiling & bay window, plus a spacious living room/private office. The inviting great room & upstairs loft feature hardwood floors, while remaining hardwood floors & staircase were beautifully refinished just a few years ago. French doors lead to a spacious climate-controlled sunroom with tile flooring. Updated kitchen features stainless appliances, Advantium convection/microwave oven, granite countertops & newer sink. First-floor primary suite offers tray ceiling & custom maple closet system. Upstairs are two generous guest bedrooms, full bath, loft, enormous bonus room & walk-in attic w/ storage galore! Walk-out lower level offers 633sf unfinished space, abundant storage & encapsulated crawl space. Oversized double garage includes workshop & storage cabinets. Electrical panel completely redone; generator-hookup ready & EV-charger ready. Enjoy privacy, comfort & the exceptional Ford's Colony lifestyle. Some photos virtually staged.
Lafayette High School
high · 9-12 · 1.4 mi
D.J. Montague Elementary School
elementary · K-5 · 1.5 mi
Lois Hornsby Middle School
middle · 6-8 · 3.2 mi
Williamsburg Montessori School
elementary · K-8 · 1.2 mi
Berkeley Middle School
middle · 6-8 · 2.4 mi
James Blair Middle
middle · 6-8 · 2.4 mi
$775,900
Listed by the listing agent · Ford's Colony Realty · HamptonRoads