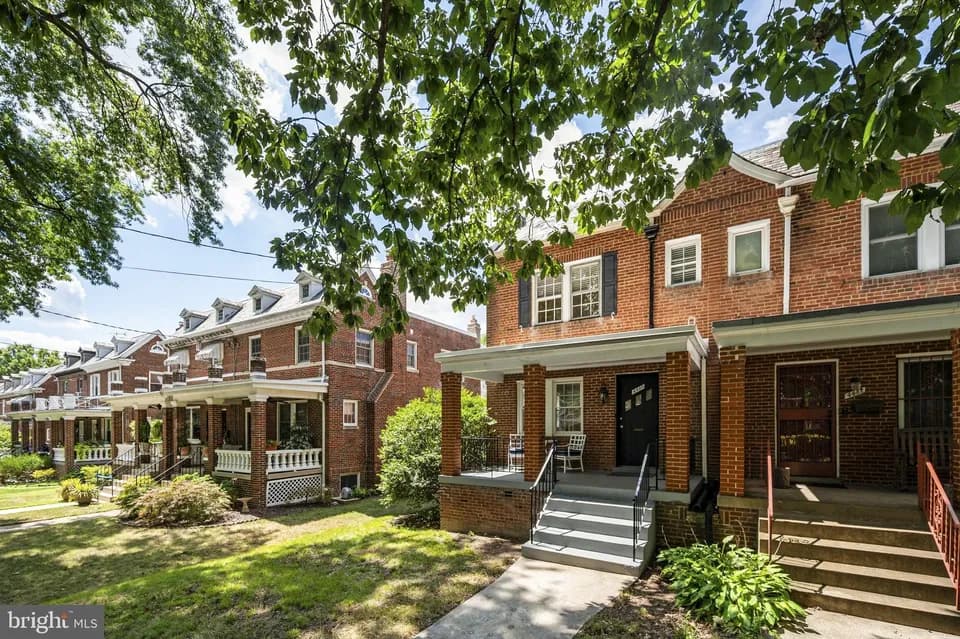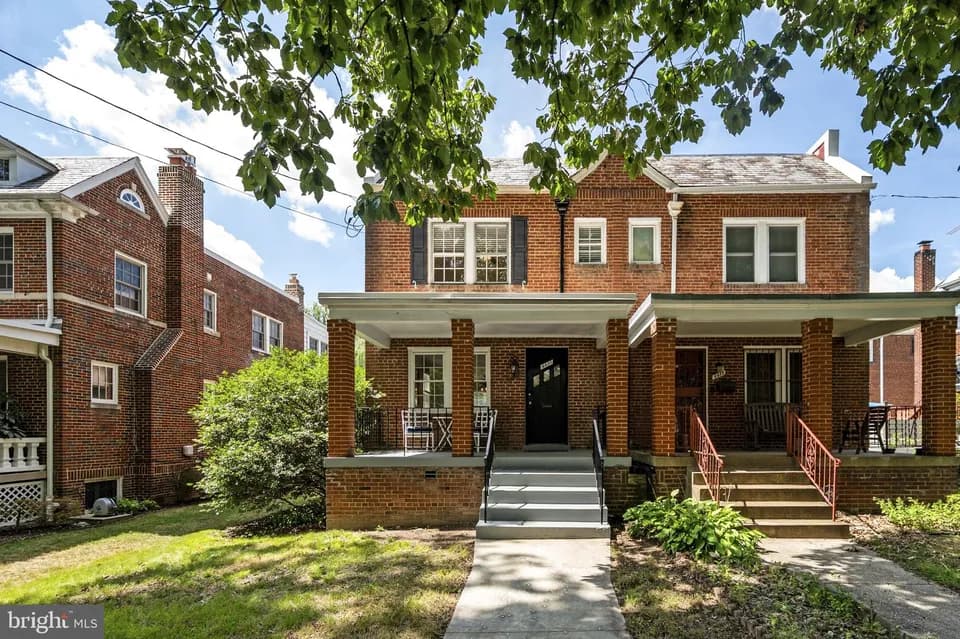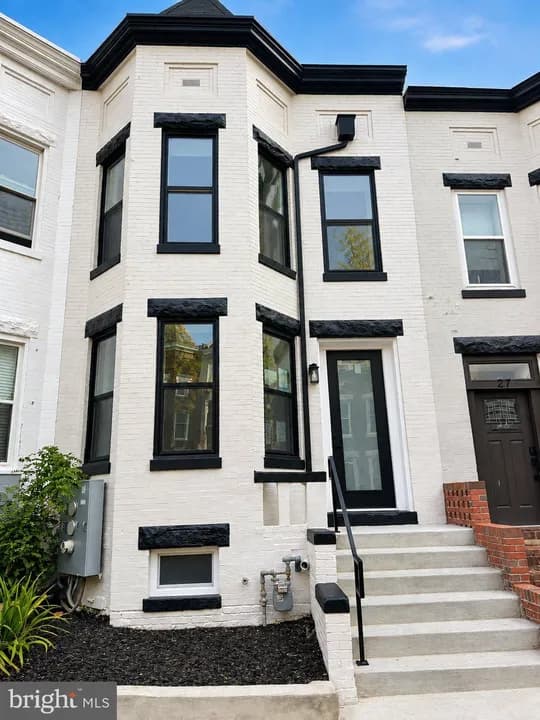
Coming soon
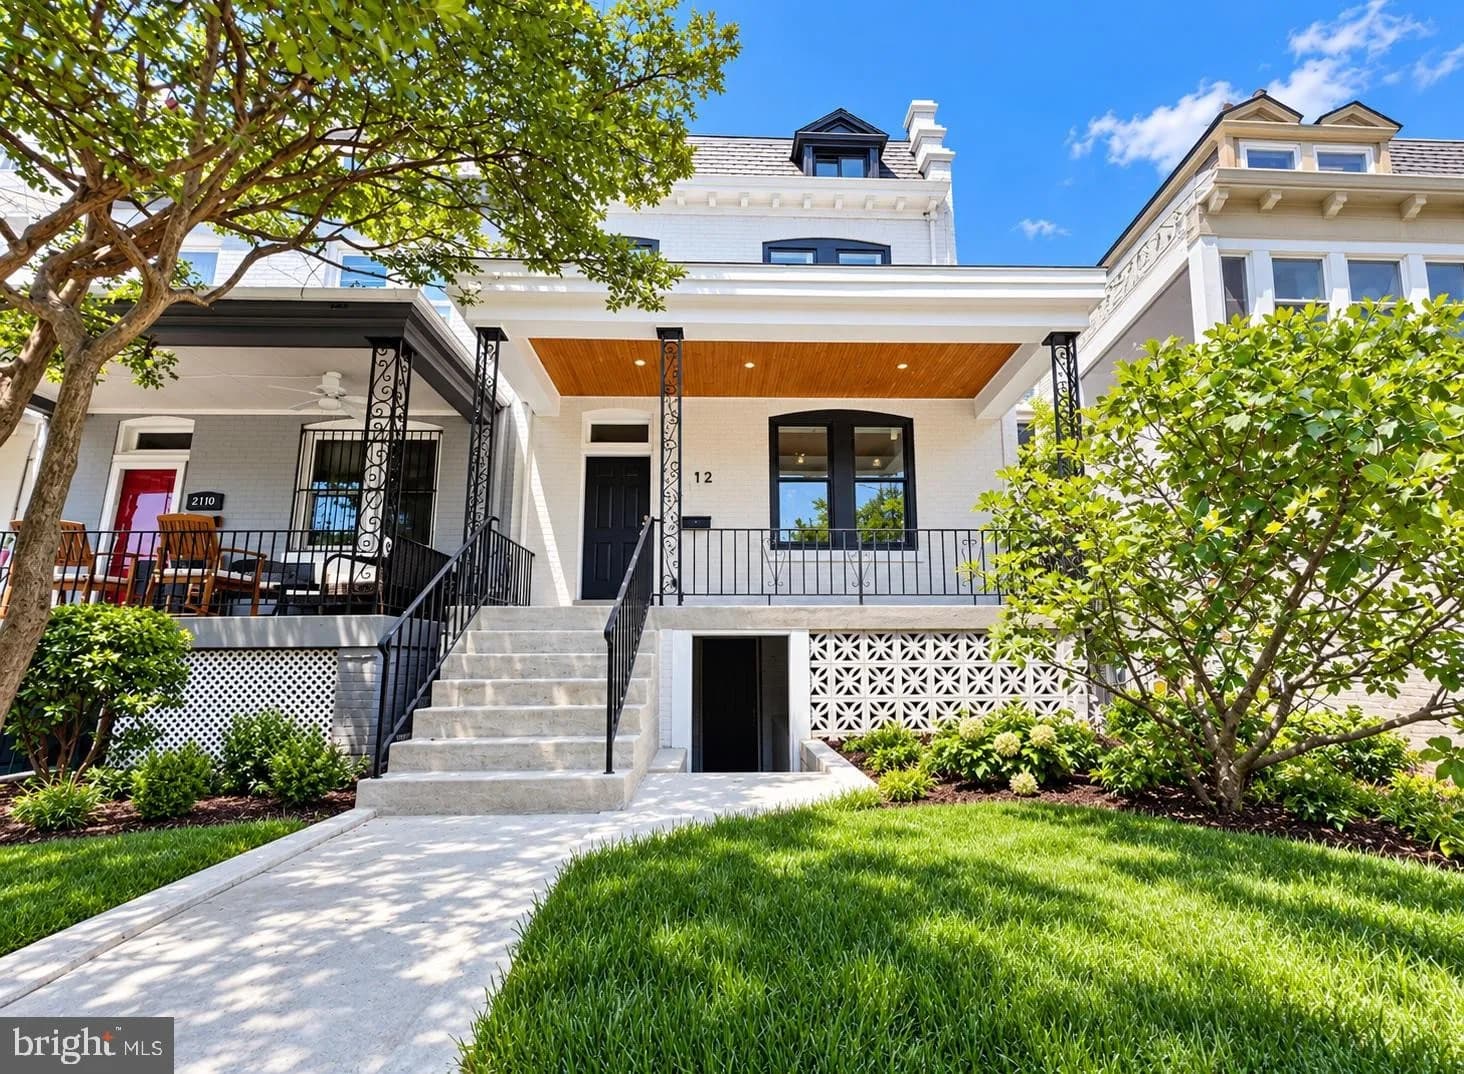
$759,900
4 bd · 3 ba · 2,041 sqft · 1,696 sqft lot
4112 5th St NW, Washington, DC 20011
Townhouse · Built 1915 · $372/sqft ·
$4,309/mo est. payment
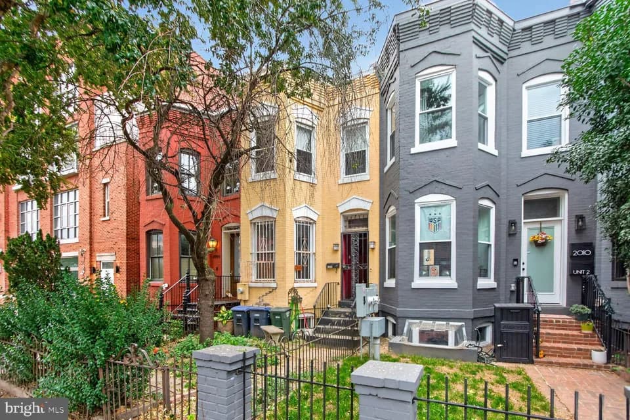
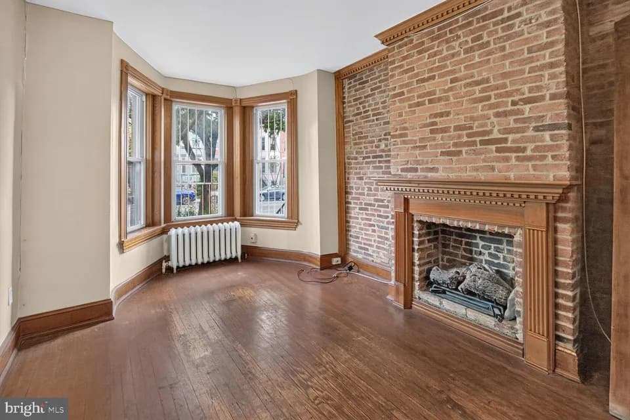
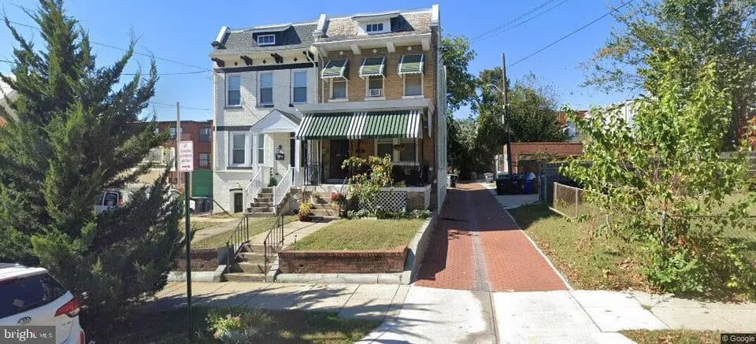
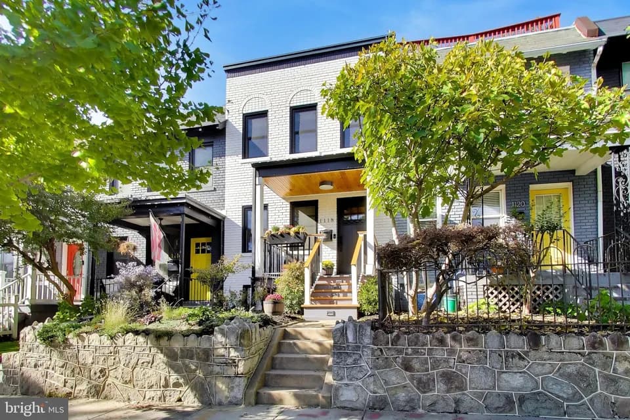
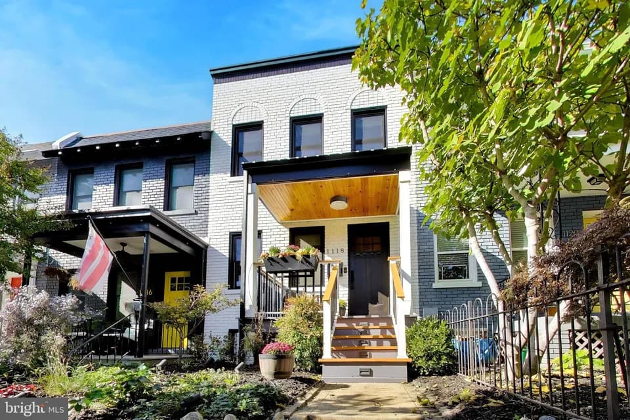
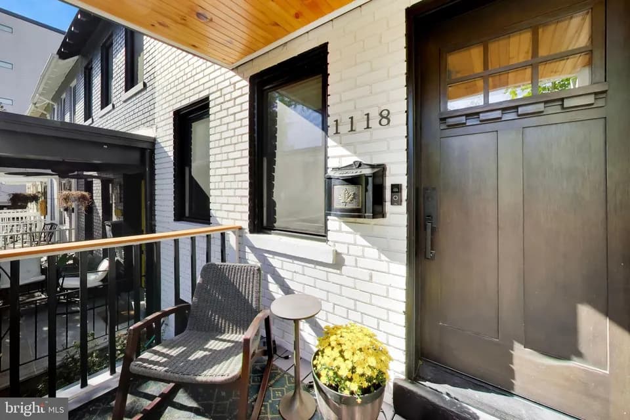
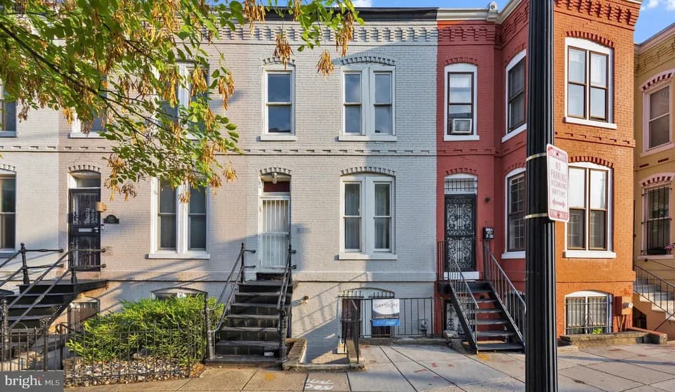
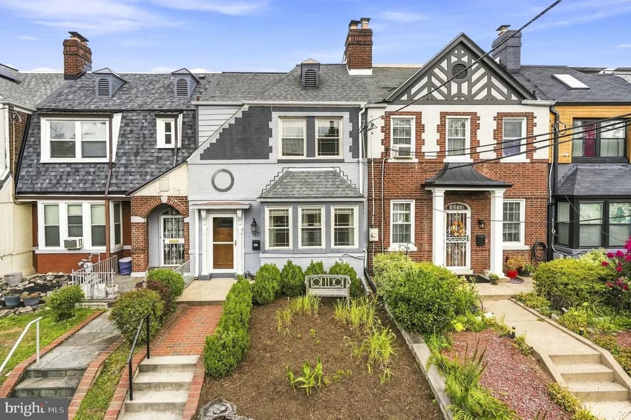
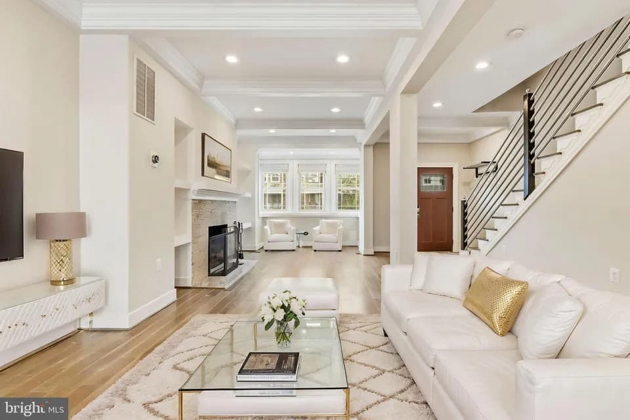
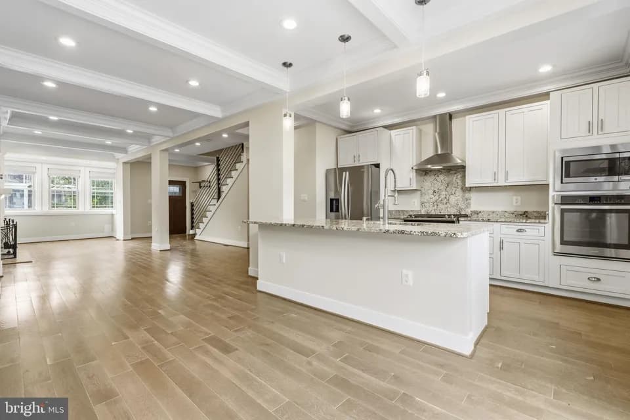
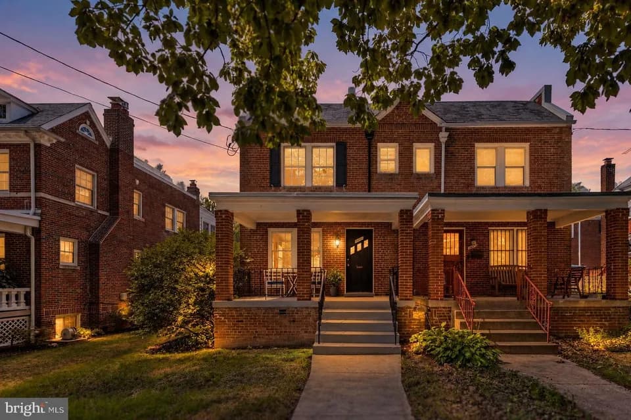
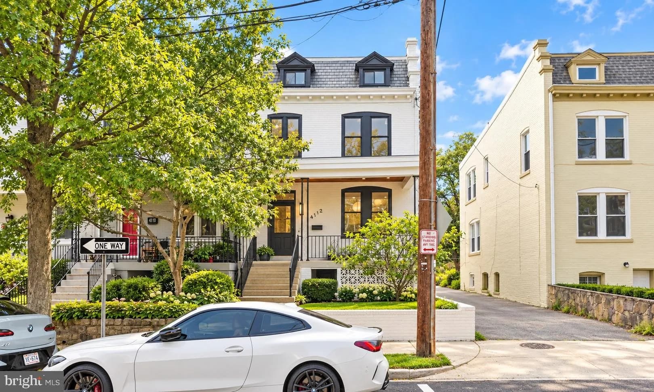
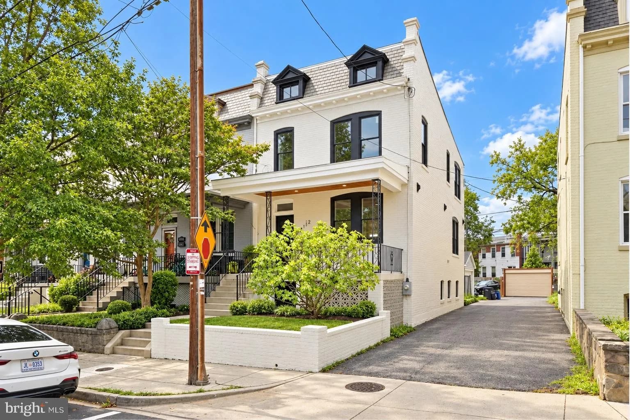
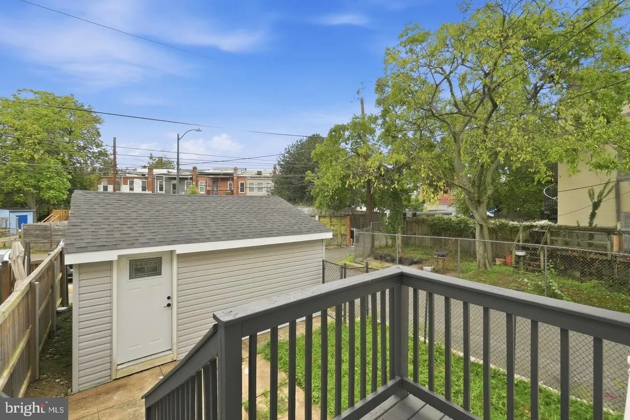
Welcome to 4112 5th St NW, a spacious Petworth rowhome offering multiple levels of living space and a flexible floor plan. The main level features an open living and dining area, kitchen with stainless steel appliances and upgraded countertops, and an electric fireplace. The upper level offers a primary suite with private full bathroom and dressing room, two additional bedrooms, and a second full bathroom. The primary suite also provides access to the attic, offering additional storage possibilities. The finished English basement provides additional living space with one bedroom/bonus rooms, a full bathroom, and wet bar. The lower-level configuration offers flexibility for a variety of uses, including guest space, home office, recreation area, or potential in-law accommodations, subject to applicable requirements and approvals. Additional features include a front porch and detached garage. Conveniently located in Petworth, with access to public transportation, neighborhood amenities, shopping, dining, and recreation. Property is being sold as-is. Buyer is responsible for independently verifying property condition, square footage, room count, permitted uses, and any information deemed material to the purchase.
MacFarland Middle School
middle · 6-8 · 0.5 mi
Bruce-Monroe Elementary School @ Park View
elementary · K-5 · 0.5 mi
Roosevelt High School @ MacFarland
high · 9-12 · 0.5 mi
Preparatory School of the District of Columbia
elementary · K-8 · 0.4 mi
Center City PCS - Petworth
elementary · K-8 · 0.2 mi
E.L. Haynes PCS - Kansas Avenue (PK-3, High School)
high · 9-12 · 0.3 mi
$752,000
Listed by Stephanie Cooper · Rlah Real Estate · BrightMLS