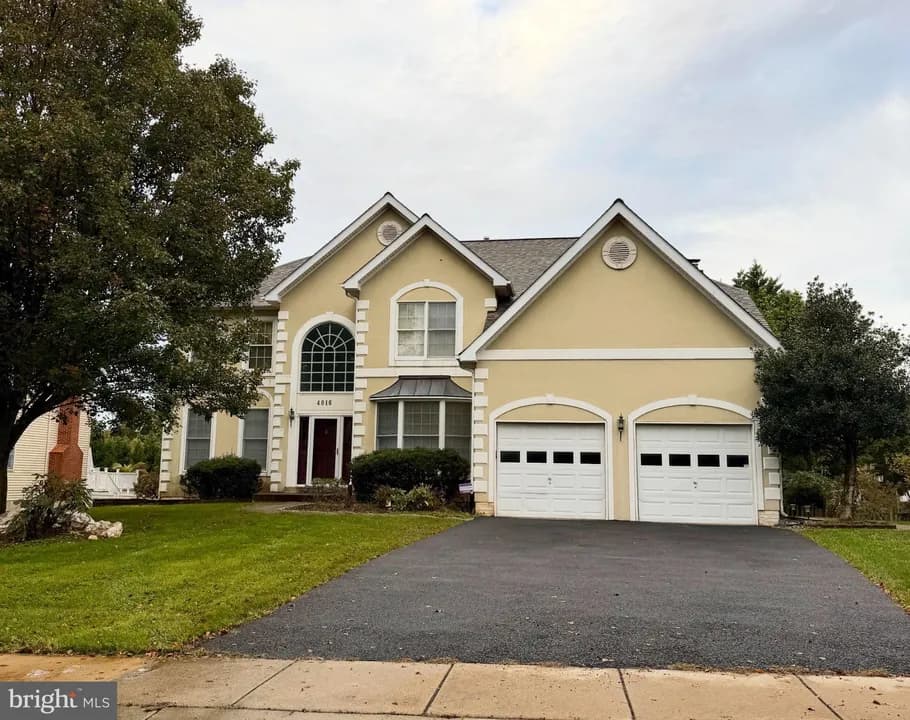
Coming soon
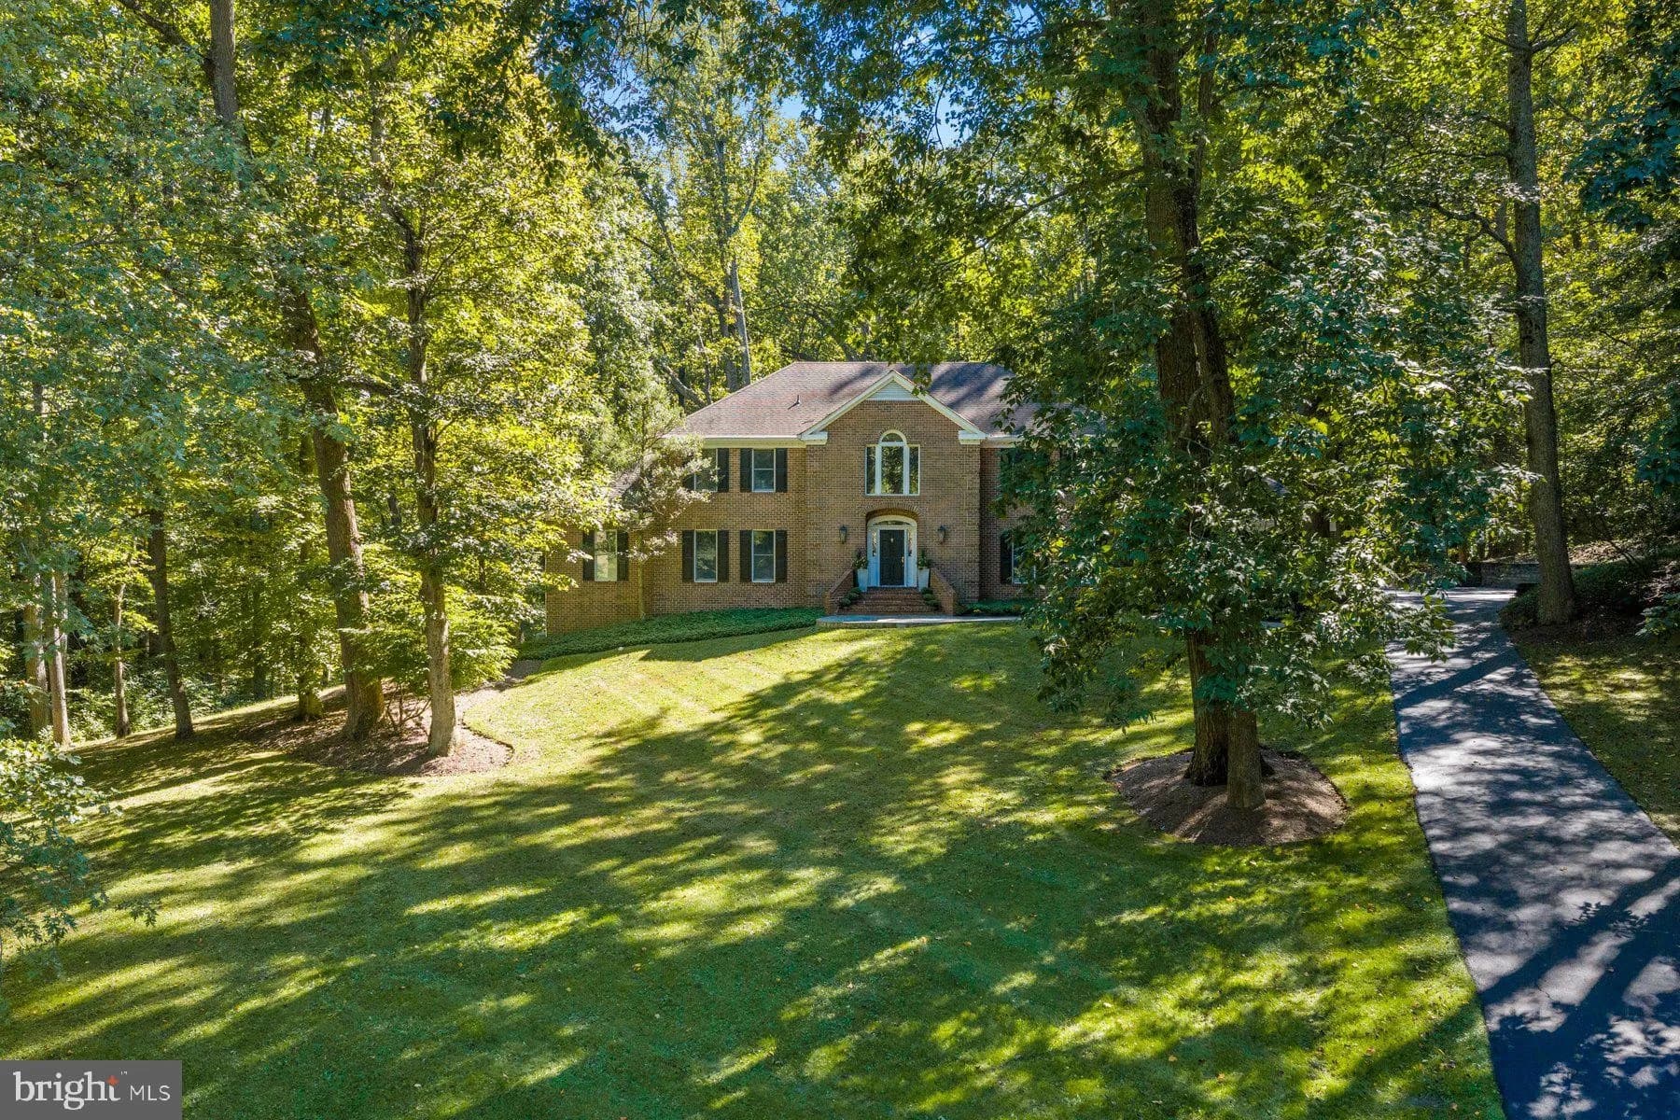
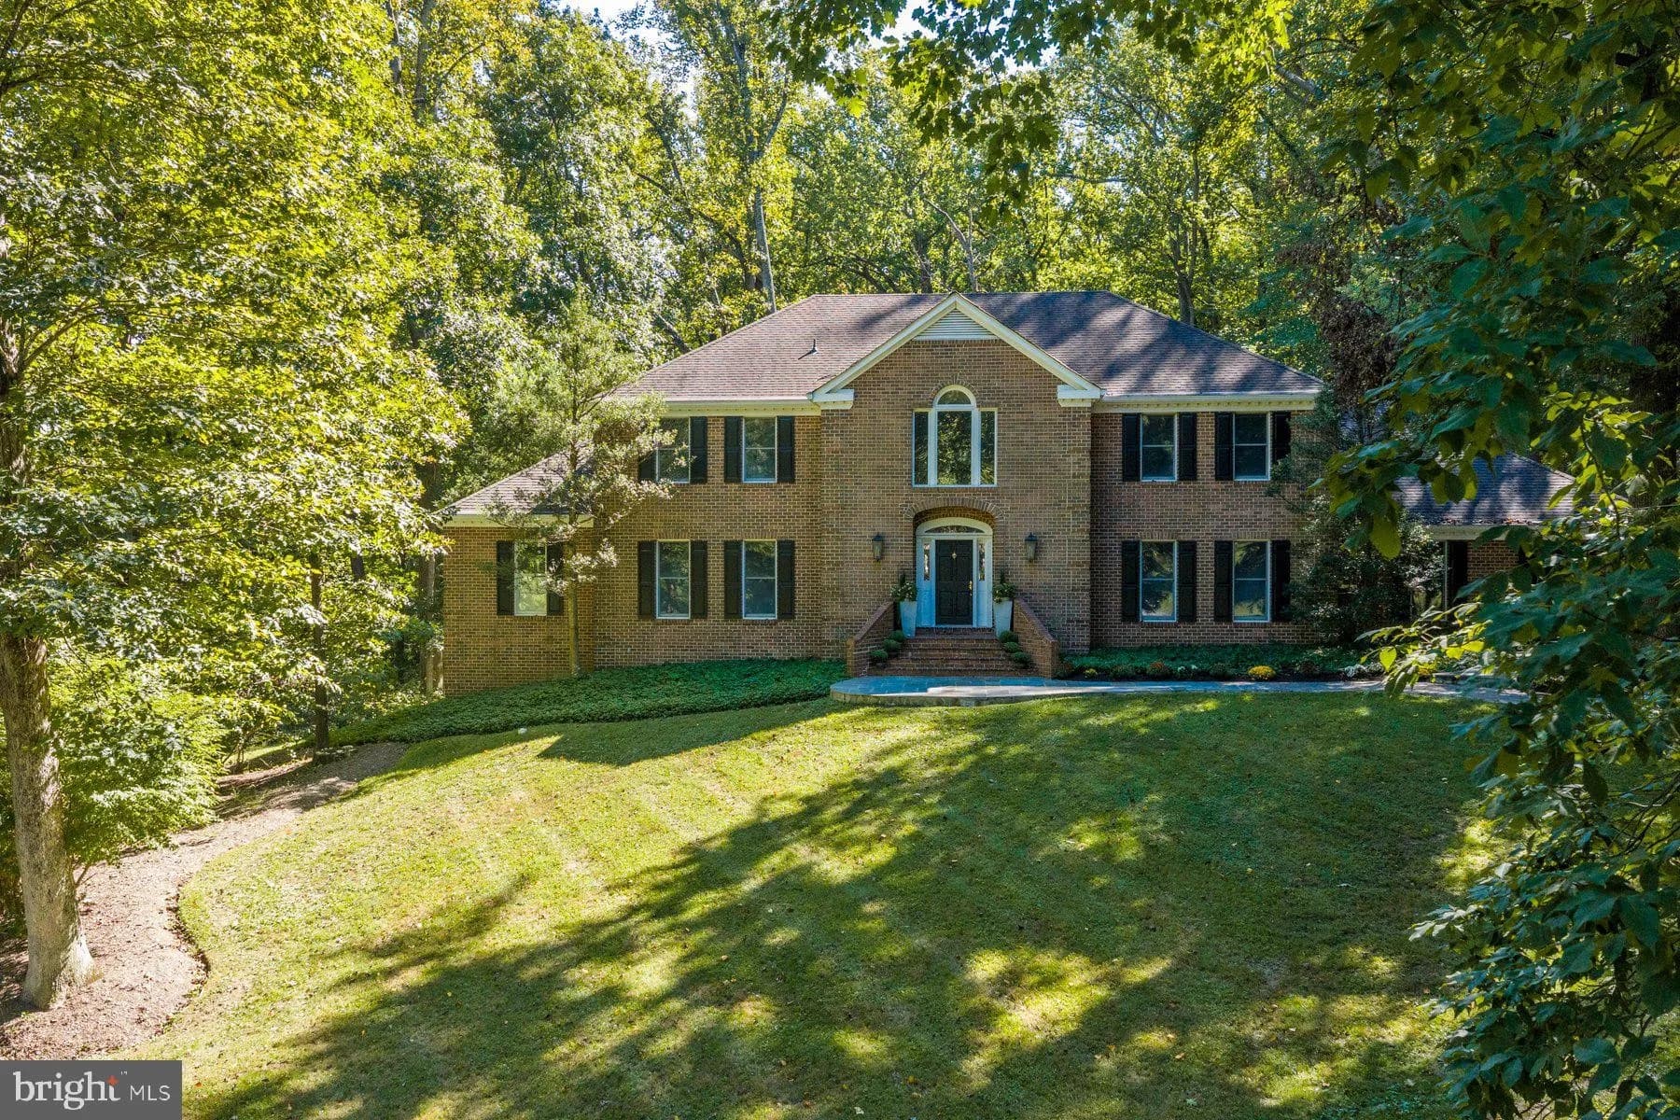


$1,150,000
5 bd · 4.5 ba · 4,180 sqft · 2.00 acre lot
2426 Westminster Dr, Olney, MD 20832
Single family · Built 1985 · $275/sqft ·
$7,017/mo est. payment
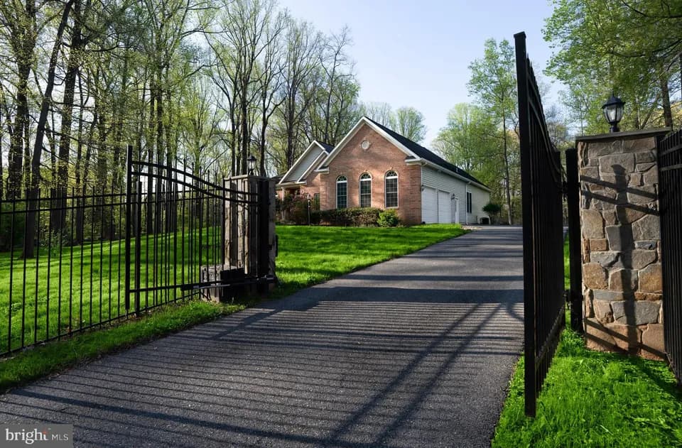
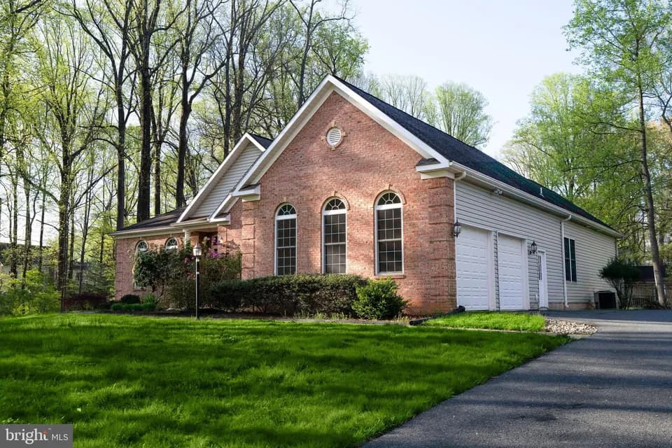
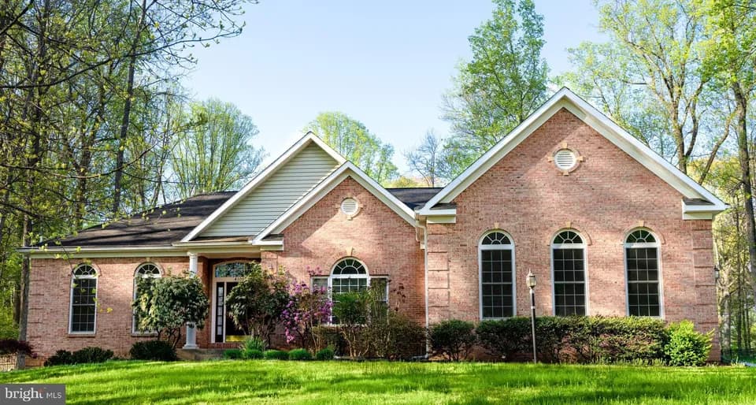
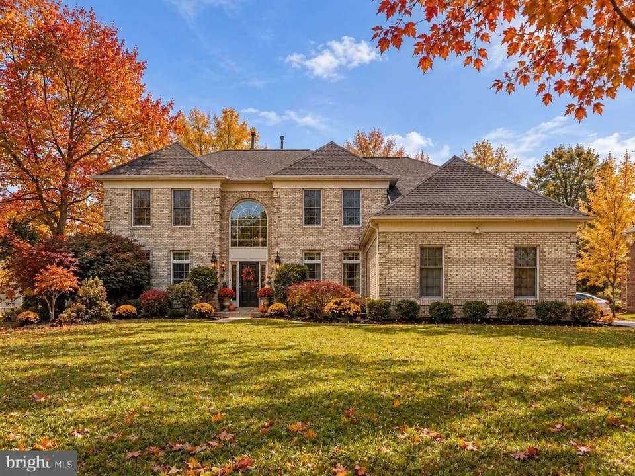
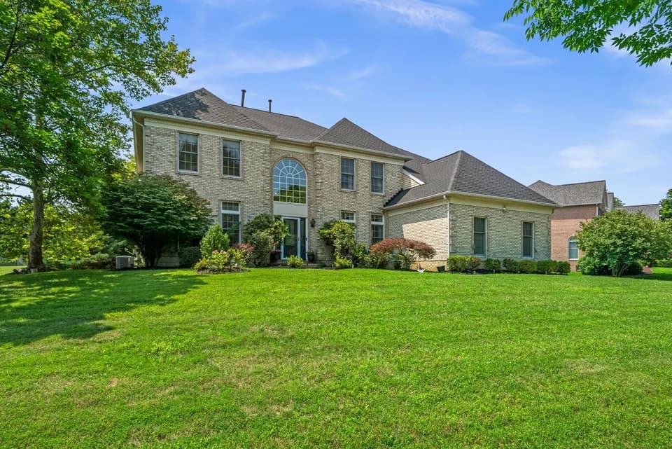
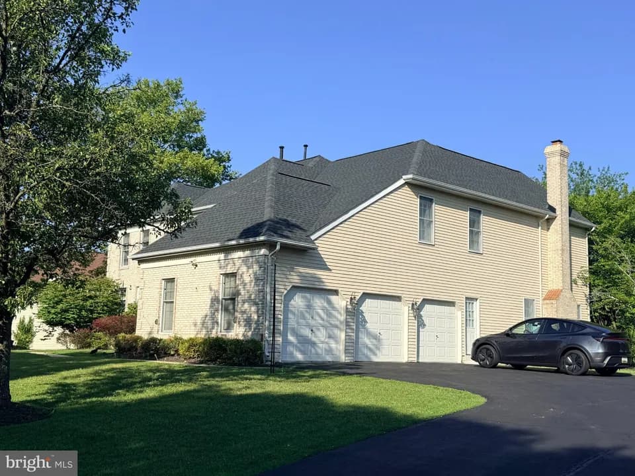
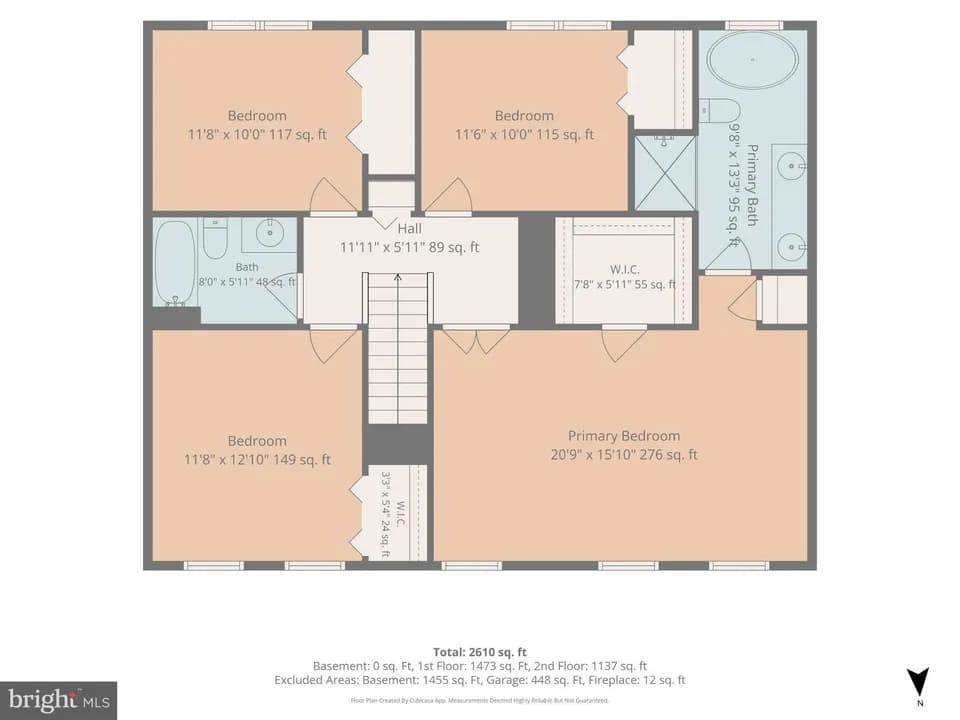
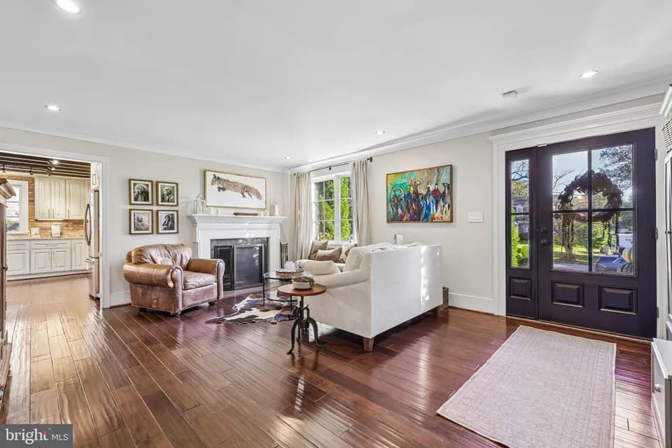
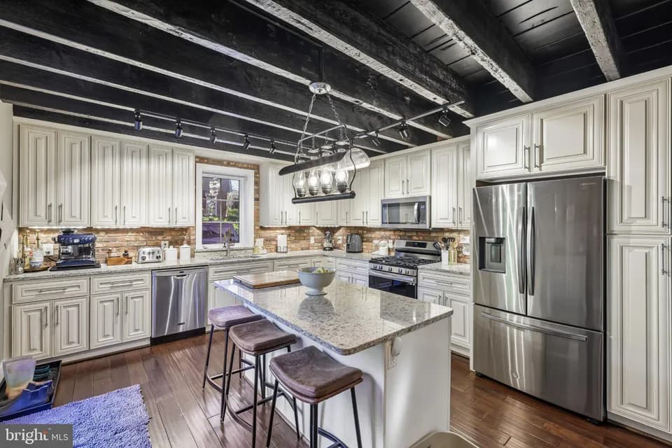
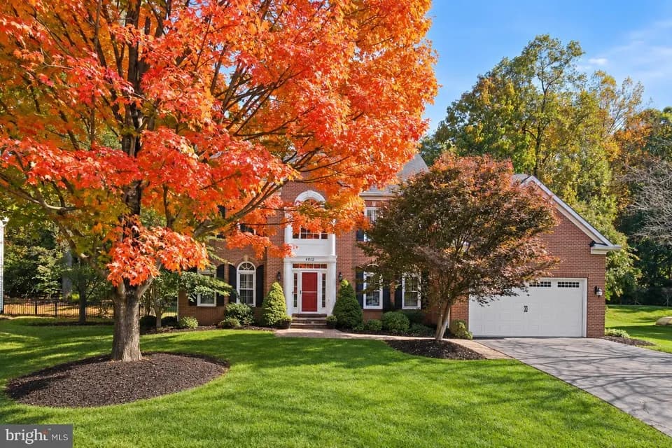
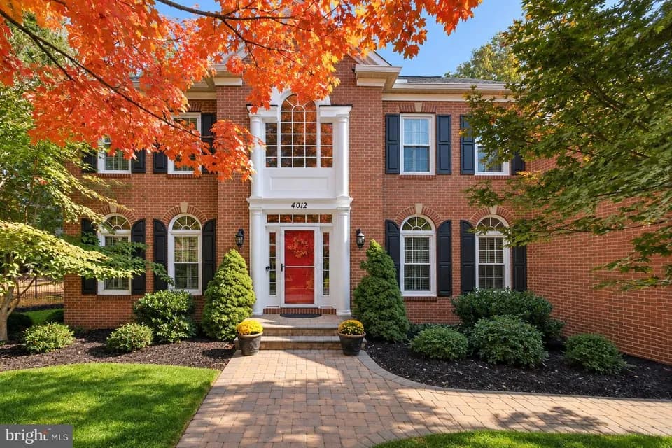
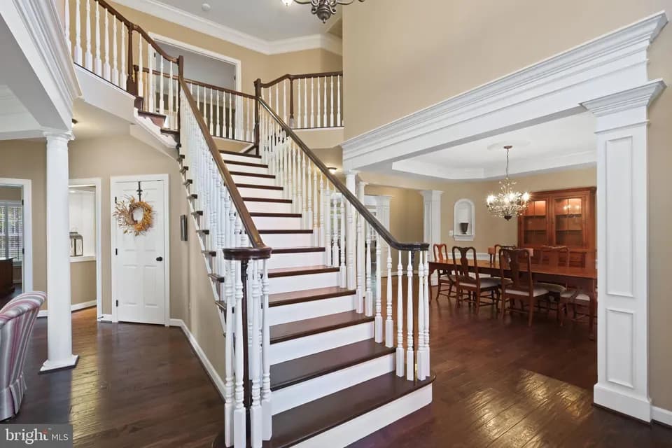
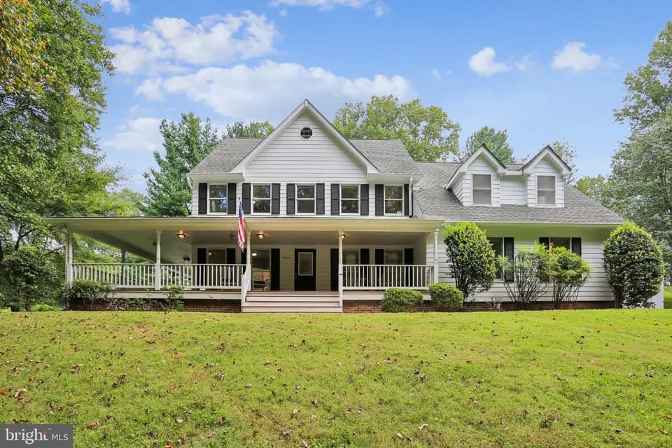
Set on two private acres in the desirable Anscroft neighborhood, this impressive all-brick colonial offers generous living spaces, classic character, and a peaceful wooded setting. With 5 bedrooms and 4.5 baths, the home provides plenty of room to spread out, entertain, and enjoy everyday living. The spacious main level features large, inviting living areas and a fireplace that adds warmth and character. A conveniently located main-level bedroom with an ensuite full bath offers wonderful flexibility for guests or multigenerational living. A beautiful four-season room brings the outdoors in and provides the perfect place to relax year-round while enjoying views of the surrounding property. Step outside to the expansive deck, where mature trees and a private backdrop create an ideal setting for outdoor dining and entertaining. Upstairs, the spacious primary suite is made even more inviting by its own fireplace, creating a cozy retreat at the end of the day. The upper level also features two beautifully updated full bathrooms, offering a fresh, modern feel. The unfinished lower level provides excellent potential for future living space and includes the home's third fireplace. A three-car garage offers abundant parking and storage, while the expansive two-acre setting provides exceptional privacy. With substantial living space, three fireplaces, flexible living options, wonderful indoor and outdoor gathering areas, and a beautiful setting, this Anscroft home offers a rare combination of space, privacy, and potential.
William H. Farquhar Middle School
middle · 6-8 · 1.0 mi
James Hubert Blake High School
high · 9-12 · 1.9 mi
Sherwood Elementary School
elementary · K-5 · 2.1 mi
Oakdale Christian Academy
elementary · K · 0.9 mi
Our Lady Of Good Counsel High School
high · 9-12 · 1.3 mi
St Peter's School
elementary · K-8 · 1.8 mi
$1,194,100
Listed by Tracy C Onslow, Agent · RLAH @properties · BrightMLS