Price cut


$850,000
4 bd · 4.5 ba · 3,720 sqft · 4.24 acre lot
5760 Lost View Ln, Roanoke, VA 24018
Single family · Built 1991 · $228/sqft ·
$4,811/mo est. payment
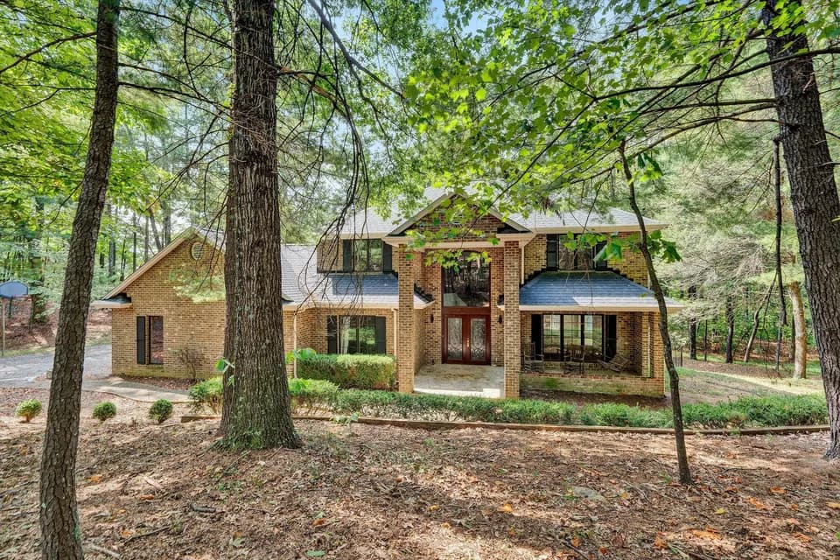
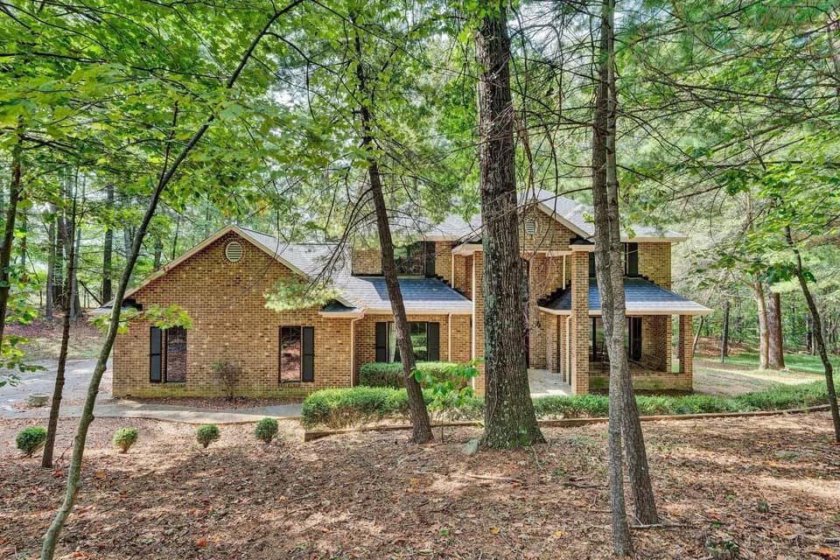
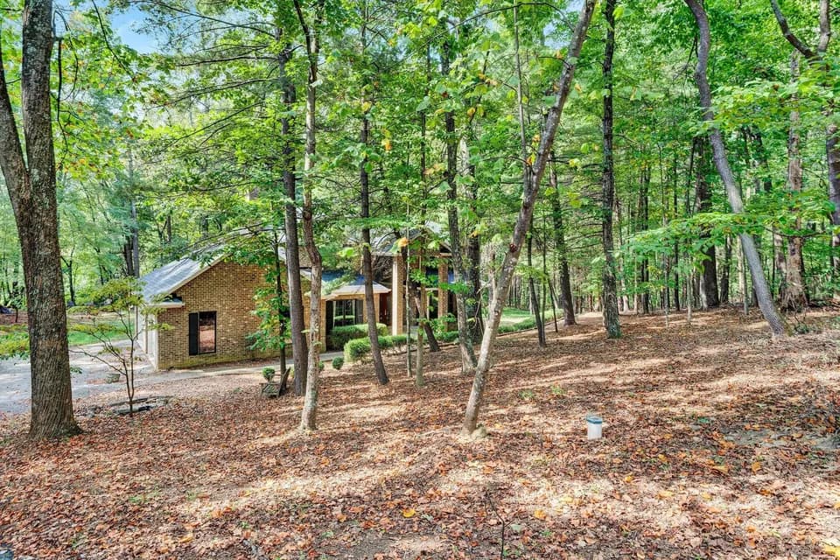
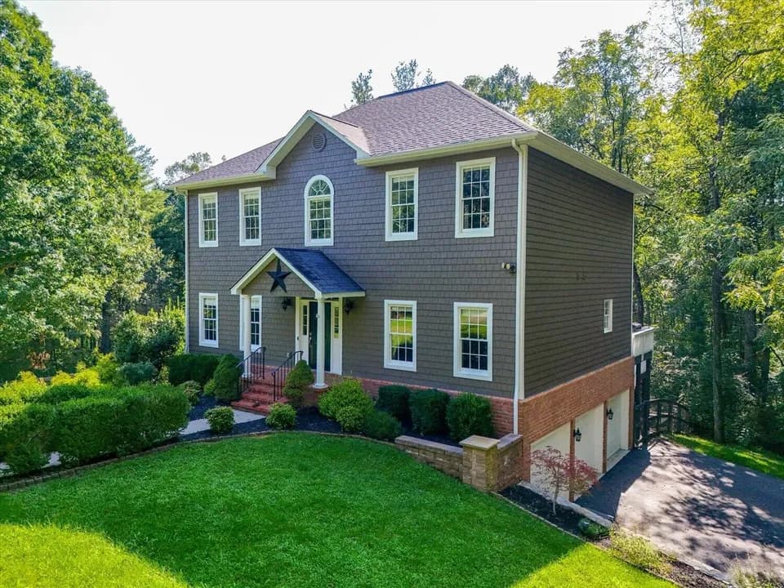
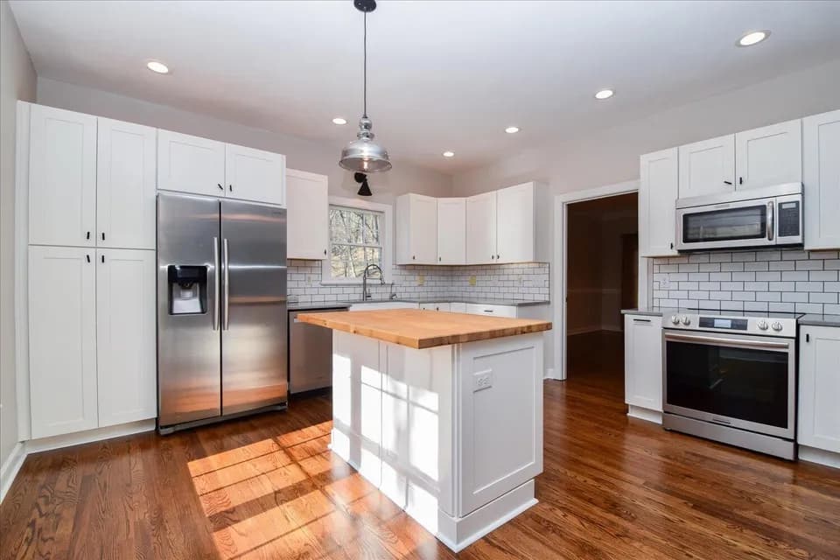
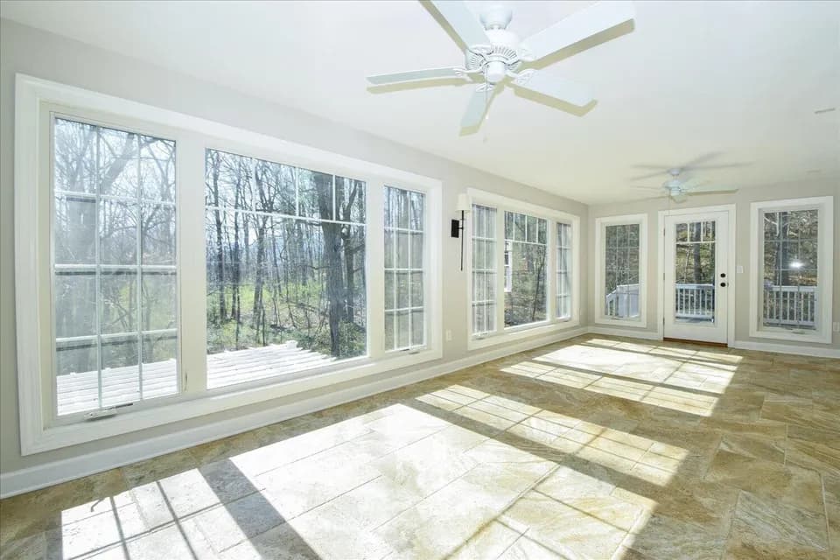
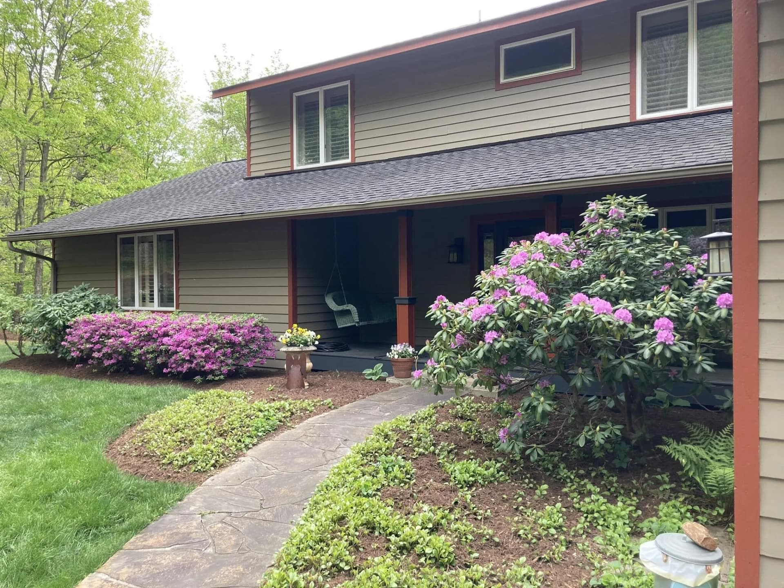
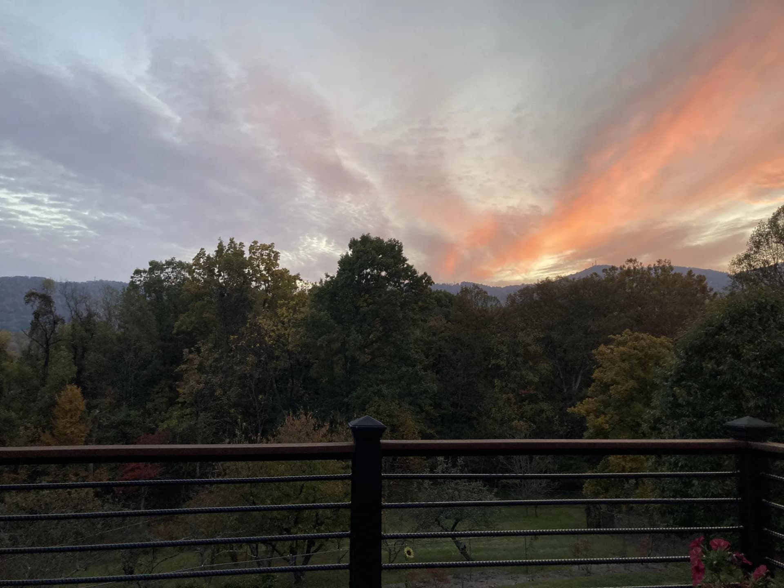
Welcome to this spectacular custom-built contemporary estate offering a rare blend of ultimate privacy and neighborhood convenience in the heart of Southwest County. Situated on 4.2 meticulously maintained acres, this property boasts breathtaking mountain views, brilliant sunsets, and exceptional exterior amenities that could not be reproduced at this price point. The entire acreage is secured by 6-foot fencing (with double-fencing in select areas) and an electronic entry gate. The pristine grounds feature a private apple orchard, mature walnut trees, and vibrant perennial landscaping, including established hydrangeas and rosebushes. A detached workshop and a separate barn offer endless possibilities for hobbies, storage, or horses, which are allowed. An inviting covered front porch opens into a welcoming foyer. The sweeping living room features dramatic cathedral ceilings, walls of windows that flood the space with natural light, a cozy gas fireplace, and brand-new carpeting and French doors opening onto the dramatic rear deck. From here, step out onto the expansive rear deck that spans the entire length of the home - perfect for entertaining. The gourmet eat-in kitchen is a chef's delight, complete with abundant cabinetry, granite countertops, a travertine tile backsplash, and premium appliances, including a Bosch range with a convenient pot filler. The dining area offers even more built-in glass cabinetry for seamless storage and display. The main level is designed for luxurious primary living. Just off the foyer, you will find a powder room and storage closets. Main-level primary suite. This exceptional retreat features a spacious walk-in closet with built-in ironing board and a rare dual-bathroom setup. ''His'' bath includes a granite vanity, a walk-in shower, and a linen closet with hookups for a stackable washer/dryer. ''Her'' bath offers a jetted, soaking tub, a separate walk-in shower, a granite vanity and direct private access to the back deck. Elegant crown molding and classic plantation shutters run throughout most of the home. Upstairs, two additional generously sized bedrooms share a pristine full bathroom with double vanities. The fully finished lower level serves as a massive multi-use space, ideal for a multi-generational setup, an in-law suite, or a teenager's haven. This versatile level includes a second family room with a wood burning fireplace, a dedicated office that can be used as a 4th bedroom, a convenient secondary kitchen, a full bath, and a large multi-purpose room currently used for music that features a built-in Murphy bed - perfect for a home theater or craft room. Combining acreage, luxury finishes, and unmatched flexibility, this SW County gem is truly one of a kind. Septic shows 3 BRs but office could be decorated as 4th BR .
Back Creek Elementary School
elementary · K-5 · 1.6 mi
Cave Spring Middle School
middle · 6-8 · 4.7 mi
Cave Spring High School
high · 9-12 · 5.6 mi
Bent Mountain Christian Academy
elementary · K-12 · 3.9 mi
Hidden Valley High School
high · 9-12 · 4.5 mi
Cave Spring Elementary School
elementary · K-5 · 4.8 mi
$656,394
Listed by Beth Wilson · Berkshire Hathaway Homeservices Premier, Realtors - Main · Roanoke