Price cut
$619,000
4 bd · 1 ba ·
56 Trudy Dr, Lodi, NJ 07644
Single family ·
$3,985/mo est. payment
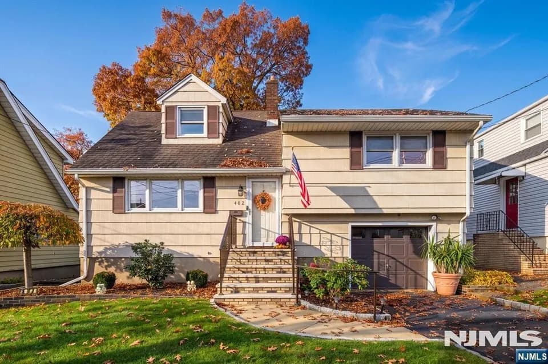
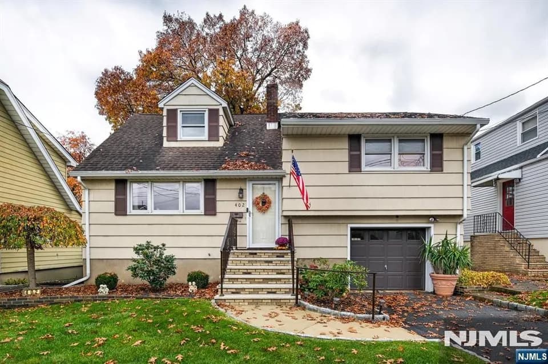
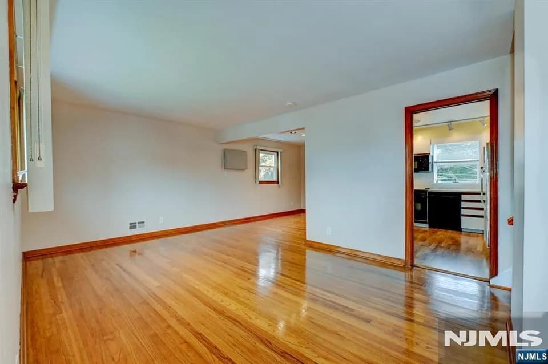
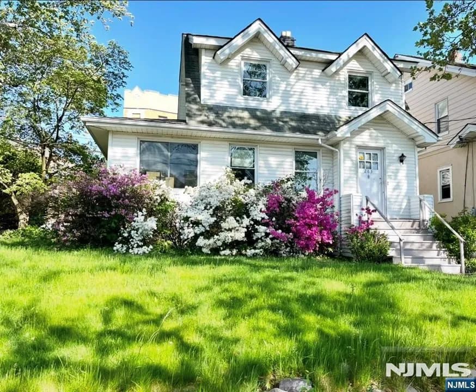
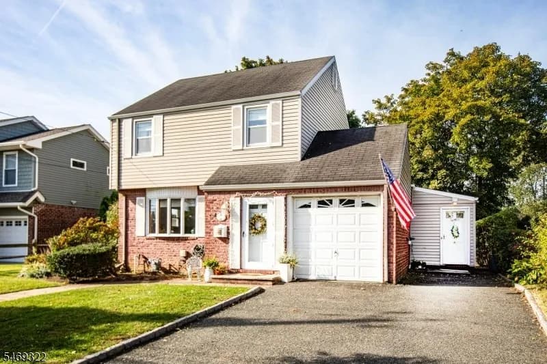
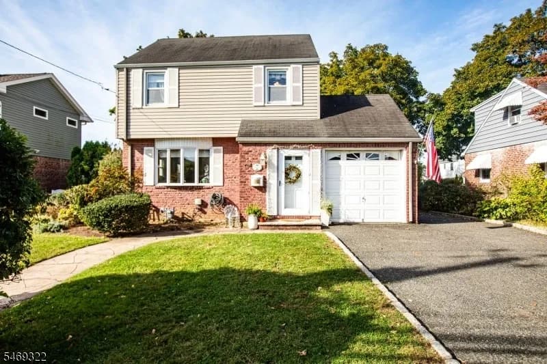
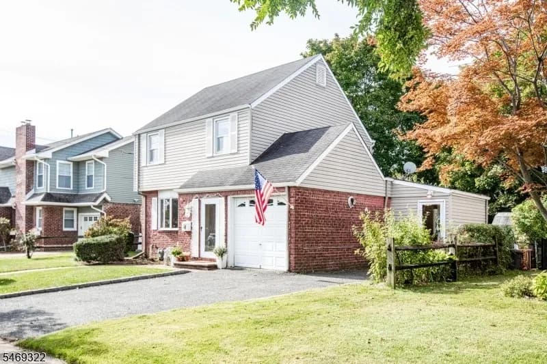
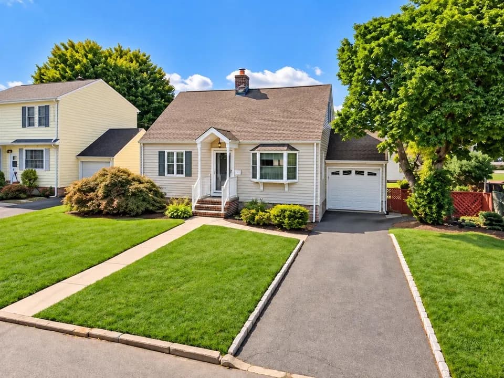
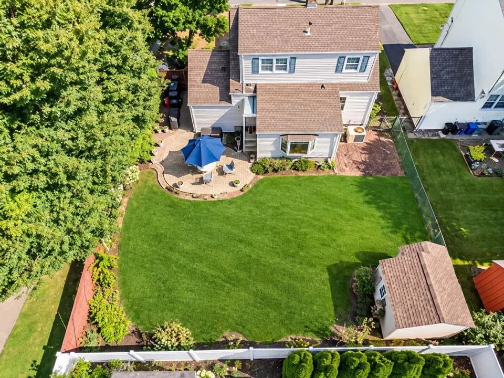
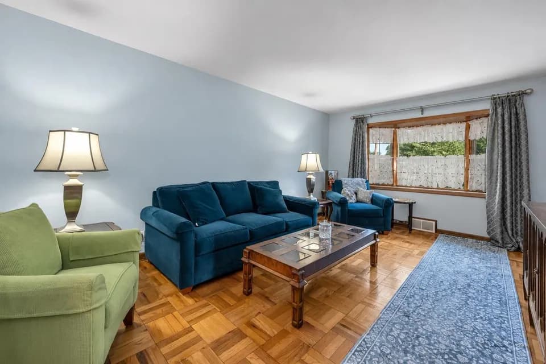
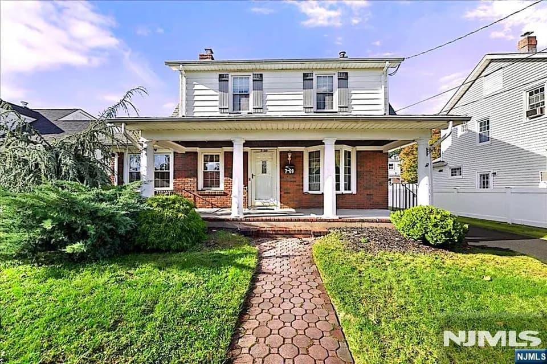
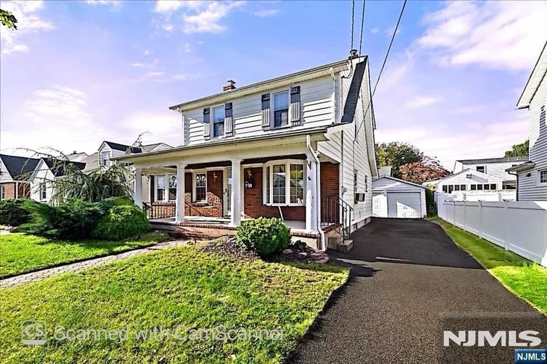
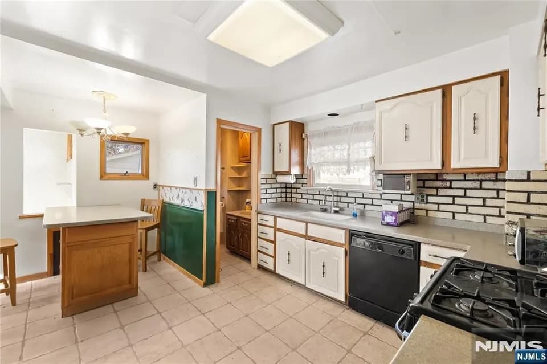
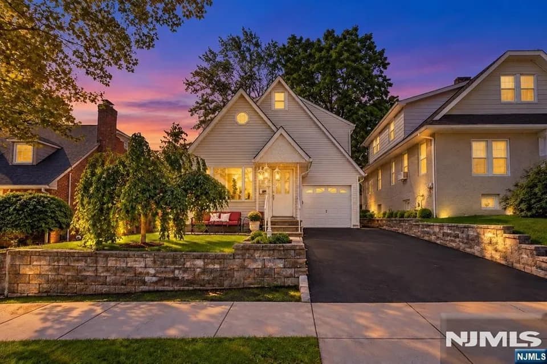
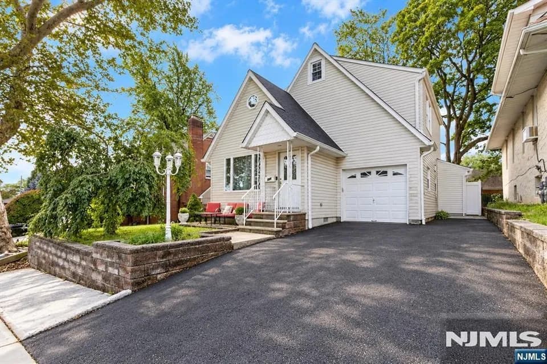
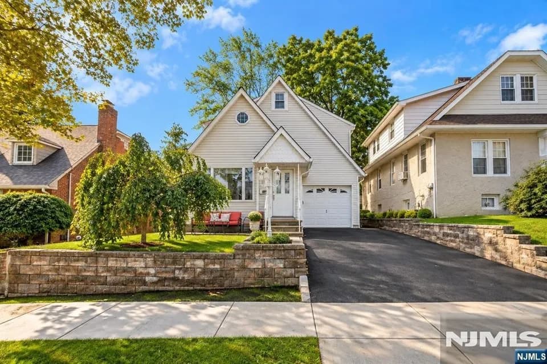
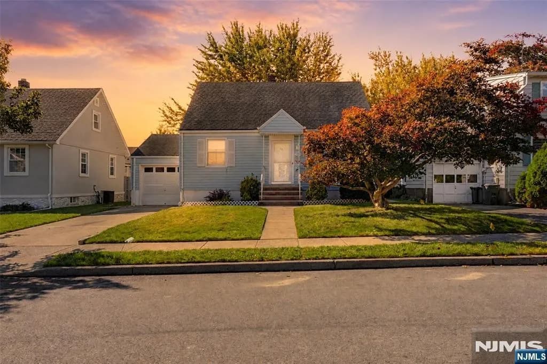
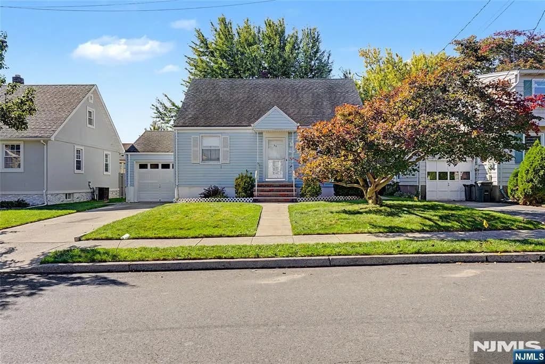
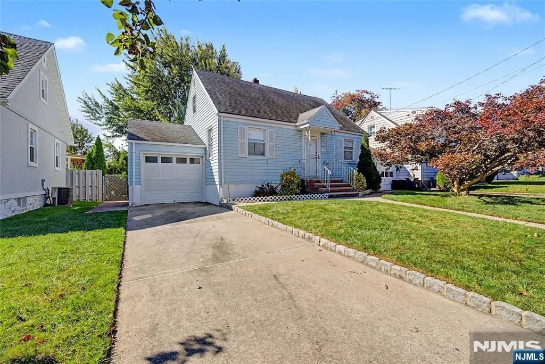
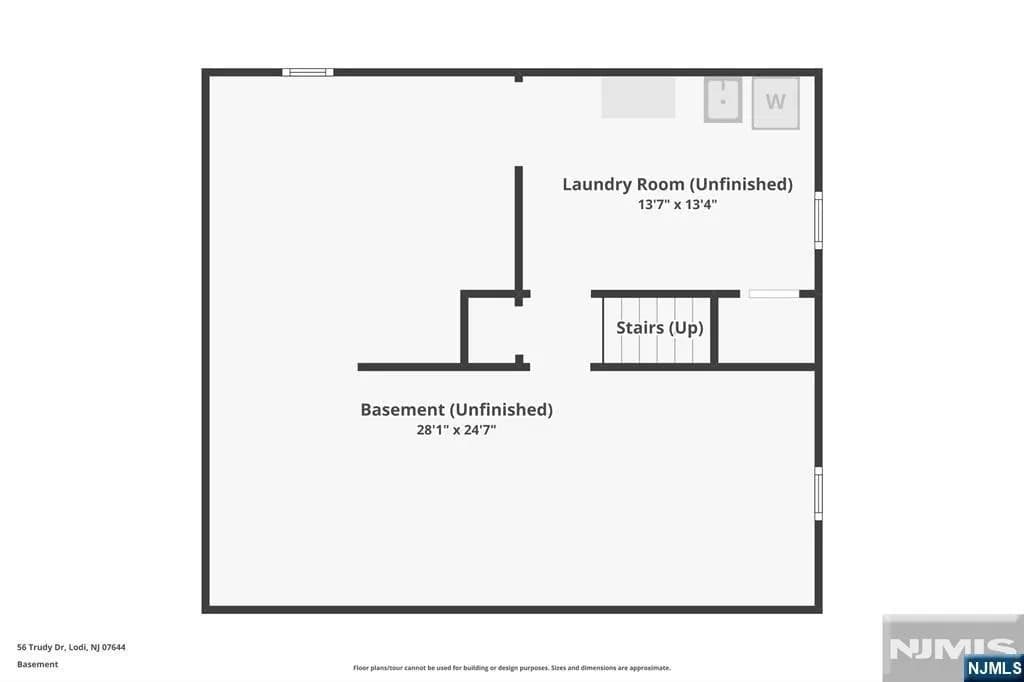
Room to spread out inside and a backyard that steals the show: 56 Trudy Drive is a four-bedroom, one-bath Cape Cod in Lodi with a full basement, an attached one-car garage and a deep, level, fully fenced yard shaded by a towering mature tree. Curb appeal starts with crisp blue siding, a manicured front lawn, brick front steps and a vibrant ornamental tree framing the entry. The main level features a sun-filled living room with multiple windows that opens to a spacious eat-in kitchen with abundant solid wood cabinetry, wide counters, a gas range, dishwasher and room for a full dining table. Two bedrooms and a full bath with classic tile and a glass-enclosed tub shower are also on the main level. Upstairs, two more bedrooms with generous closets are joined by a dedicated storage room. The full basement includes a laundry area and wide open space for storage, a home gym, a workshop or future finished living space. Outside, the fenced backyard offers a storage shed and plenty of space for gardening, barbecues and weekend gatherings, while the driveway and attached garage provide off-street parking. Located just off Main Street in Lodi, this home combines four bedrooms, a full basement and an exceptional yard in one well-rounded package.
Washington Elementary School
elementary · K-5 · 0.4 mi
Lodi High School
high · 9-12 · 0.6 mi
Thomas Jefferson Middle School
middle · 6-8 · 1.3 mi
High Point School Of Bergen County
high · 9-12 · 1.1 mi
Moonachie Annex
elementary · K-8 · 0.5 mi
Columbus Elementary School
elementary · K-5 · 0.8 mi
$613,018
Listed by Glen Baker · RE/MAX SELECT · NewJerseyMLS