New


$299,000
3 bd · 2.5 ba · 1,866 sqft · 12,632 sqft lot
2508 Main St, Exmore, VA 23350
Single family · Built 1915 · $160/sqft ·
$1,653/mo est. payment
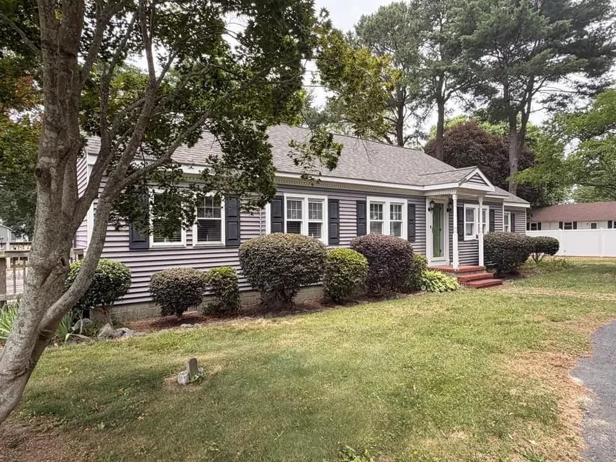
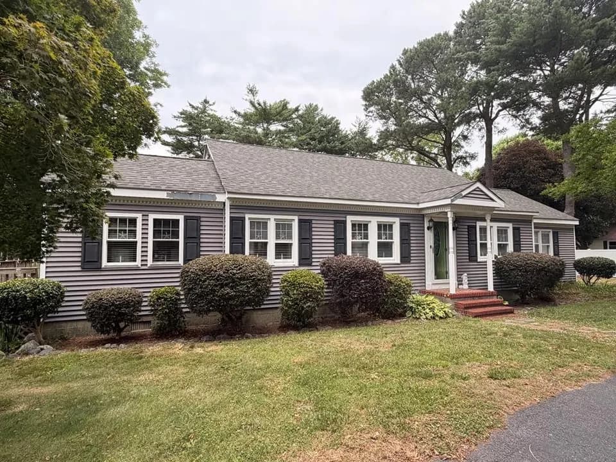
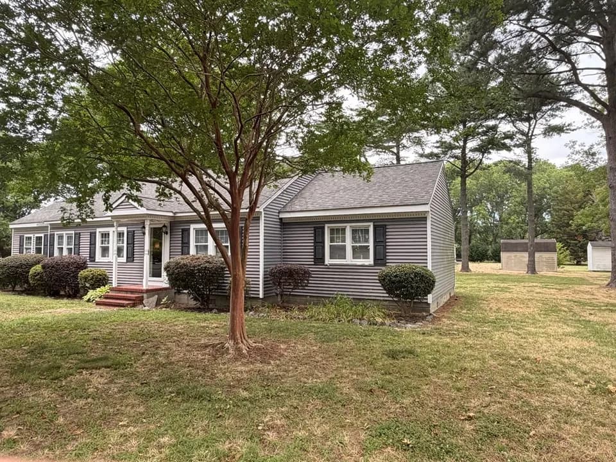
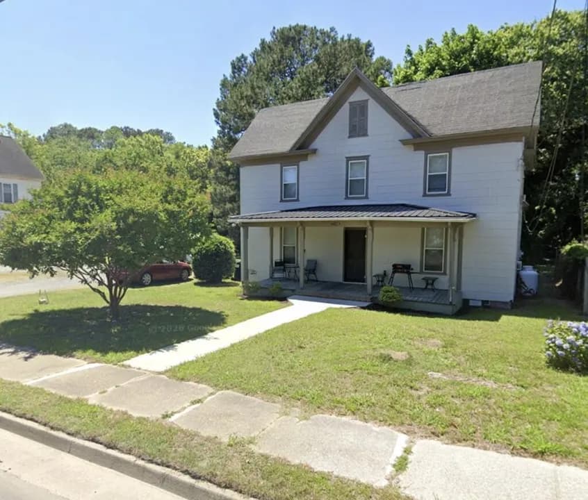
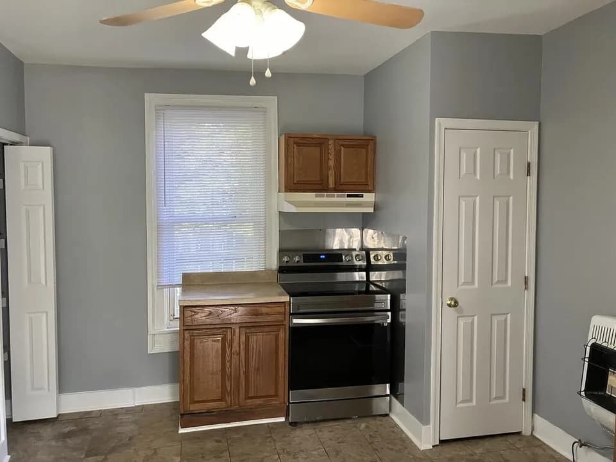
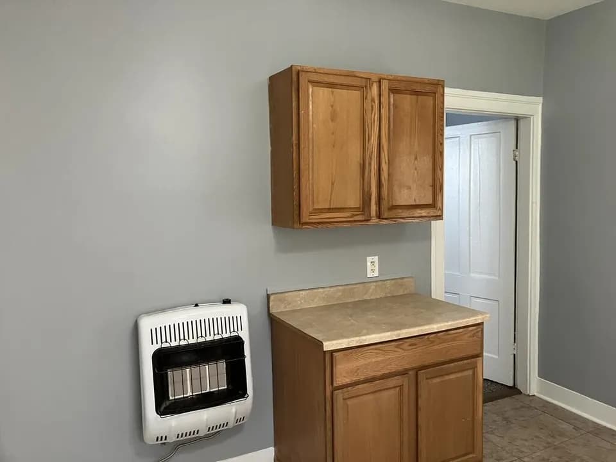
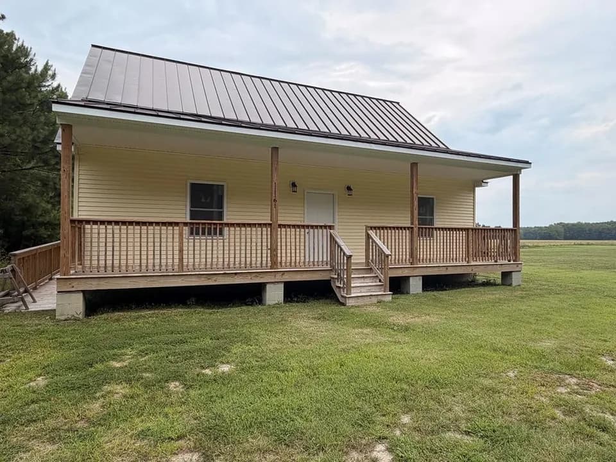
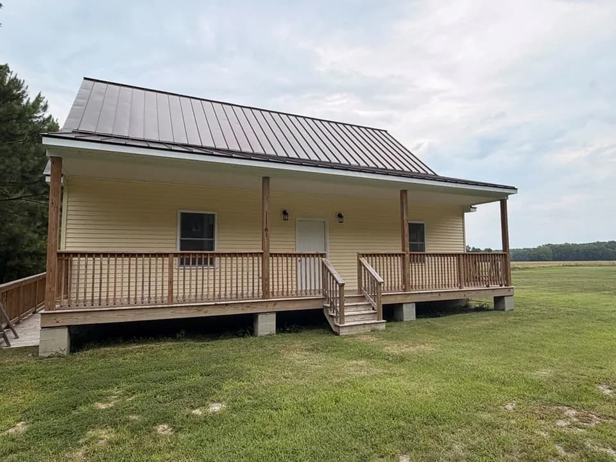
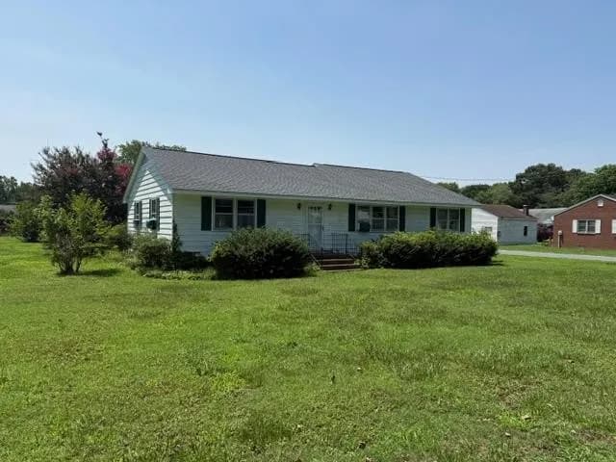
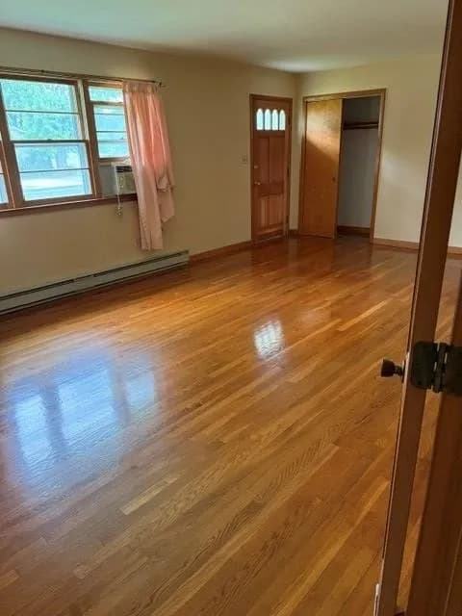
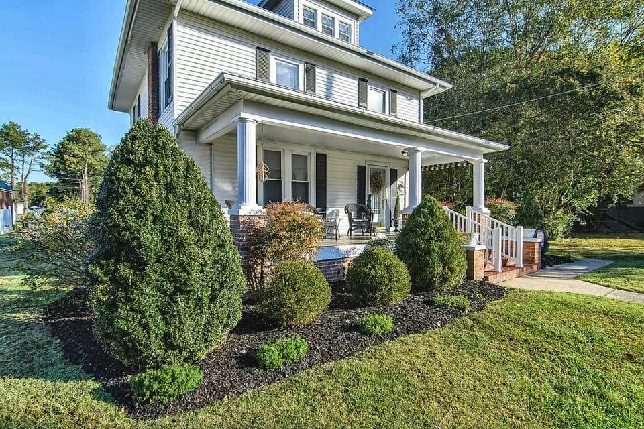
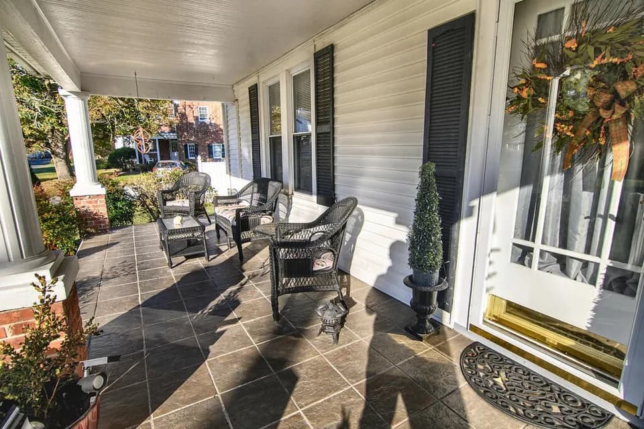
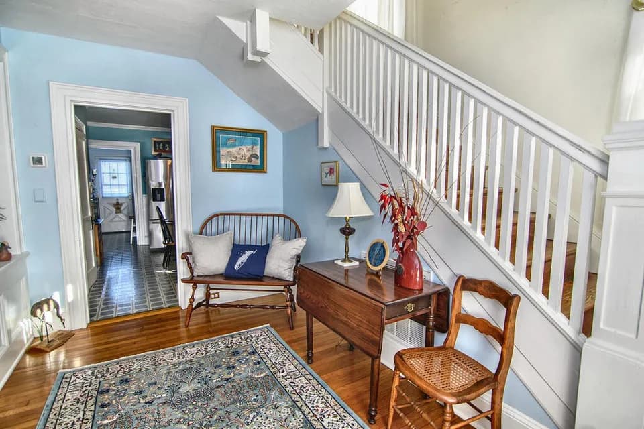
Nestled in historic Exmore, this stunning Colonial-style home is a blend of timeless charm and modern convenience. With 3 bedrooms and 2.5 bathrooms, it offers spacious living on a large lot. The inviting covered front porch opens to a large foyer, leading you to an elegant living room and formal dining room, both featuring original hardwood floors, intricate moldings, and charming built-ins. The heart of the home is the beautifully remodeled kitchen, boasting butcher block-style countertops, sleek stainless-steel appliances, and a large island-perfect for culinary adventures and gatherings. A convenient half bath is also located on the main floor. Ascend the beautiful, spindled staircase to the second floor, where the primary suite awaits, complete with a remodeled private bathroom. Two additional bedrooms share another tastefully remodeled bathroom, ensuring comfort for all. Outside, enjoy a covered rear porch overlooking the expansive backyard, ideal for relaxation and entertaining. Off-street parking adds convenience to this extraordinary home. Experience the perfect blend of historic elegance and modern updates in this Exmore gem!
Northampton High School
high · 9-12 · 14.5 mi
Shore Christian Academy
elementary · K-8 · 0.4 mi
Occohannock Elementary School
elementary · K-6 · 1.3 mi
The T.E.C.H. Center
elementary · 10.5 mi
Broadwater Academy
elementary · K-12 · 1.5 mi
Northampton Middle
middle · 7-8 · 13.8 mi
$291,800
Listed by Meghan Oliver Clarkson · Long & Foster Real Estate, Inc. · BrightMLS