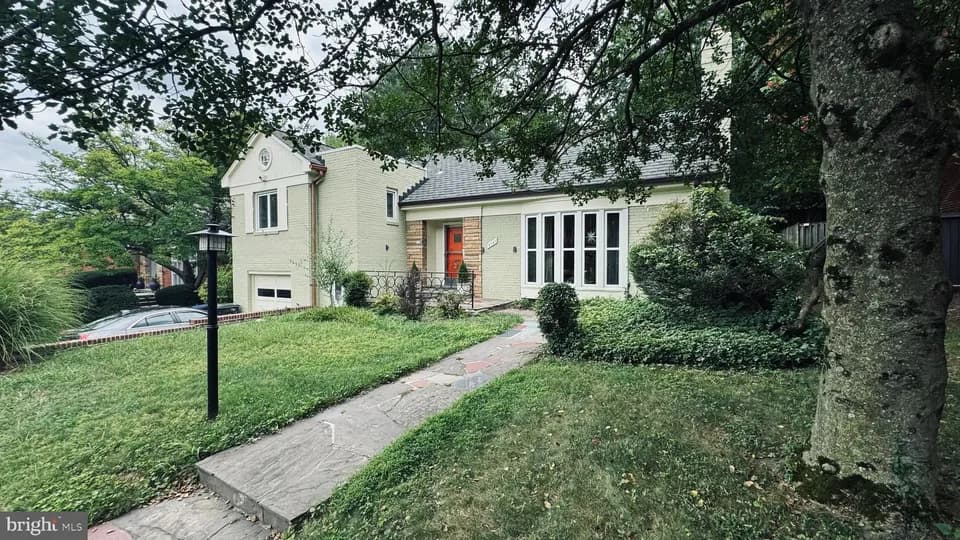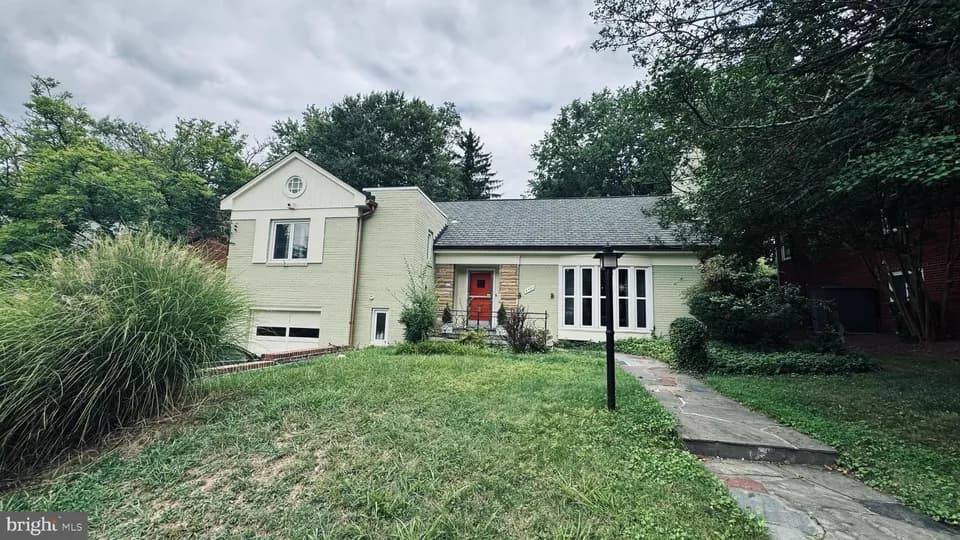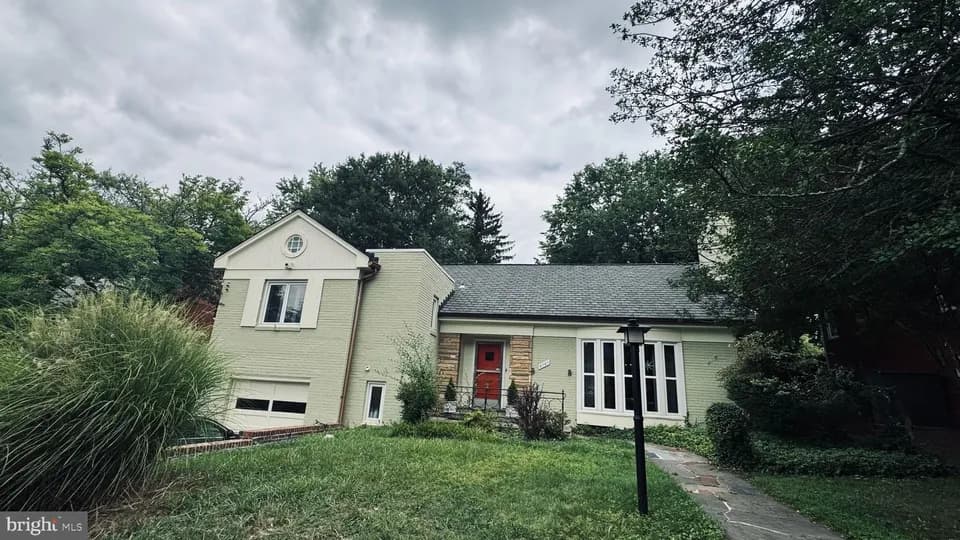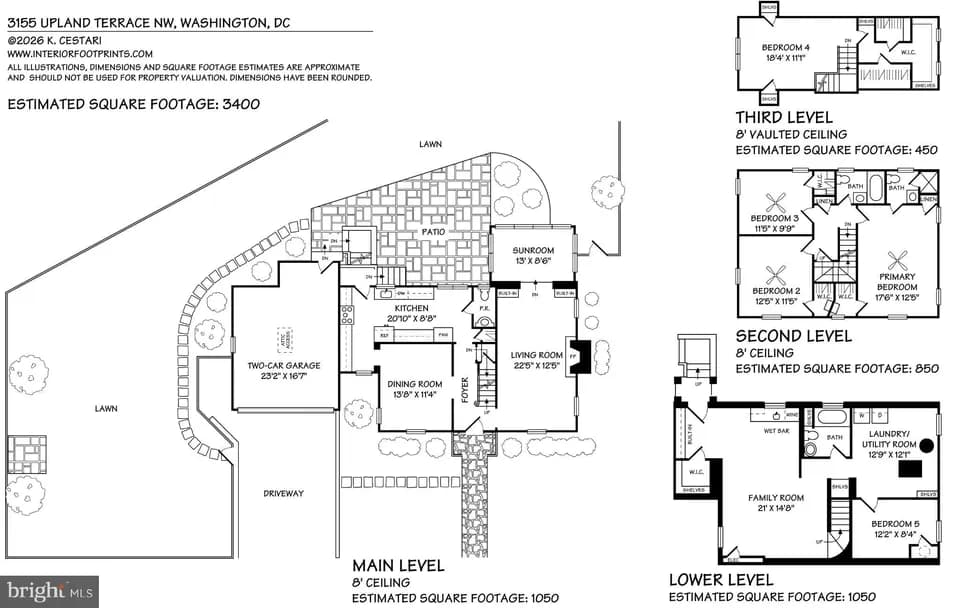
Coming soon


$1,450,000
5 bd · 4.5 ba · 3,967 sqft · 5,040 sqft lot
1202 Decatur St NW, Washington, DC 20011
Single family · Built 1921 · $366/sqft ·
$8,343/mo est. payment
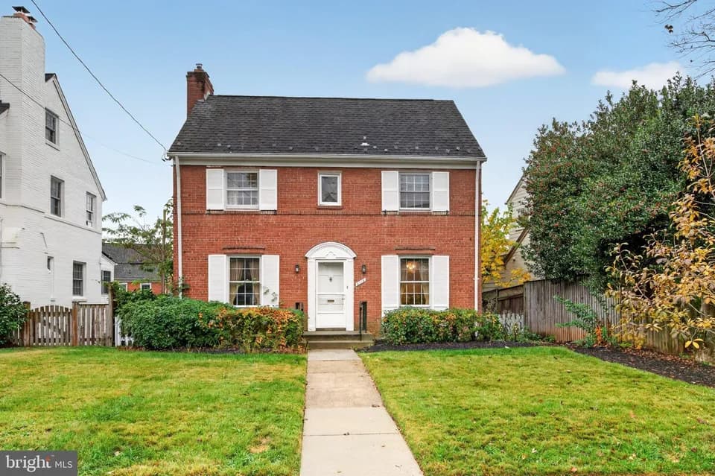
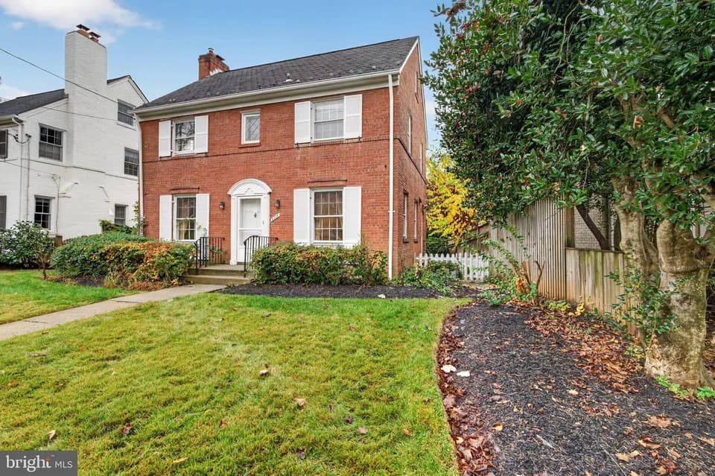
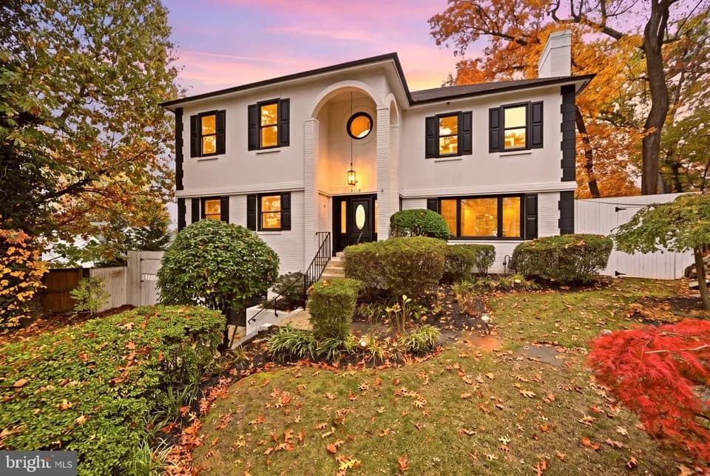
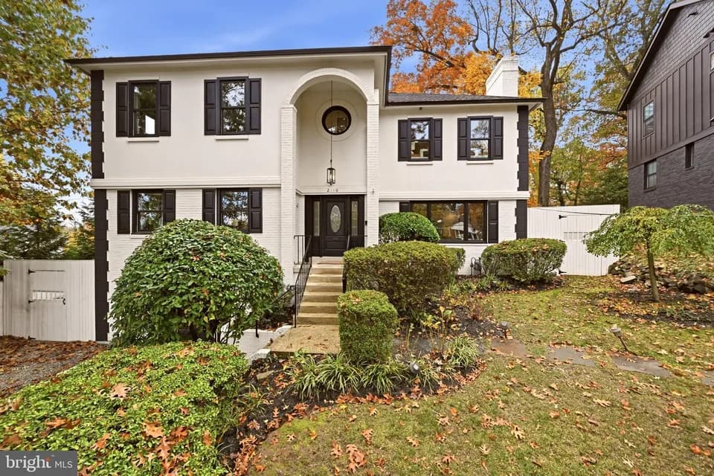
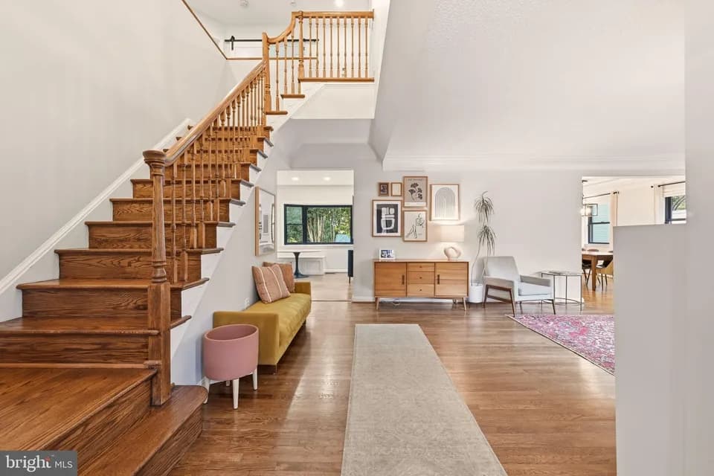
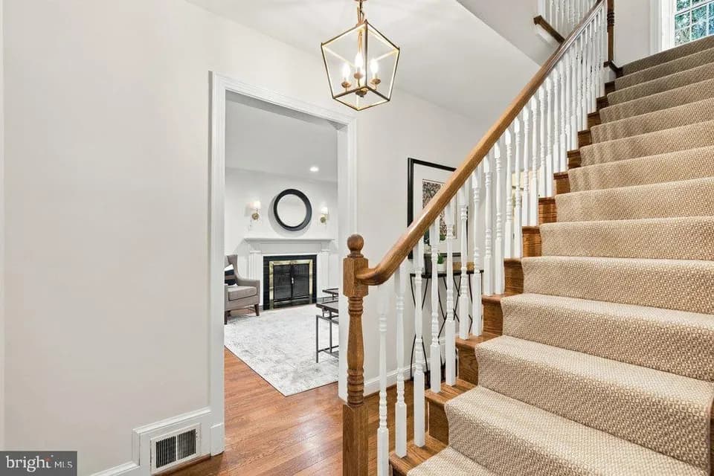
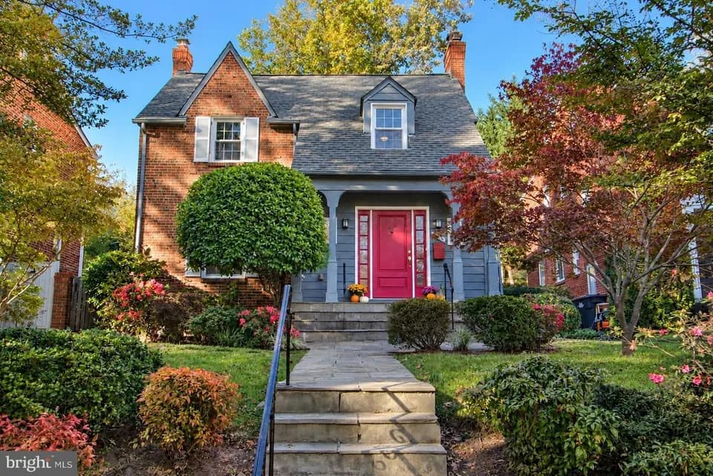
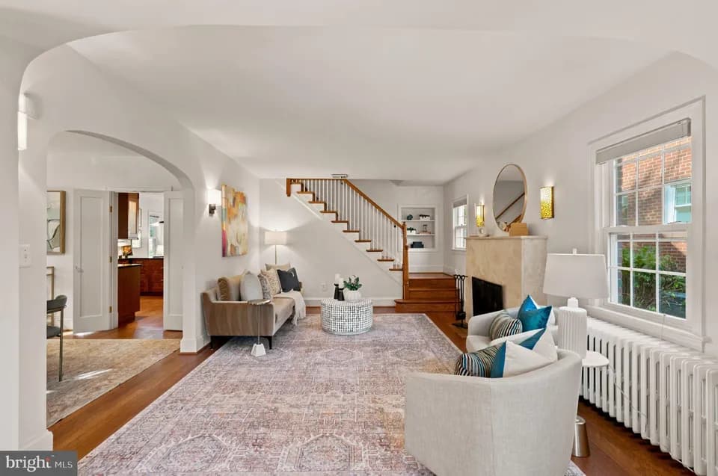
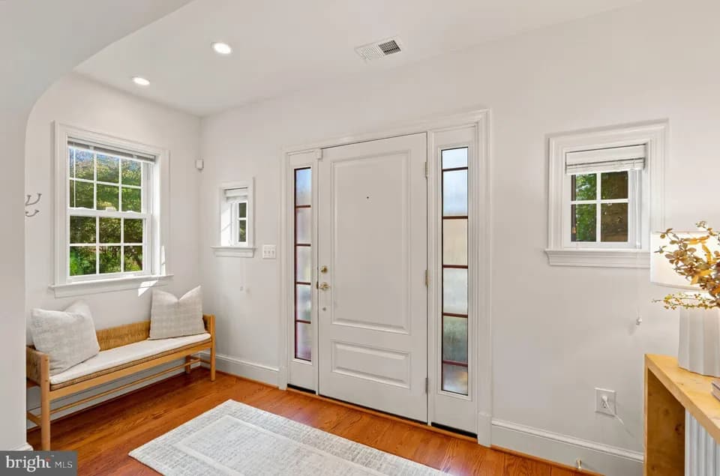
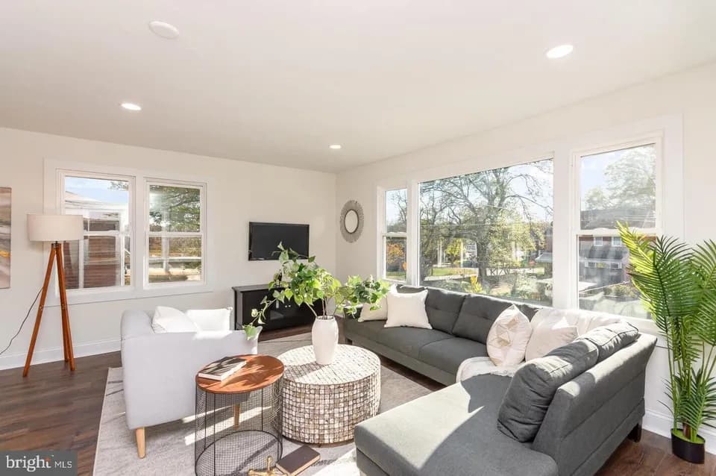
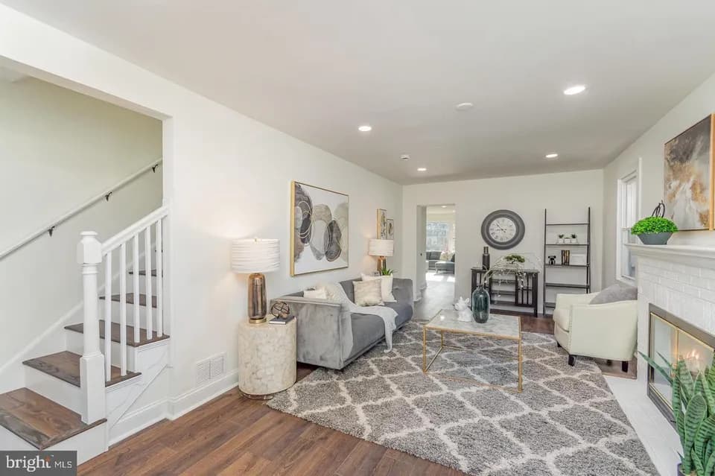
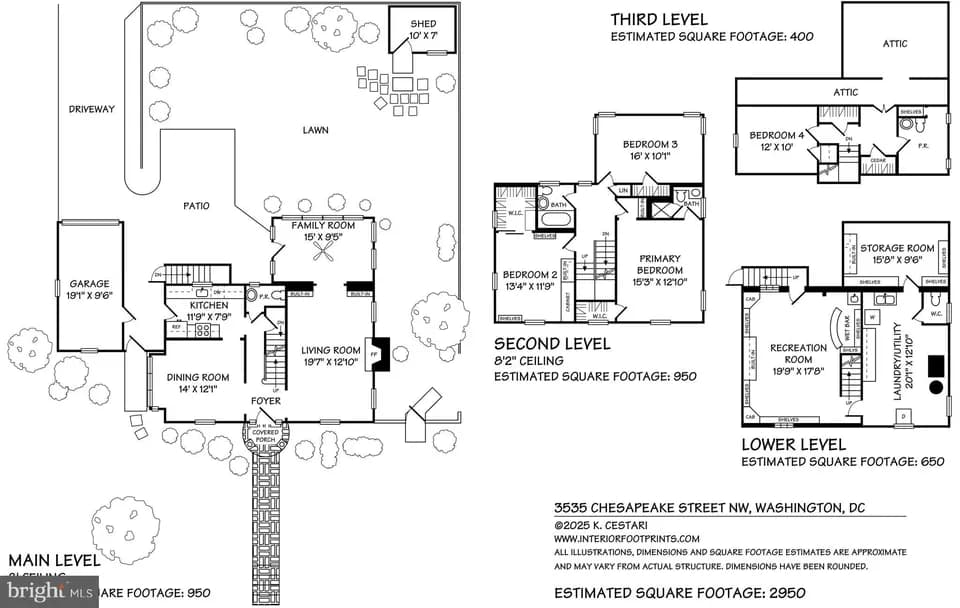
This meticulously reimagined 5-bedroom, 4.5-bath residence offers over 4,100 sq. ft. of stunning design and sophisticated functionality. Originally built in 1921 and masterfully redesigned in 2018, this fully detached home sits on a generous 5,000+ sq. ft. lot with a white picket fence, fully enclosed yard, and private garage parking. Coffered ceilings, rich hardwood floors, and a cozy fireplace set the tone for the elegant main level. A spacious, open layout flows seamlessly from the chef-inspired kitchen into the dining area and sun-filled family room - perfect for both entertaining and daily living. Designer lighting, a stylish mudroom, and refined finishes add to the home's timeless character. At the heart of the home, the kitchen is a chef's dream, featuring leathered quartz countertops, a farm-style stainless sink embedded in the oversized island, a state-of-the-art gas range and stainless steel appliances, plus a wine/beverage refrigerator - all thoughtfully designed to offer both beauty and function. Upstairs, a luxurious primary suite awaits with an expansive custom walk-in closet and a spa-style bathroom complete with a soaking tub, and a tiled walk-in shower with dual stainless steel shower panels. An additional bedroom on this level includes its own en-suite bath and the large capacity washer and dryer is conveniently located in the hallway. The third floor expands the living space with two generously sized bedrooms, deep walk-in closets, and a sleek, modern full bath. On the lower level, a fully equipped in-law/au pair suite - with its own kitchen, laundry room, internal stair access, and private exterior entrance - offers incredible flexibility for either multi-generational living or potential income. Step outside to an enclosed patio with a gas firepit that conveys with home. This is ideal for entertaining or relaxing. Also enjoy a secured off-street parking with the one-car garage and parking pad. Modern convenience meets peace of mind with smart home features such as keyless keypad access, smart blinds, a smart thermostat, and a comprehensive security system with glass break sensors. Situated just half a mile from Upshur Street's lively restaurants, with two walkable grocery stores and a community pool. The house is less than a mile from Carter Barron's tennis courts and athletic fields, moments from the natural beauty of Rock Creek Park, and several playgrounds/green spaces. This location offers the perfect balance of serenity and accessibility.
MacFarland Middle School
middle · 6-8 · 0.3 mi
John Lewis Elementary School
elementary · K-5 · 0.4 mi
Roosevelt High School @ MacFarland
high · 9-12 · 0.4 mi
Kingsbury Day School
elementary · PK-12 · 0.4 mi
E.L. Haynes PCS - Kansas Avenue (Elementary School)
elementary · K-5 · 0.3 mi
Dorothy I. Height Elementary School
elementary · K-5 · 0.3 mi
$1,512,217
Listed by MDT Real Estate · Compass · BrightMLS