Open house
3D tour


$1,529,000
5 bd · 5.5 ba ·
194 Eileen Dr, Cedar Grove, NJ 07009
Single family ·
$9,734/mo est. payment
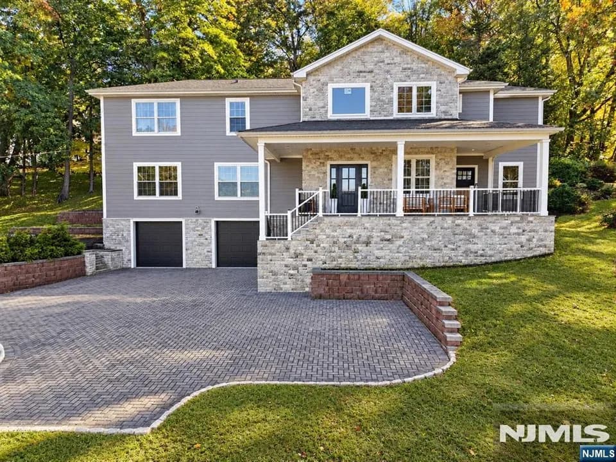
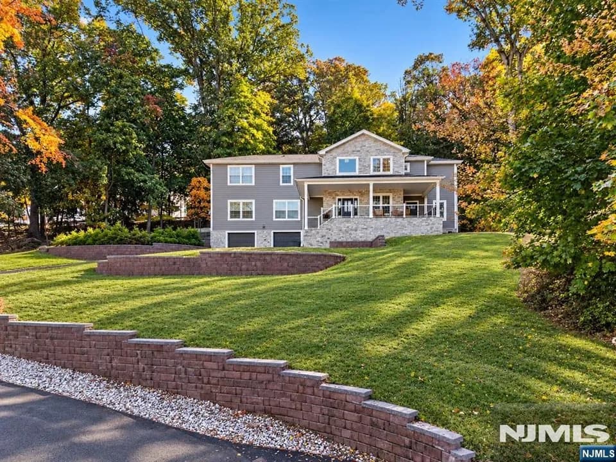
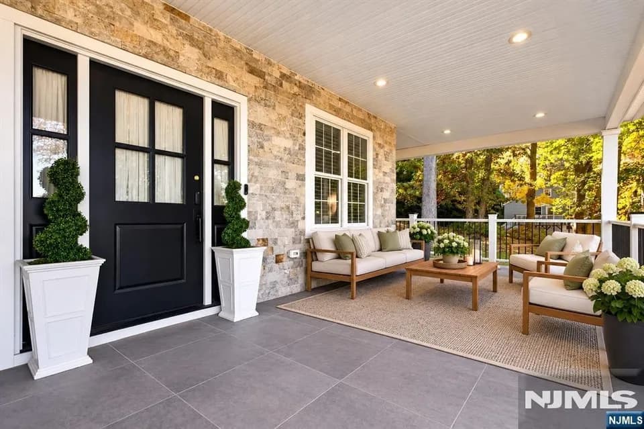
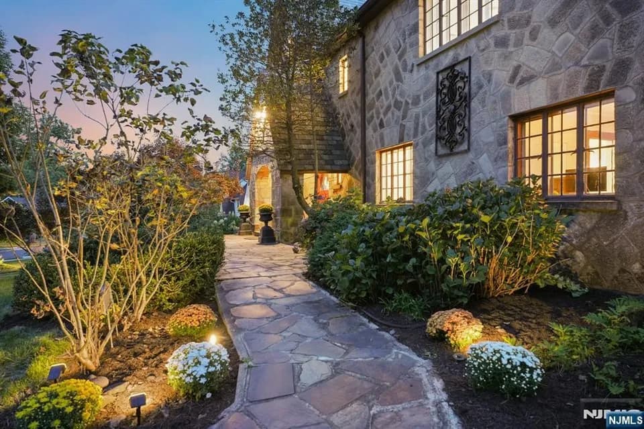
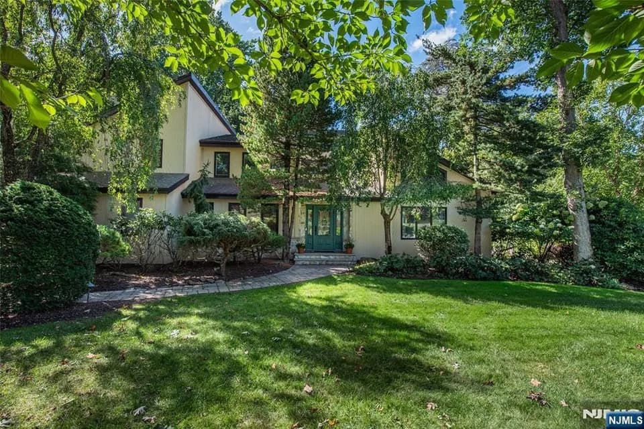
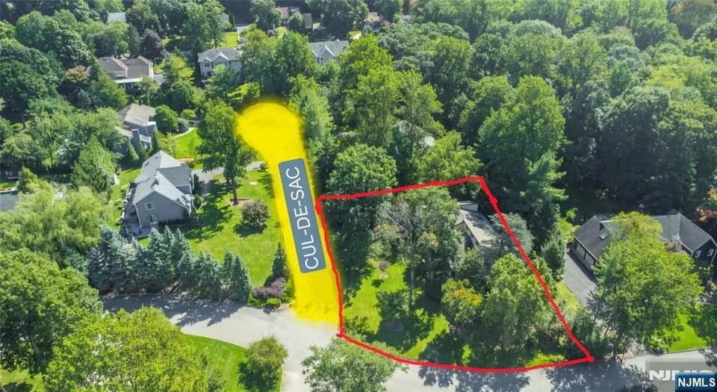
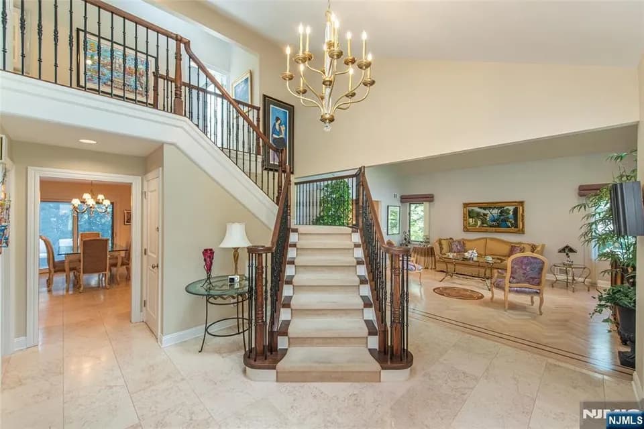
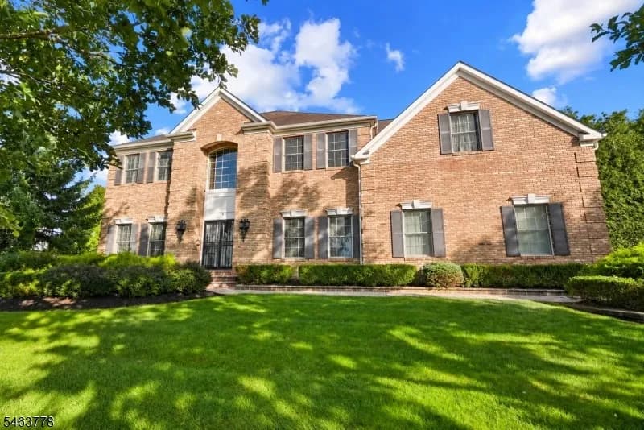
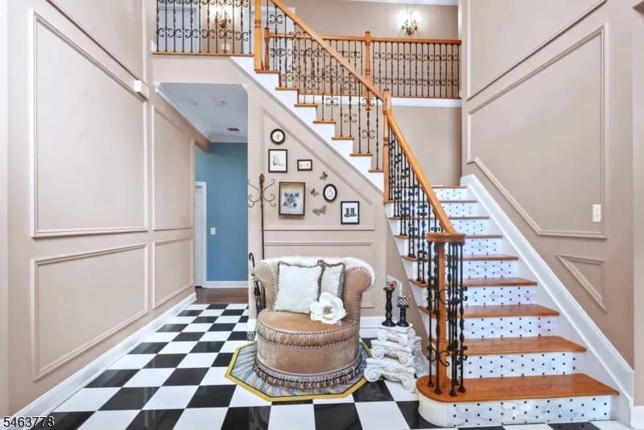
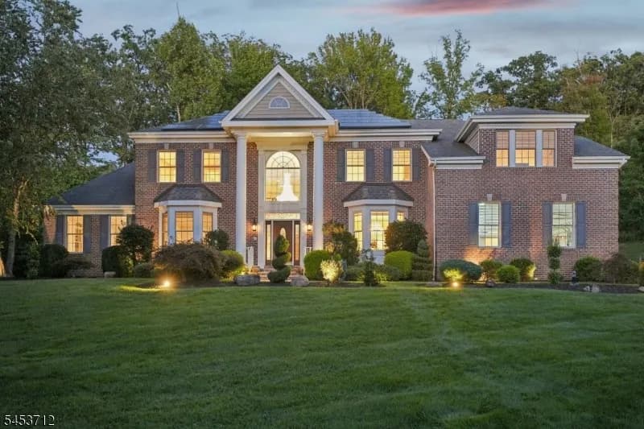
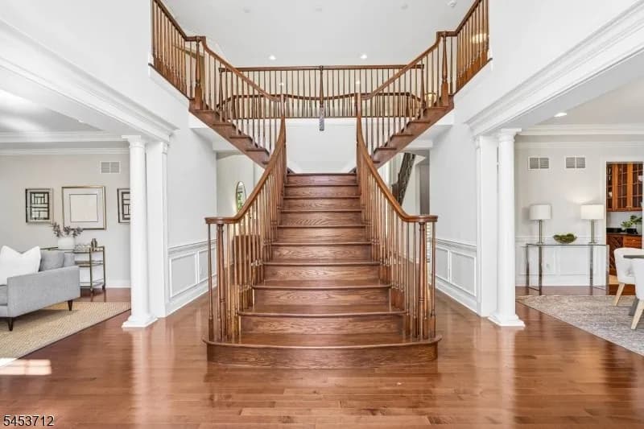
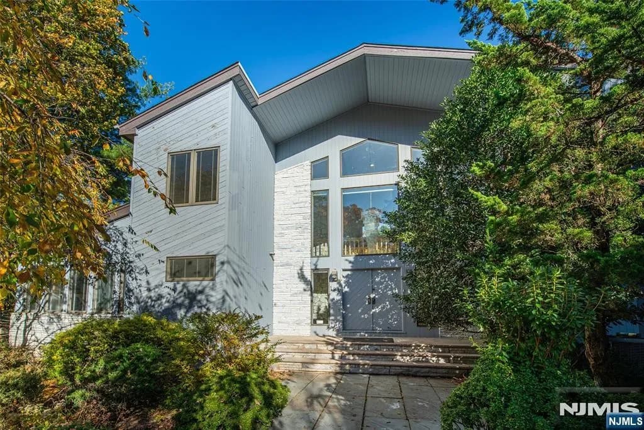
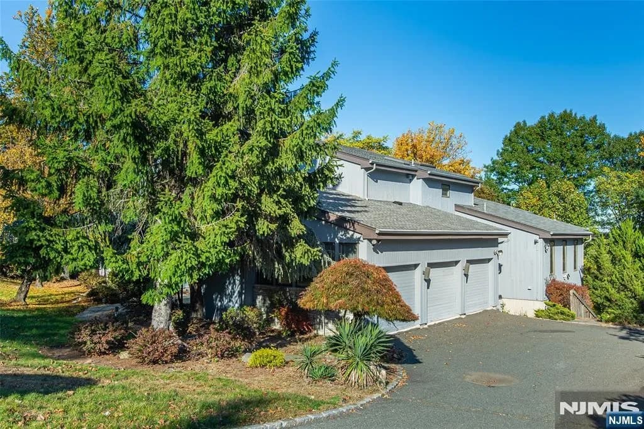
A striking architectural presence in Cedar Grove's desirable Park Ridge Estates, this extraordinary custom Contemporary offers dramatic living spaces, soaring ceilings, and distinctive design. Set on approximately 0.61 acres, the residence is distinguished by its impressive scale, expansive windows, and elevated setting. A grand marble foyer opens to a spectacular sunken Great Room with a soaring 25-foot vaulted ceiling, creating a dramatic centerpiece for the home. White oak flooring, abundant natural light, and generously proportioned rooms contribute to an atmosphere of openness and grandeur. The spacious kitchen overlooks the grounds and connects to an expansive two-level deck, ideal for outdoor entertaining. The first-floor primary suite offers a private retreat with dual walk-in closets, a dressing area, and marble bath. A formal dining room, media room, and additional guest suite complete the main level. Upstairs, an open gallery overlooks the Great Room and leads to three additional bedrooms. The expansive finished walkout lower level, with approximately 12-foot ceilings, a second kitchen, recreation areas, and office space, provides exceptional versatility. A three-car garage completes the property. Offering remarkable architectural character and a setting that would be difficult to replicate, this distinctive residence presents an exceptional opportunity for its next owner to bring a fresh vision to a truly special home.
Cedar Grove Memorial Middle School
elementary · 5-8 · 1.6 mi
Cedar Grove High School
high · 9-12 · 1.7 mi
Tiny Tiki's Learning Center
elementary · K-2 · 0.9 mi
North End Elementary School
elementary · K-4 · 0.2 mi
Banyan Upper School
high · 9-12 · 1.0 mi
Our Lady of Holy Angels School
elementary · K-8 · 1.0 mi
$1,497,900
Listed by MARY SETON BECKWITH · NJ METRO GROUP · NewJerseyMLS