Coming soon
$939,900
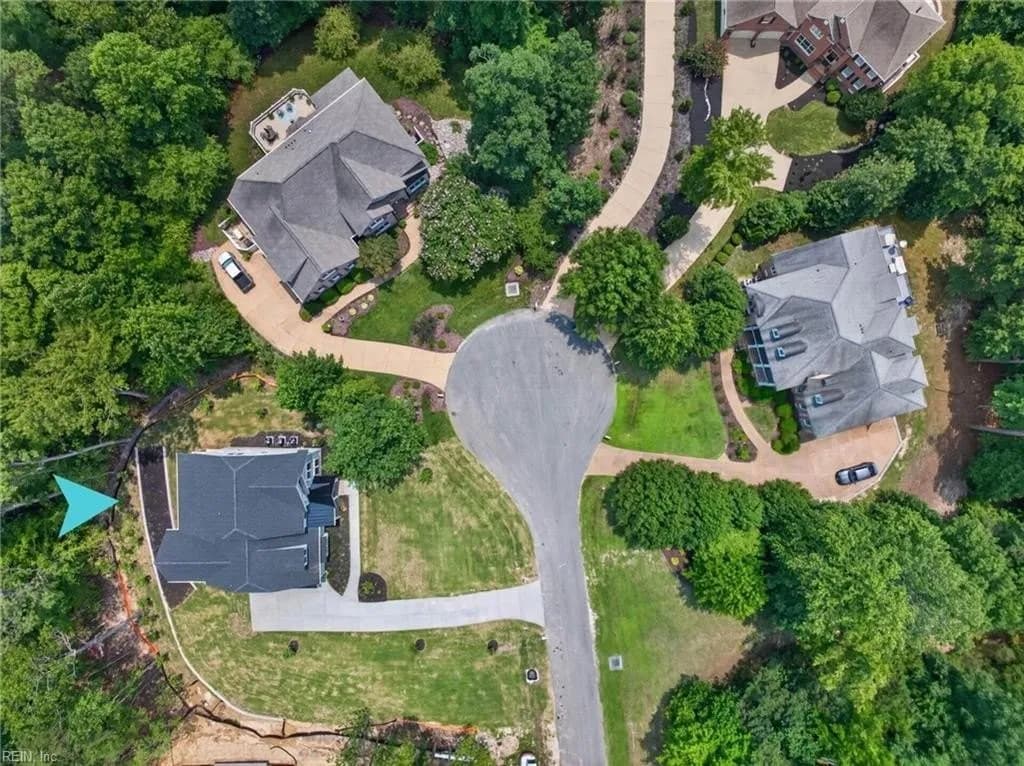
4 bd · 2.5 ba · 3,424 sqft · 0.59 acre lot
3319 Yarding Way, Toano, VA 23168
Single family · Built 2026 · $275/sqft ·
$5,559/mo est. payment
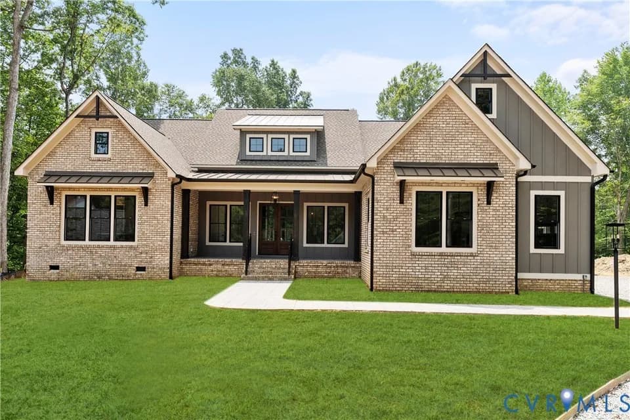
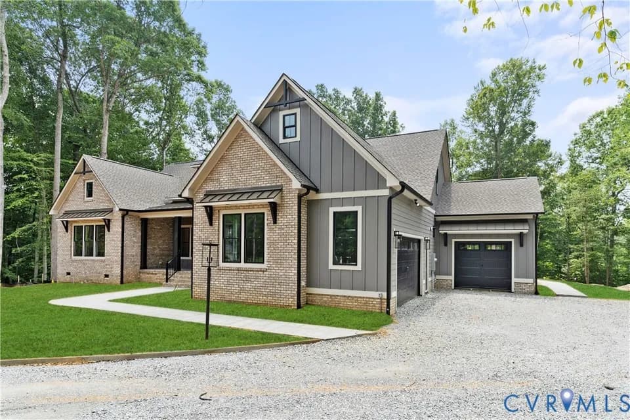
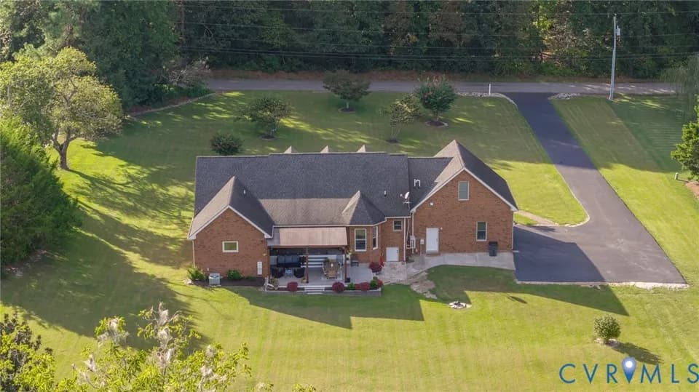
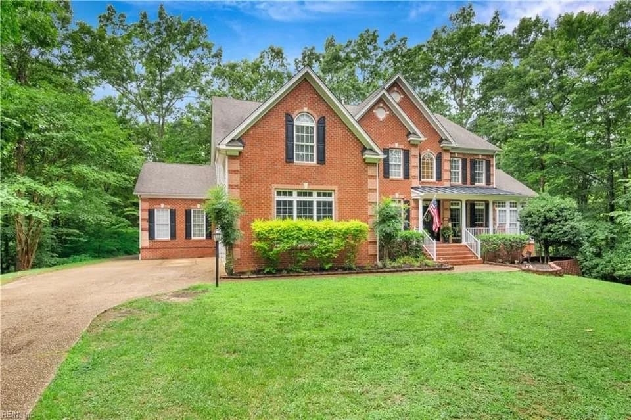
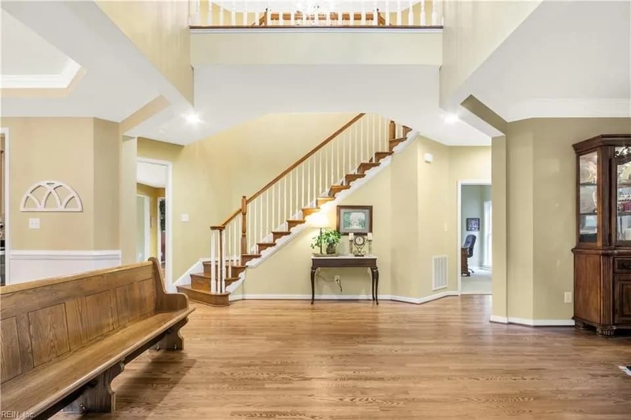
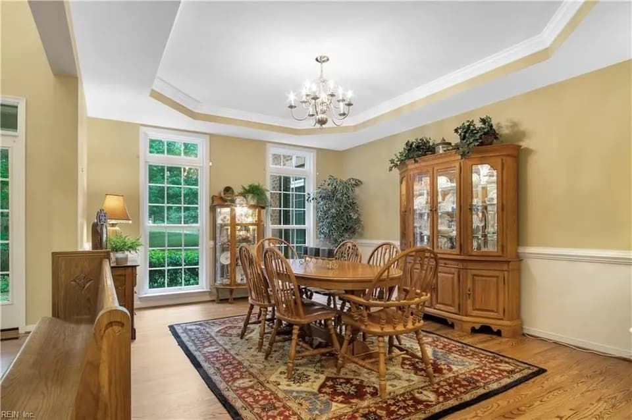
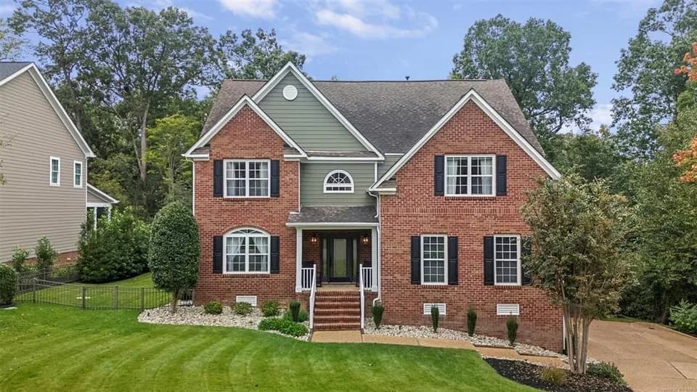
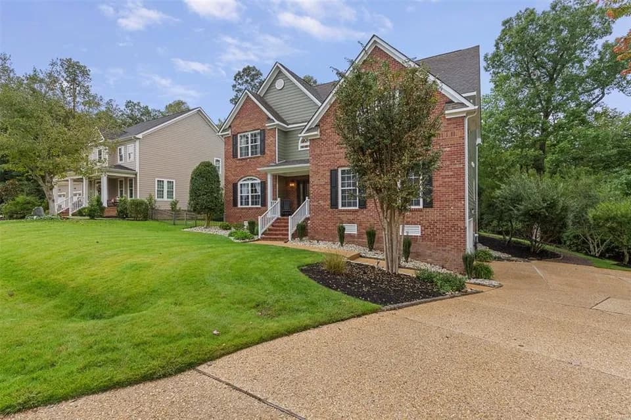
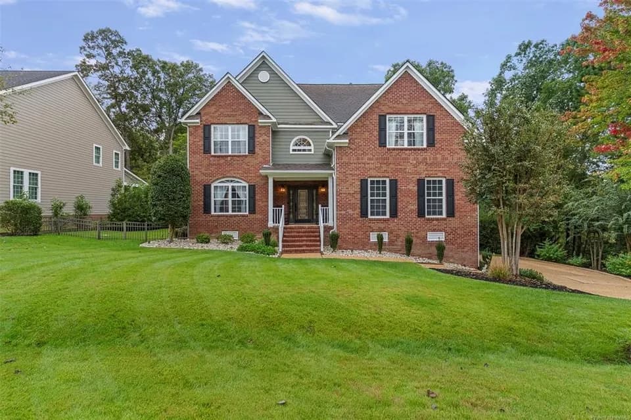
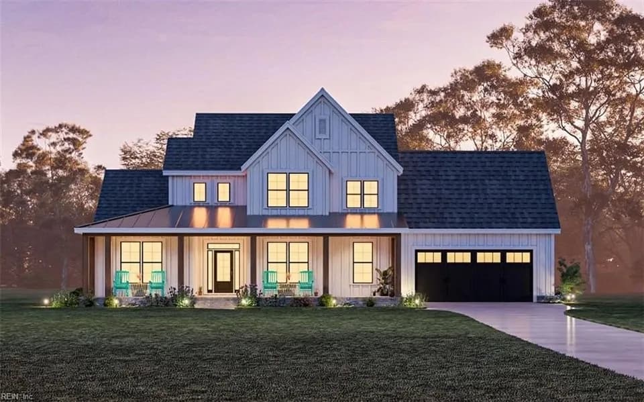
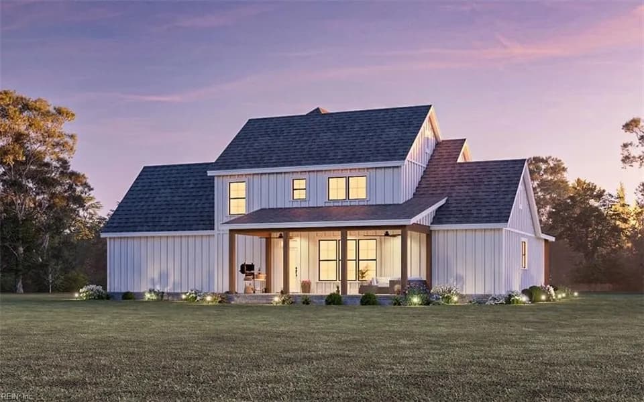
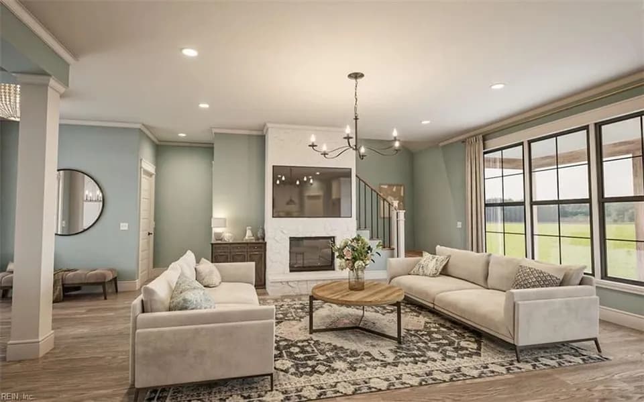
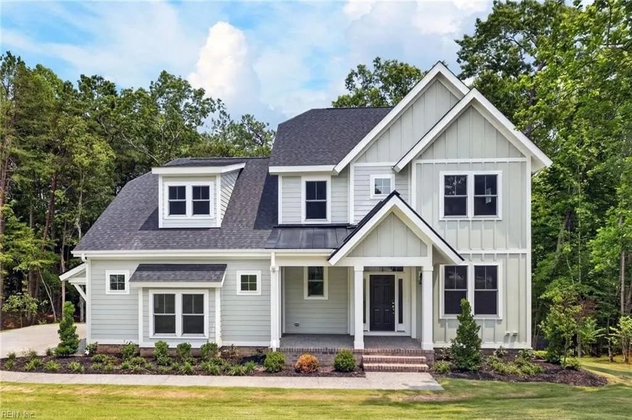
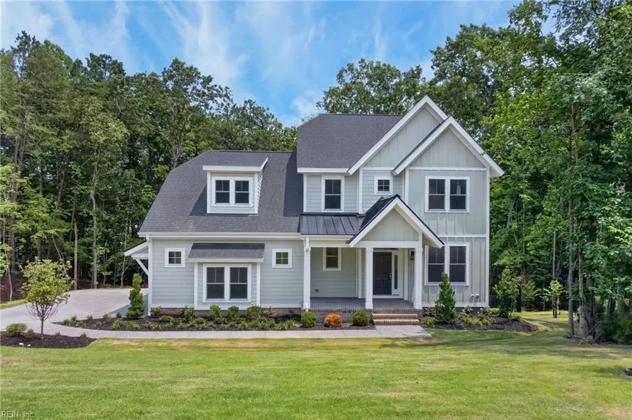
The Holden floor plan offers approximately 3,424 sq ft of refined living space with 4 or 5 bedrooms and 3.5 baths. The first level features a spacious primary suite with dual vanities, walk-in shower, and a generous closet, along with a flex room suitable for a private office or sitting room. The kitchen includes a large center island and a walk-in pantry and opens to the great room, creating an ideal setting for both daily living and entertaining. A mudroom and seperate laundry room enhance functionality. The second floor provides three additional bedrooms, two full baths, and optional loft and media room, allowing for flexible use of space. Floor plans, features, options, and dimensions are subject to change. Photos and rendering may depict optional features.
Stonehouse Elementary School
elementary · K-5 · 2.8 mi
Toano Middle School
middle · 6-8 · 4.0 mi
Warhill High School
high · 9-12 · 7.3 mi
Williamsburg Christian Academy
elementary · K-12 · 2.7 mi
Norge Elementary School
elementary · K-5 · 5.1 mi
J Blaine Blayton Elementary School
elementary · K-5 · 6.9 mi
$1,057,800
Listed by Shelly Taylor · Remax Capital · HamptonRoads