New


$1,575,000
5 bd · 5.5 ba · 6,078 sqft · 6.53 acre lot
340 Harrison Rd, Roebuck, SC 29376
Single family · Built 2007 · $259/sqft ·
$8,546/mo est. payment
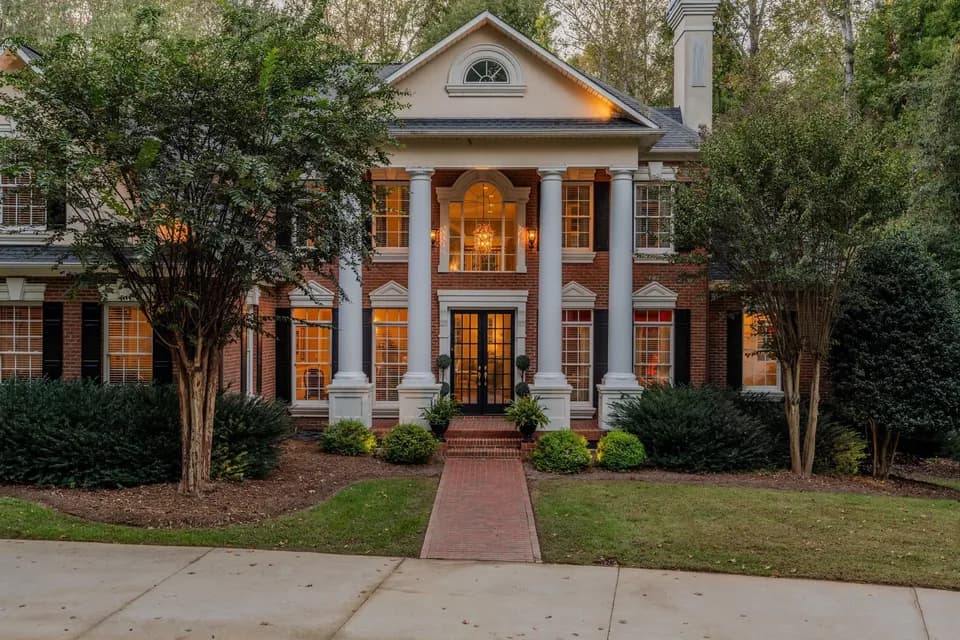
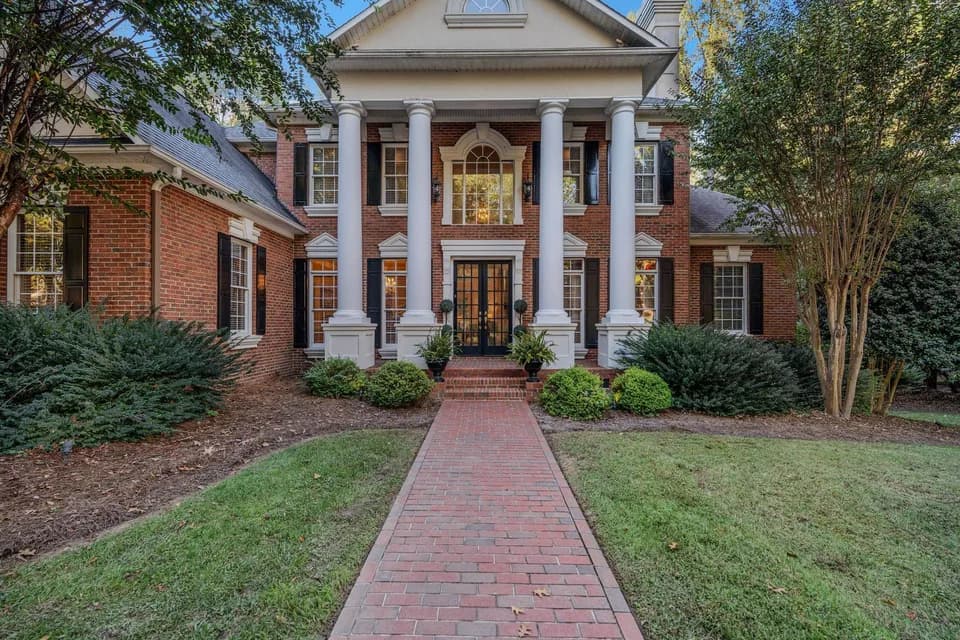
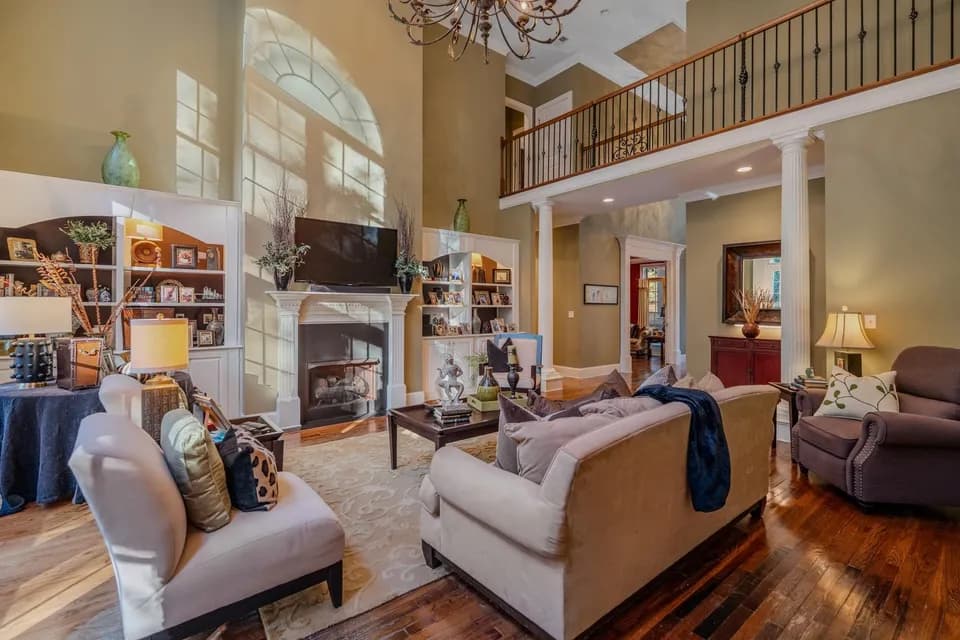
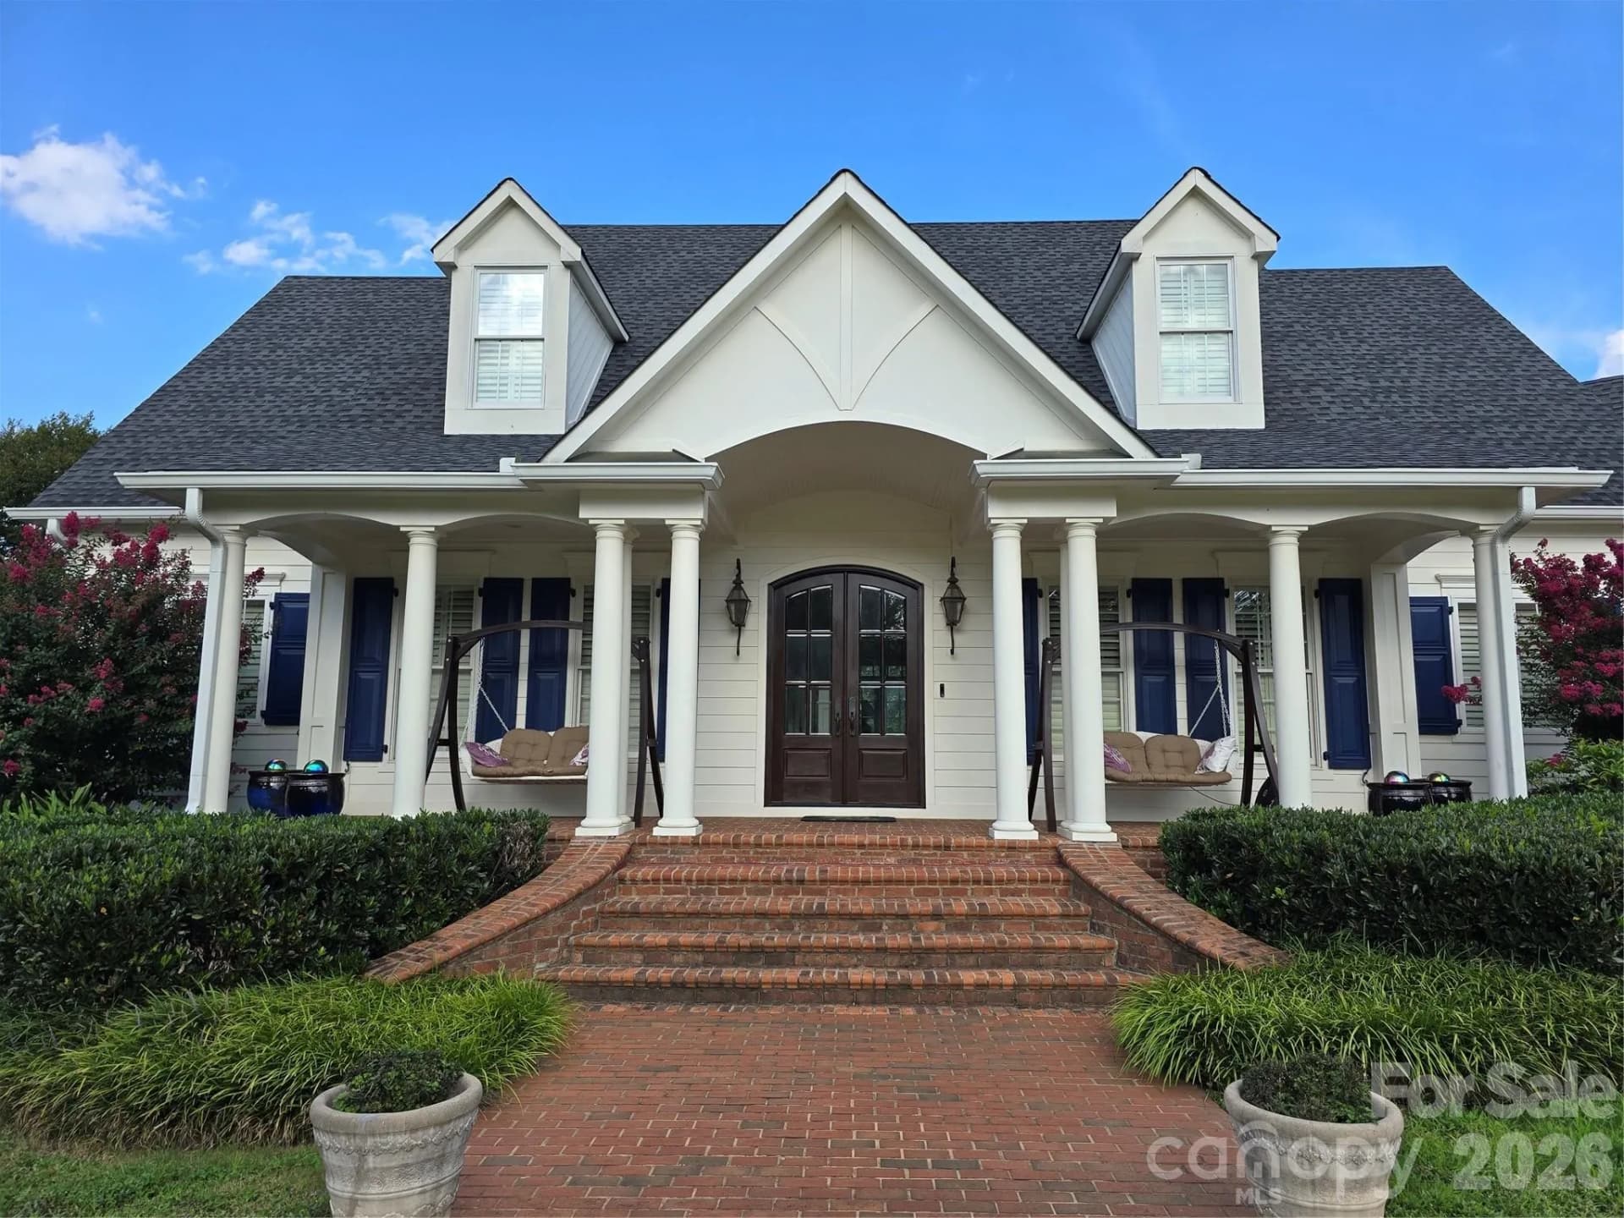
Inviting brick pavers lead to a front porch & double door entry. Inside, a spacious foyer with detailed moldings & barrel archway sets the tone. The living room boasts a coffered ceiling, stone gas-log fireplace, and built-ins. A composite deck overlooks the inground saltwater pool. The large kitchen features a granite island with sink, stainless appliances, tile backsplash, 6-burner gas range, under-cabinet lighting, and walk-in pantry. A butler's pantry connects to the elegant dining room with tray ceiling, chair rail, & wainscoting. The laundry room offers a desk & utility sink; the roomy mud room has a half bath, coat storage, and space for a second fridge. The main-level primary suite includes plantation shutters, dual vanities, walk-in closet with built-ins, custom tile shower, and water closet. Upstairs: a second primary bedroom with vaulted ceiling & en-suite, a versatile bedroom/office with en-suite, and a third bedroom with reading nook, en-suite, & large closet.
Pauline Glenn Springs Elementary School
elementary · K-5 · 2.5 mi
L. E. Gable Middle School
middle · 6-8 · 2.6 mi
Dorman High School
high · 9-12 · 3.5 mi
Roebuck Elementary School
elementary · K-5 · 4.2 mi
R. D. Anderson Applied Technology Center
high · 9-12 · 4.8 mi
R. P. Dawkins Middle School
middle · 6-8 · 6.2 mi
$1,504,873
Listed by LeAnne Carswell · Expert Real Estate Team · CanopyMLS