Pending
$1,800,000
5 bd · 4.5 ba · 4,463 sqft · 17,202 sqft lot
404 Waveny Rd, Henrico, VA 23229
Single family · Built 1954 · $403/sqft ·
$9,604/mo est. payment
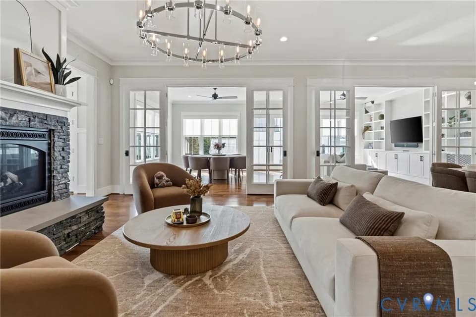
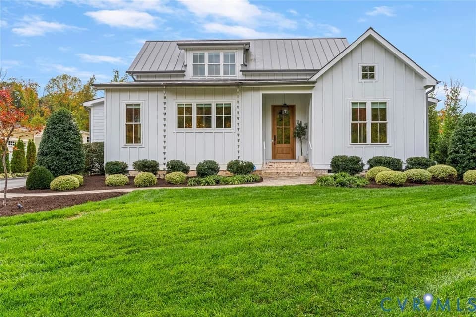
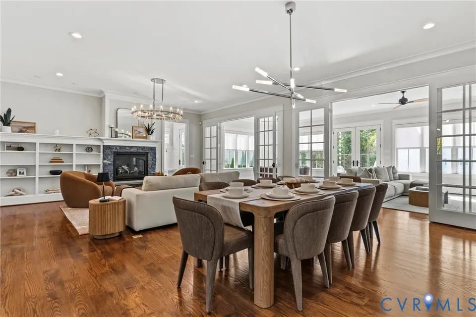
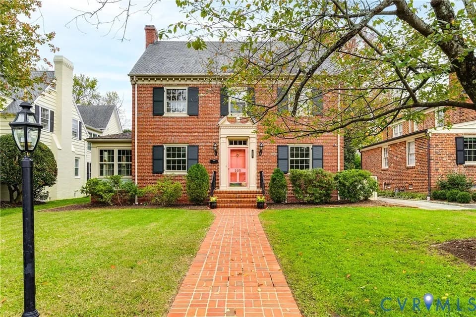
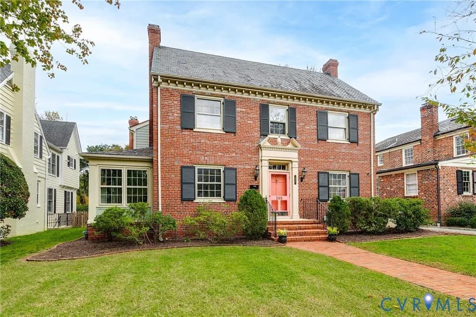
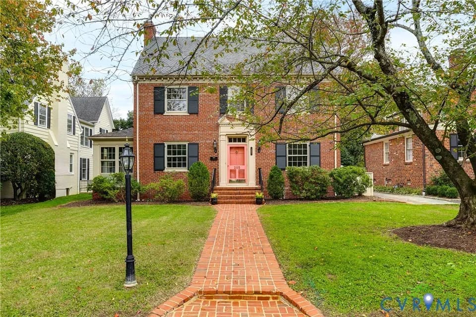
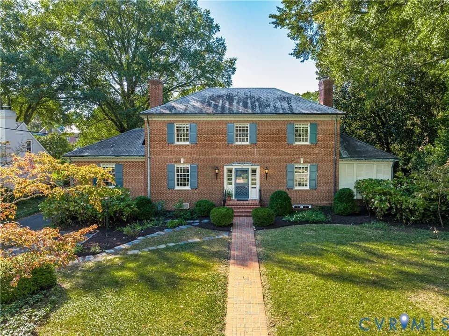
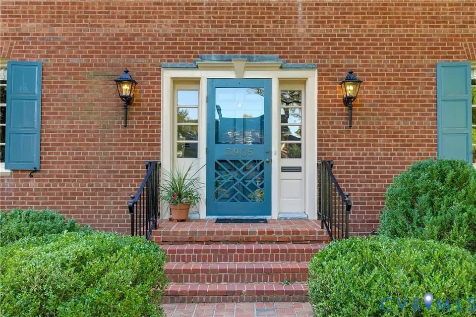
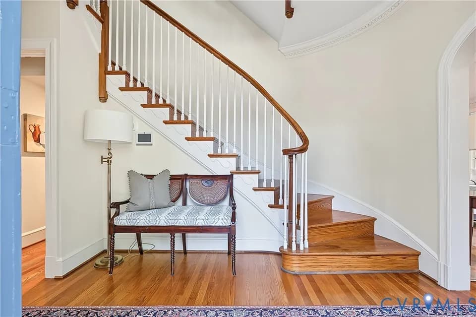
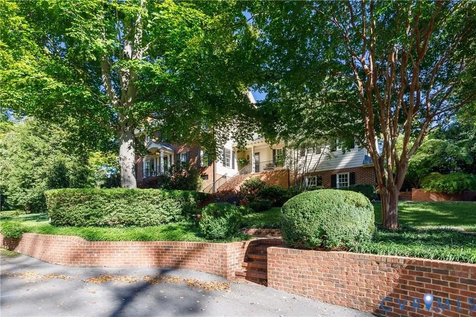
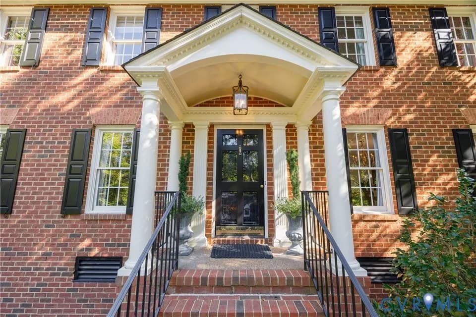
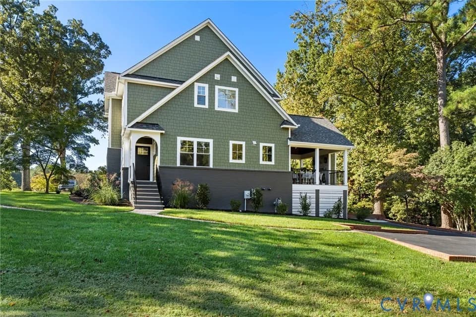
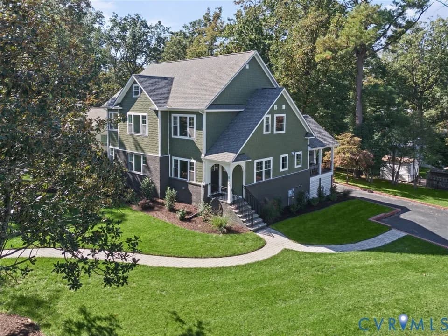
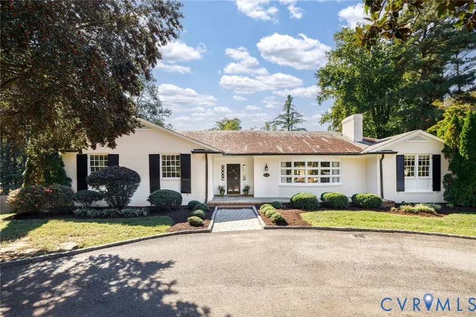
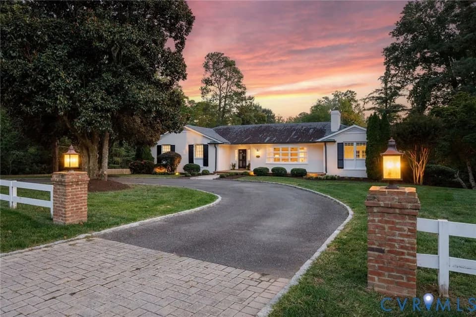
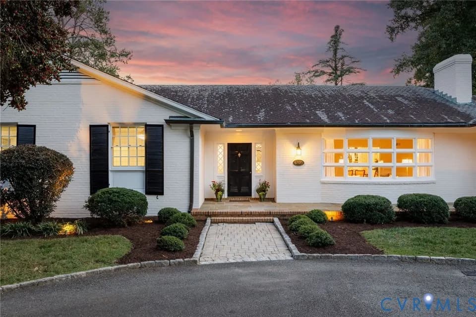
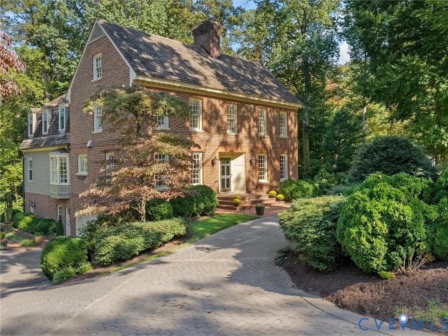
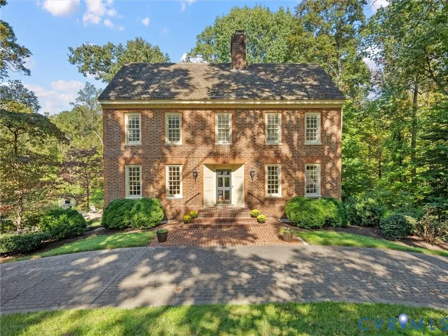
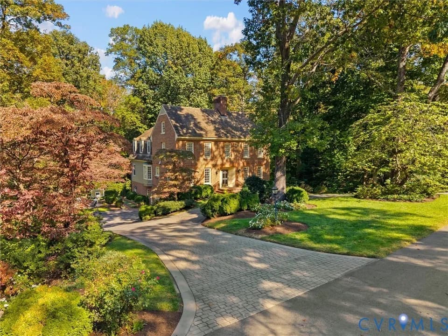
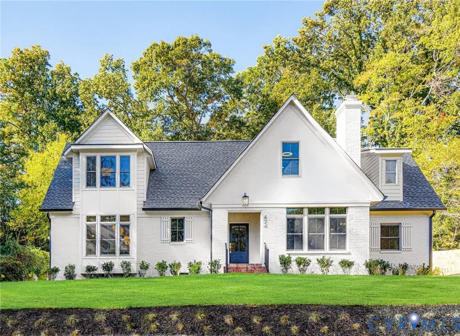
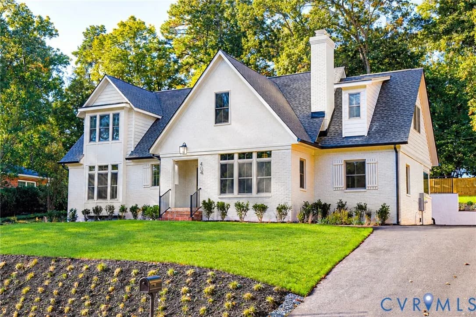
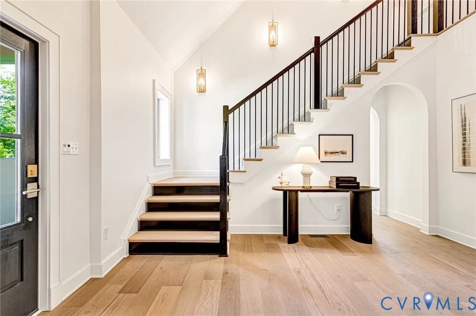
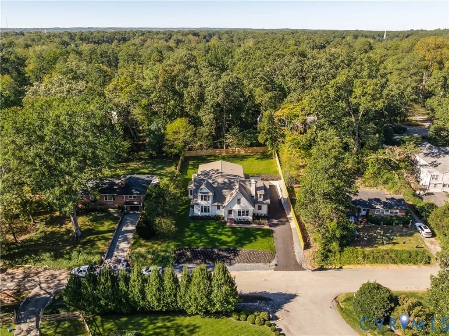
A truly exceptional home in Westham, offering outstanding features, quality finishes inside and out, and a thoughtfully designed floor plan that maximizes flow, storage, and functionality. Boasting 5 bedrooms, a dedicated study, fitness room, sauna, 1st guest suite with a kitchenette and 2nd floor primary suite, 4.5 baths, nearly 4,500 SF, and a 2-car garage, all situated on a spacious lot with mature landscaping and exceptional livability. Enter through a stately foyer with 20' vaulted ceilings, open railings, and sconce lighting, flowing seamlessly into a private study featuring stained wainscoting, sconce lighting, a fireplace, and views of the manicured front yard. The expansive kitchen, with sight lines into the den and patio, features two islands, granite countertops, a 36" gas convection range with vented hood, abundant counter space, and ample cabinetry. Just off the kitchen, a generously sized dry bar showcases ship lap and decorative glass shelving, complemented by an oversized walk-in pantry. The adjacent dining area features coffered ceilings and and opens spacious den is ideal for everyday living, featuring a two-sided gas fireplace and access to a private covered patio, perfect for outdoor entertaining. The mudroom off the side entry offers a built-in credenza with butcher block countertop, a stackable washer and dryer closet, and convenient access to the den, and 1st floor primary suite. The 1st floor additional primary suite features a generously sized bedroom with an adjoining sitting room or playroom, conveniently situated next to the en suite bath with a large walk-in shower. The stunning 2nd floor primary suite offers expansive His and Hers closets and a luxurious en suite bath featuring an oversized soaking tub, an expansive walk-in shower with bench, rain head, and body sprayers, a built-in sauna, and a linen closet. The spacious laundry room is accessible from the primary en suite and features a full wall of cabinetry, granite countertops, and a utility sink. This home is a must see!
Tuckahoe Elementary School
elementary · K-5 · 0.6 mi
Freeman High School
high · 9-12 · 1.5 mi
Tuckahoe Middle School
middle · 6-8 · 1.9 mi
Yeshiva of Virginia
high · 9-12 · 0.7 mi
Heartwood Grove School
elementary · K-8 · 0.8 mi
Skipwith Academy
elementary · K-1 · 1.1 mi
$784,000
Listed by Matt Jarreau · Hometown Realty · CVRMLS