New

$350,000
4 bd · 3.5 ba · 1,840 sqft · 2,178 sqft lot
4309 Sconce, Williamsburg, VA 23188
Townhouse · Built 2019 · $190/sqft ·
$1,998/mo est. payment
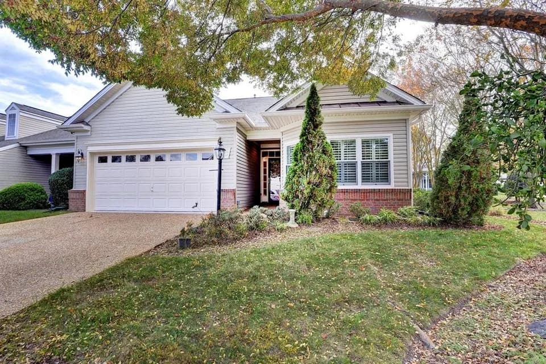
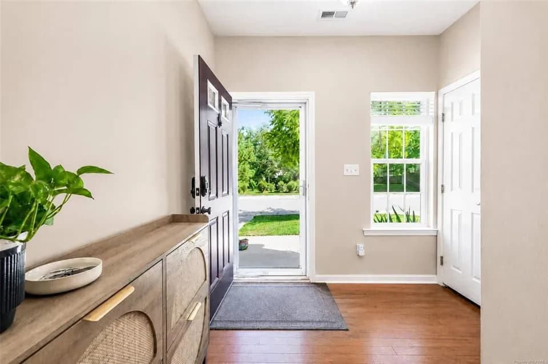
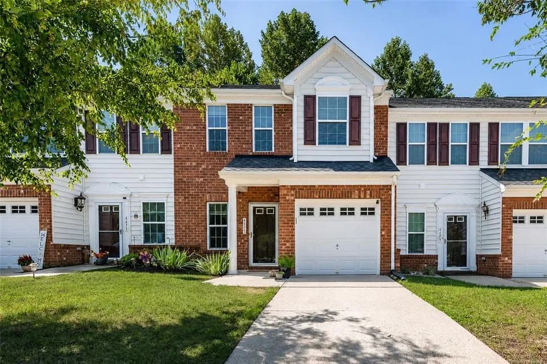
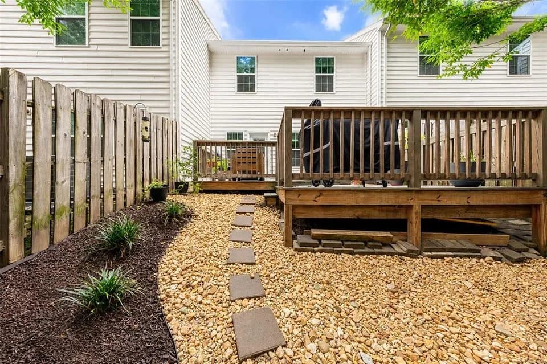
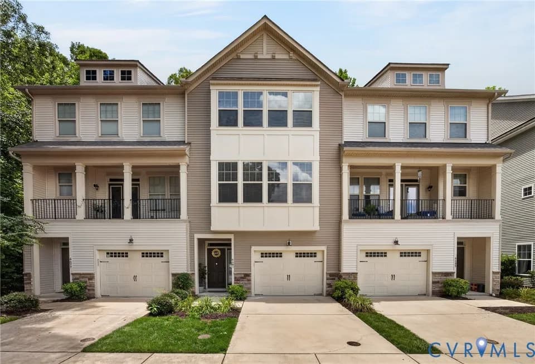
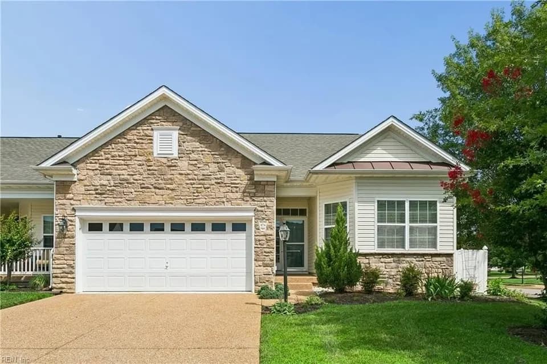
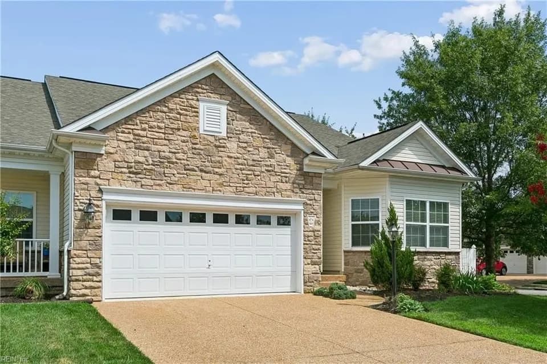
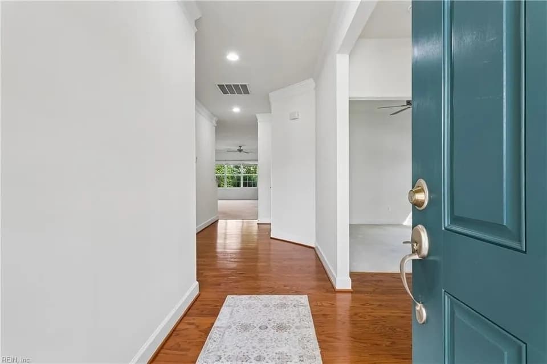
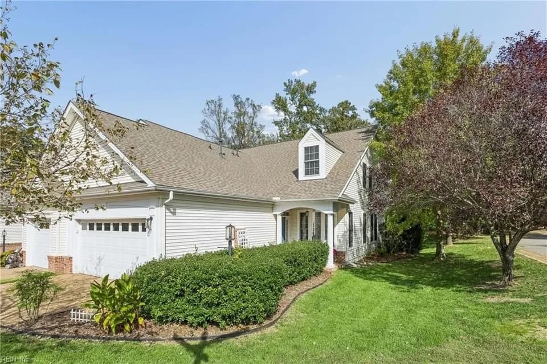
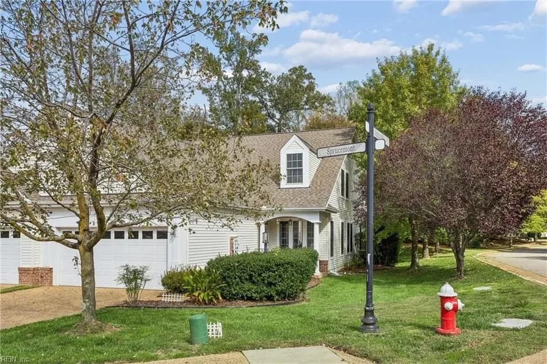
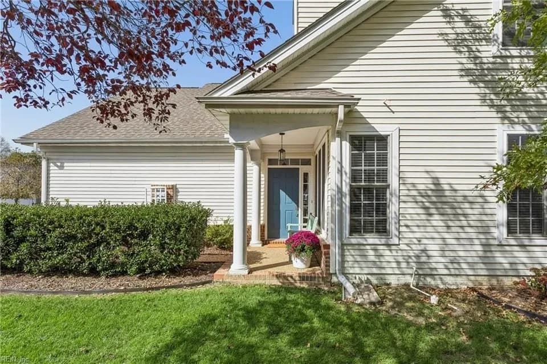
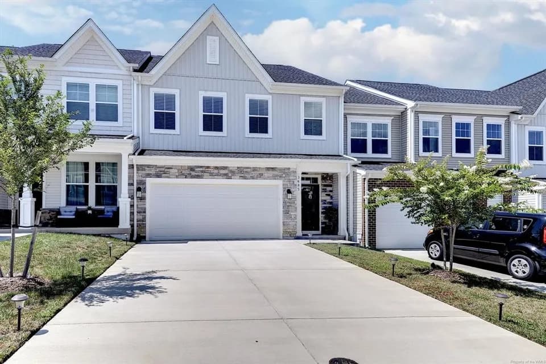
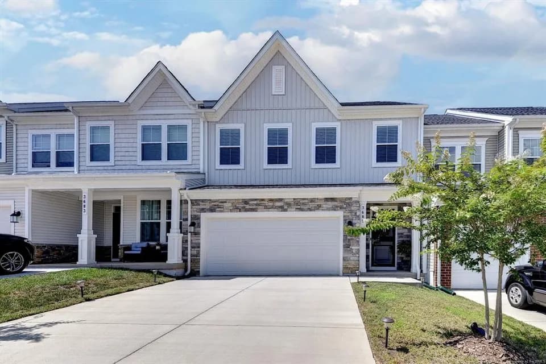
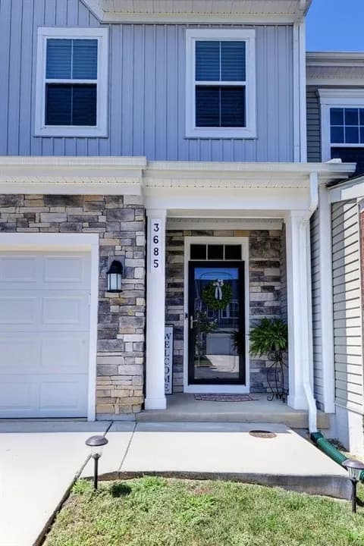
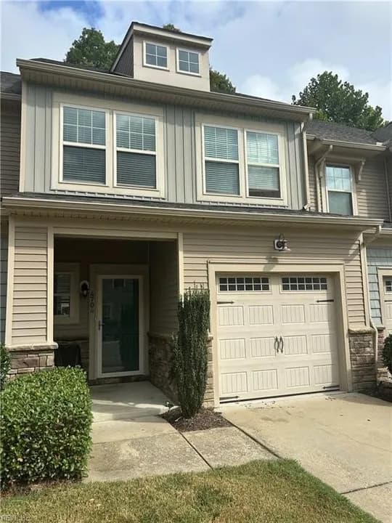
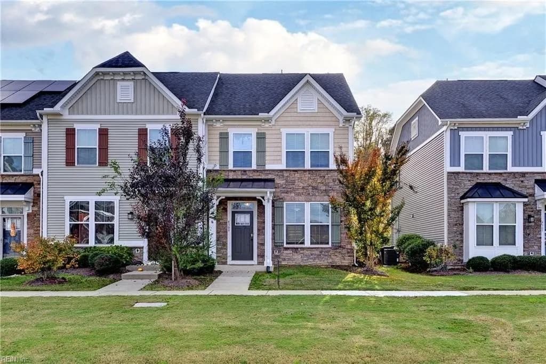
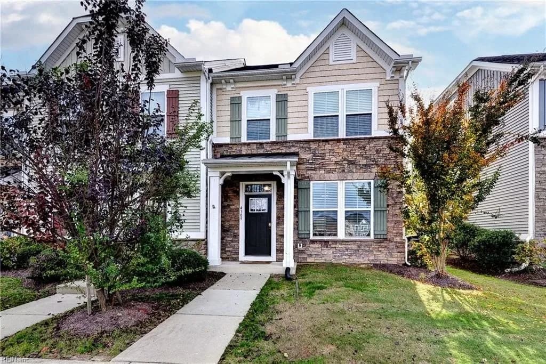
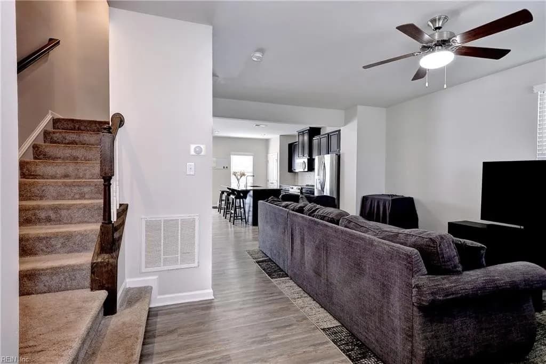
Welcome to The Mozart, one of the largest, most desirable, and versatile townhome floor plans in The Village at Candle Station! This versatile 4-bedroom, 3.5-bath home offers exceptional space, thoughtful upgrades, and a fantastic location near a beautiful community park. The main level features a spacious country kitchen with granite countertops, a gourmet island, 42-inch cabinetry, stainless steel appliances, and plenty of room for gathering. The kitchen opens to a large living area enhanced by upgraded flooring, recessed LED lighting, and abundant natural light from three additional windows. Upstairs, the primary suite features a walk-in closet and private bath with dual vanities and an oversized 5-foot shower. Two additional spacious bedrooms, a full hall bath with linen closet, and convenient second-floor laundry complete this level. The top floor offers a private fourth bedroom with its own full bath and access to an impressive rooftop deck, perfect for entertaining, relaxing, or creating a special recreation space. The flexible bonus room could also serve as a second primary suite. Additional features include ceiling fans throughout, and ample storage, including dedicated attic storage. Enjoy the upscale Craftsman-style exterior with partial stone accents and covered front porch. Community amenities include a playground, covered picnic area, nature trails, and green spaces. Just minutes from I-64, shopping, dining, and historic downtown Williamsburg.
Norge Elementary School
elementary · K-5 · 0.7 mi
Toano Middle School
middle · 6-8 · 1.2 mi
Warhill High School
high · 9-12 · 2.8 mi
Williamsburg Christian Academy
elementary · K-12 · 2.0 mi
Stonehouse Elementary School
elementary · K-5 · 1.9 mi
J Blaine Blayton Elementary School
elementary · K-5 · 2.7 mi
$355,300
Listed by Holly Duke Miller · Liz Moore & Associates LLC · HamptonRoads