New construction
$1,765,000
4 bd · 4.5 ba · 3,582 sqft · 14,549 sqft lot
2707 DE Soto Dr, Austin, TX 78733
Single family · Built 2026 · $493/sqft ·
$9,507/mo est. payment
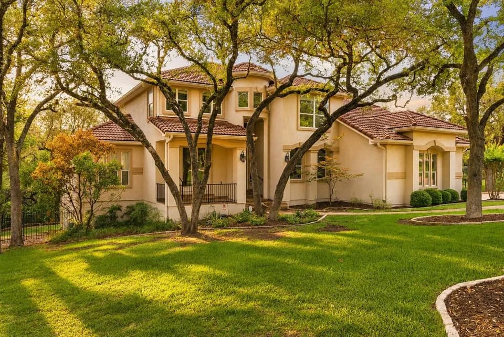
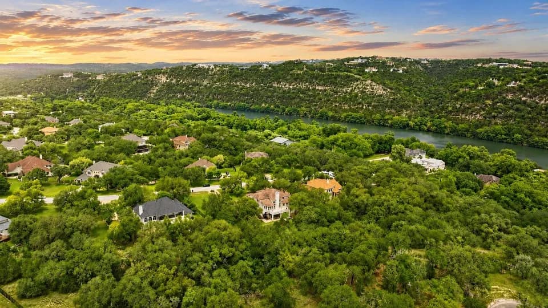
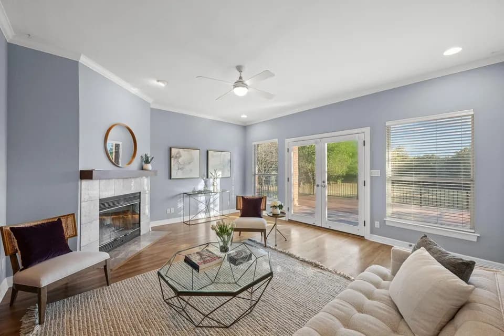
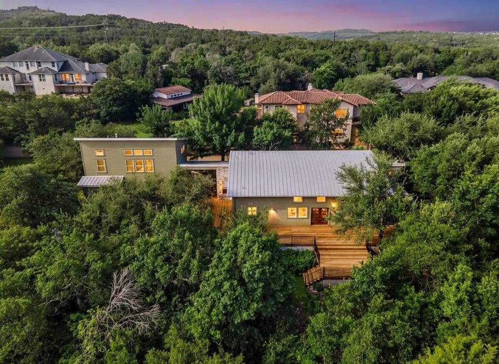
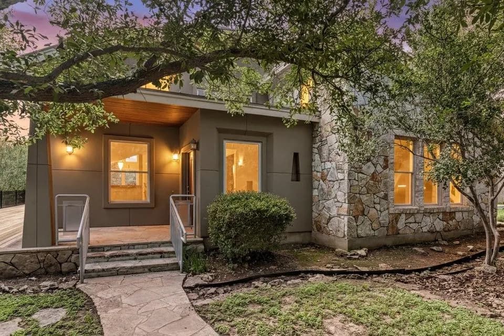
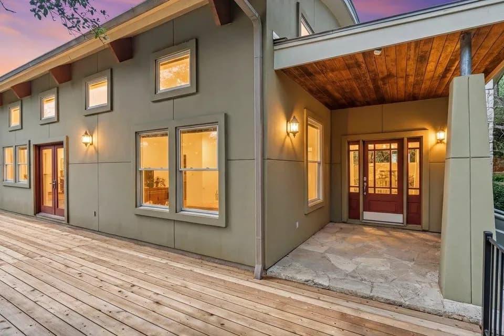
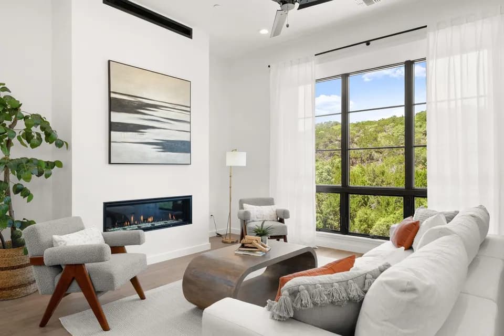
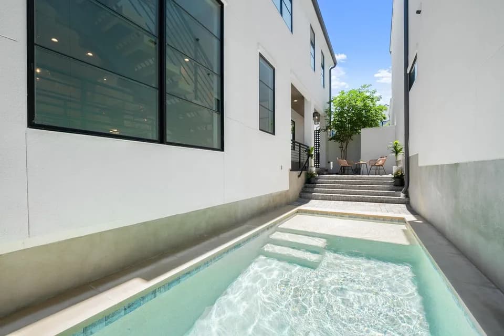
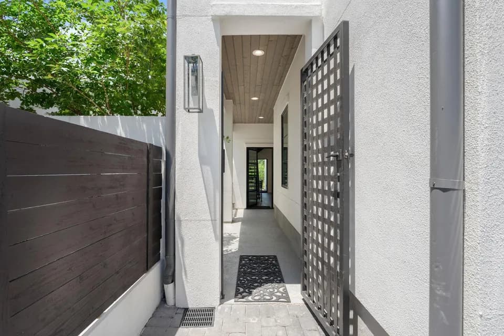
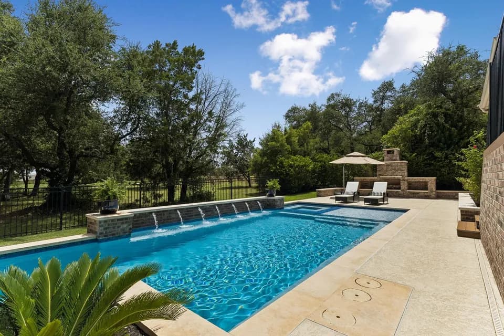
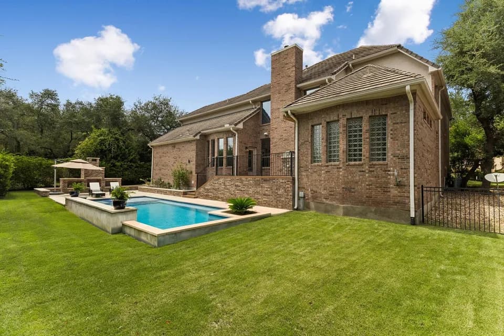
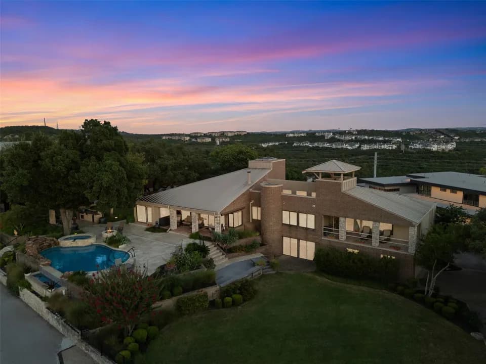
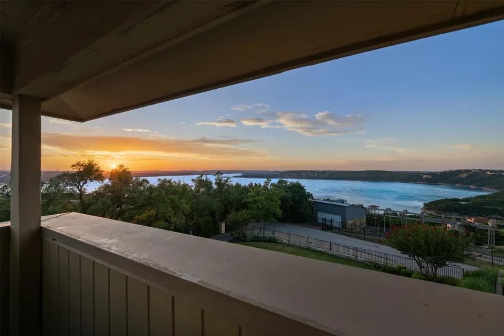
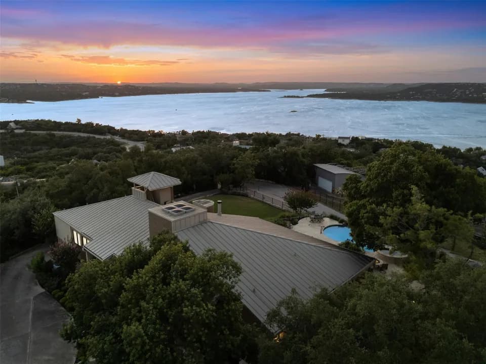
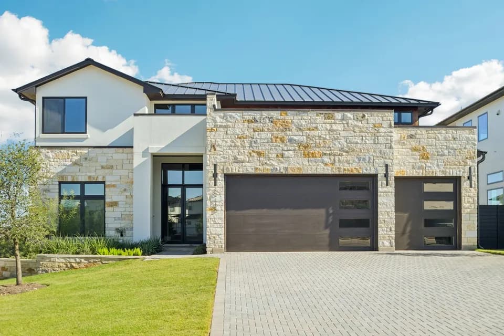
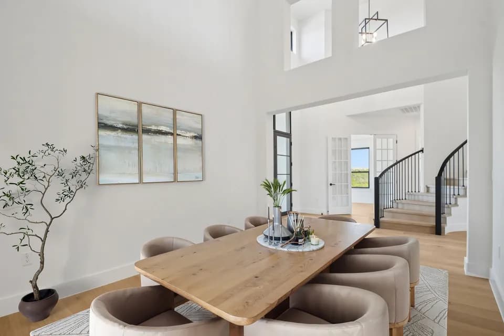
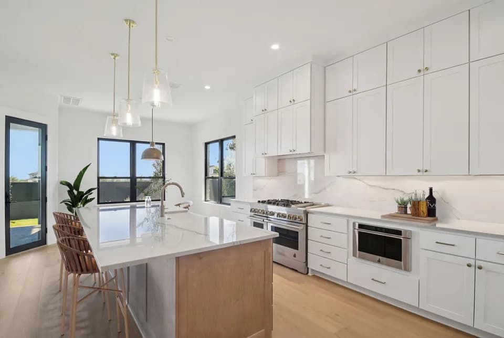
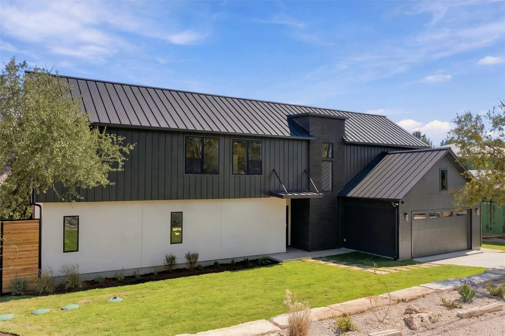
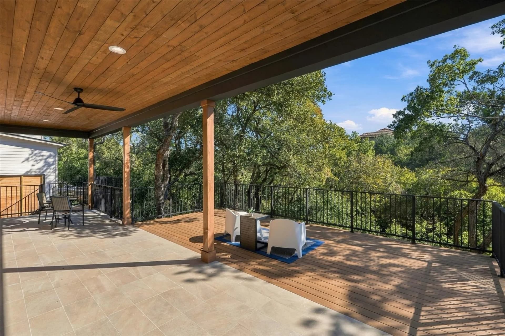
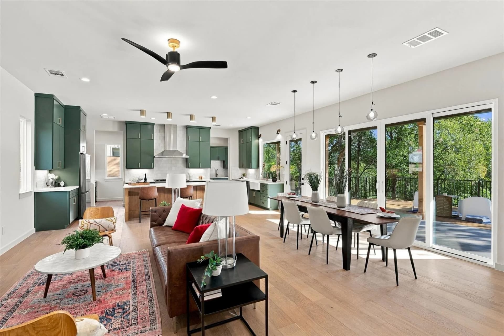
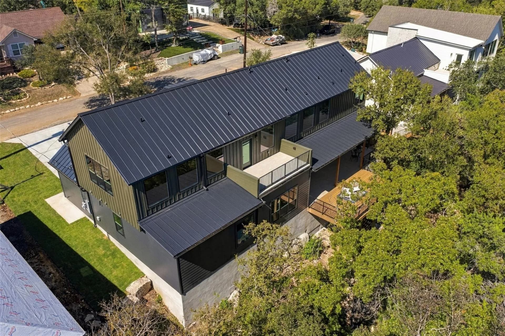
NEW CONSTRUCTION in Eanes ISD. Contemporary Hill Country design in a bold dark palette - 3582 SF with 4 bedrooms, 4.5 baths, and a private bath for every bedroom. The soaring great room opens through large patio doors to a covered patio and extended deck overlooking a wooded greenbelt sloping down to the creek. Designer kitchen with sage-green custom soft-close cabinetry, quartz-topped island, walk-in pantry, wet bar with under-counter beverage center, and full appliance package: Bertazzoni 48" dual-fuel range (propane cooktop/electric ovens), Zephyr Siena Pro 48" hood, LG counter-depth refrigerator, Bosch dishwasher, and Sharp microwave drawer. First-floor main suite with spa bath - freestanding tub, walk-in shower, and oversized walk-in closet. Dedicated desk nook off the kitchen. Upstairs offers an expansive 25-ft loft, a media room with built-in bunk and queen nooks, three bedrooms each with its own bath, and a covered deck in the trees. Quality build: spray foam insulation, high-efficiency propane HVAC with smart thermostats, tankless water heater, complete low-voltage package with WAP, Ring doorbell, and surround sound. EV charger pre-wire. Full builder warranty. Minutes to Lake Austin with award-winning Eanes schools.
West Ridge Middle School
middle · 6-8 · 3.5 mi
Westlake High School
high · 9-12 · 5.6 mi
Abrome
elementary · K-12 · 1.5 mi
Bridge Point Elementary School
elementary · K-5 · 3.1 mi
St Stephens Episcopal School
middle · 6-12 · 2.7 mi
4points Academy
elementary · K-7 · 3.0 mi
$1,763,718
Listed by Rick Hardy · Hardy Realty · UnlockMLS