$625,000
4 bd · 4.5 ba · 3,646 sqft · 12,641 sqft lot
4431 N Roseneath Dr, Houston, TX 77021
Single family · Built 1939 · $171/sqft ·
$4,405/mo est. payment
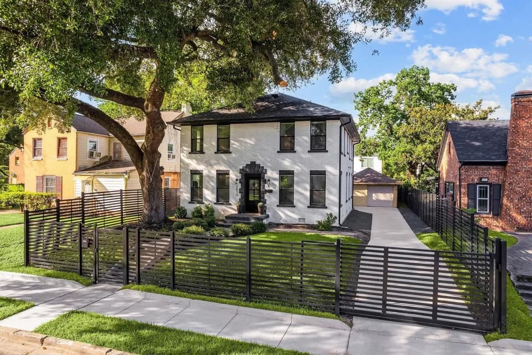
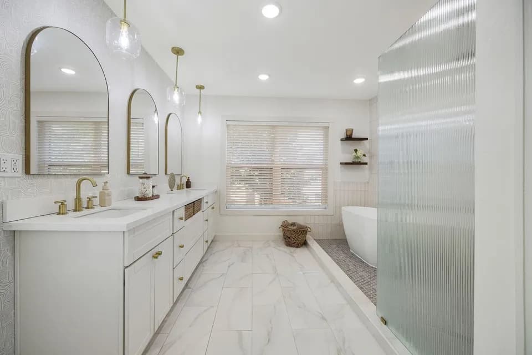
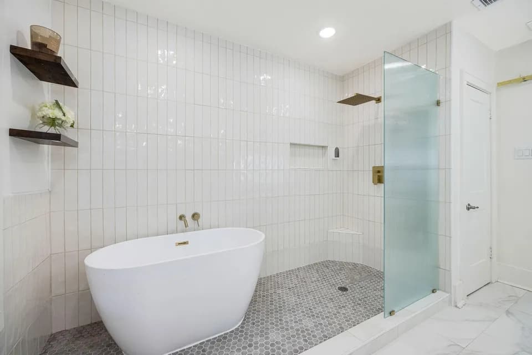
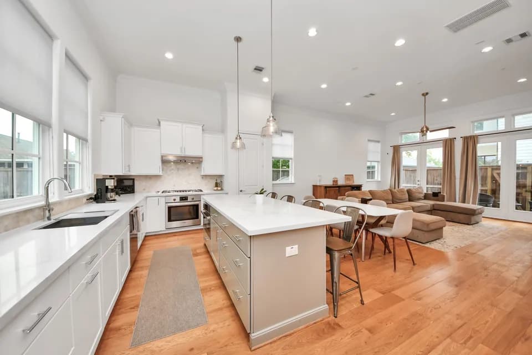
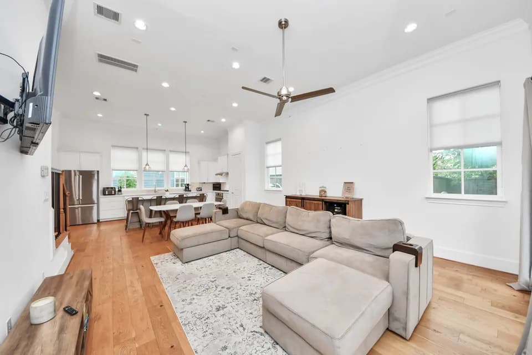
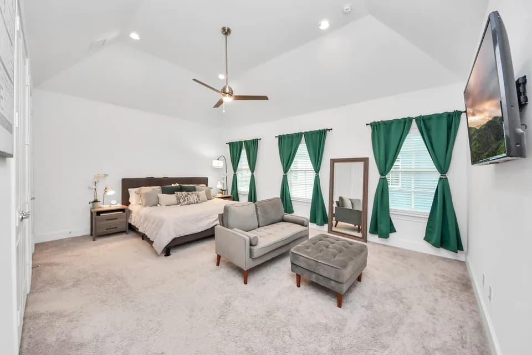
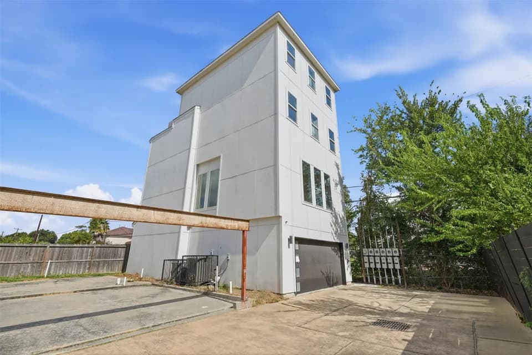
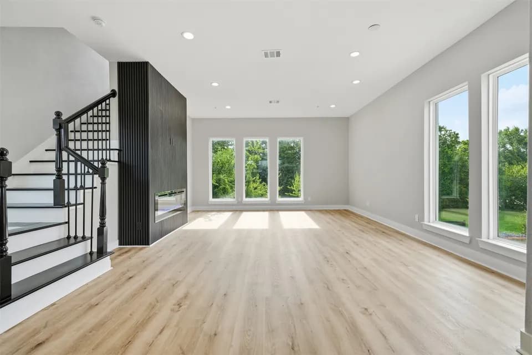
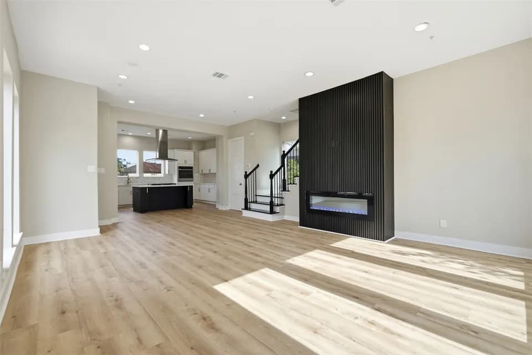
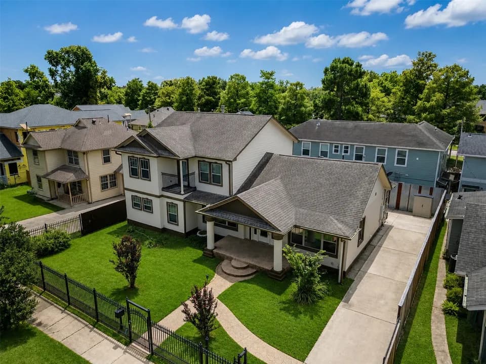
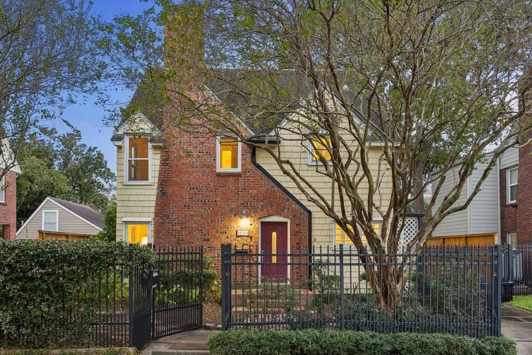
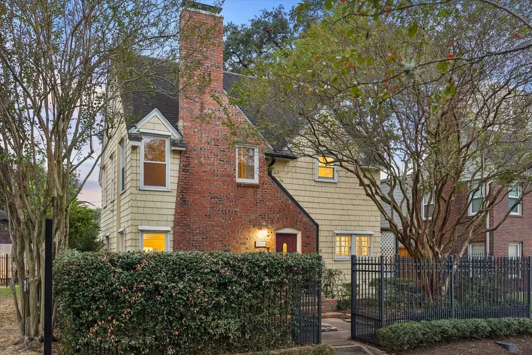
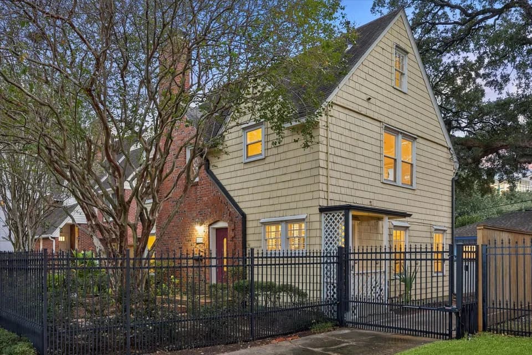
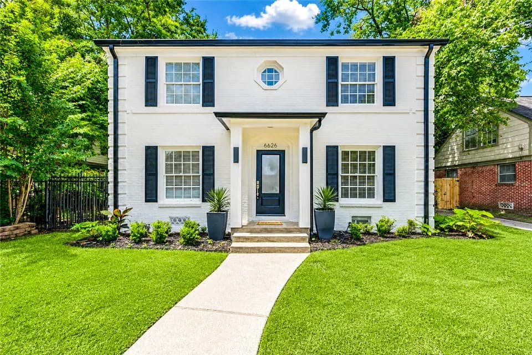
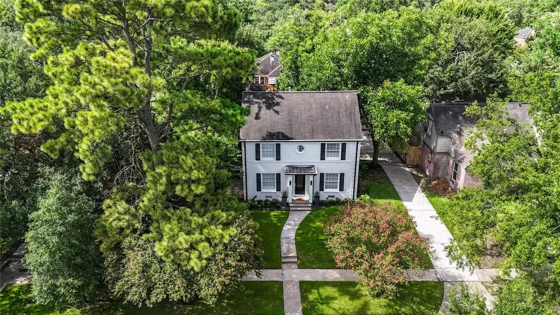
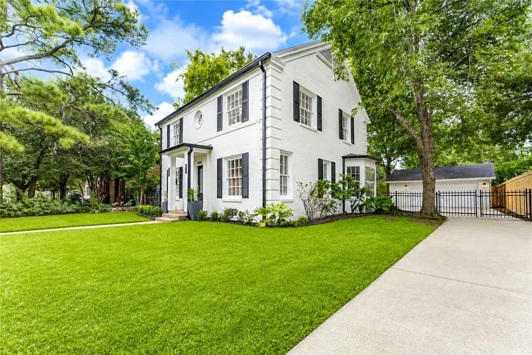
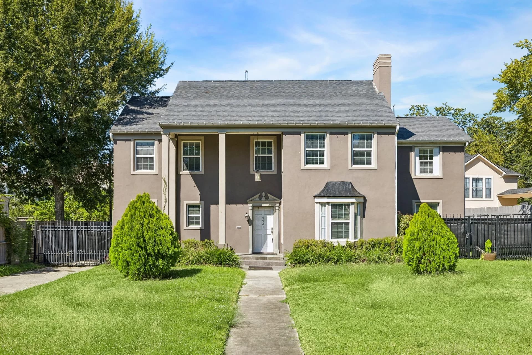
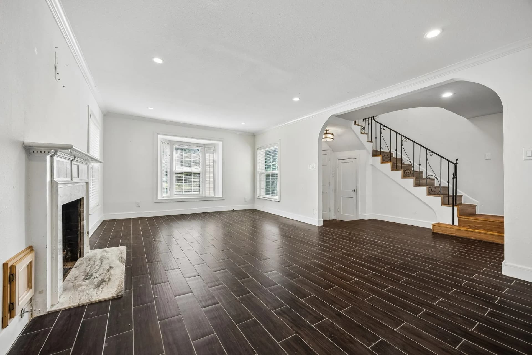
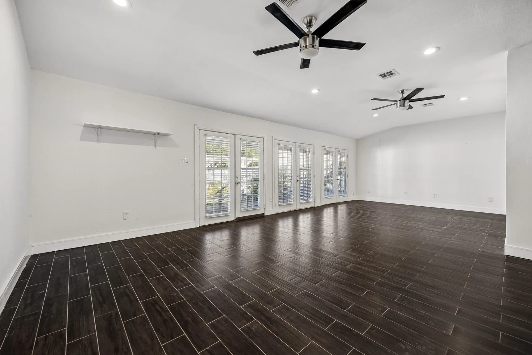
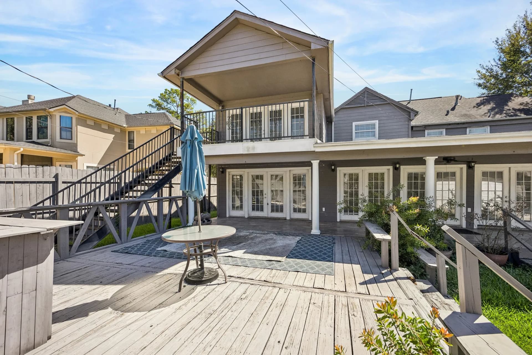
Welcome to this two story charmer offering generous living space on an expansive lot of over 12,500. The formal living features a fireplace and an arched opening leading to a staircase with wrought-iron railing. The kitchen features a a beautiful center island, white cabinetry, subway tile backsplash, and pantry; opens to a combined dining and spacious family room lined with French doors. The first-floor primary suite features an oversized closet and an en-suite bath with double vanities and a jetted tub. Upstairs, three additional bedrooms include a second primary suite with access to a covered balcony overlooking the backyard. The upstairs bath offers double vessel sinks, a jetted tub, and a walk-in shower. The expansive backyard features a covered back porch, a large deck, pergola, hot tub, and lush lawn, complemented by a detached two-car garage and separate shed. Home is being offered as-is.
Peck Elementary School
elementary · K-5 · 0.7 mi
Yates High School
high · 9-12 · 1.1 mi
Cullen Middle School
middle · 6-8 · 1.7 mi
Beatrice Mayes Institute
elementary · K-8 · 0.5 mi
Wheeler Avenue Christian Academy
elementary · K-5 · 0.7 mi
Beatrice Mayes Institute Charter School
elementary · K-8 · 0.7 mi
$621,800
Listed by Vicki Barazandeh · Martha Turner Sotheby's International Realty - Central Houston Brokerage · Houston