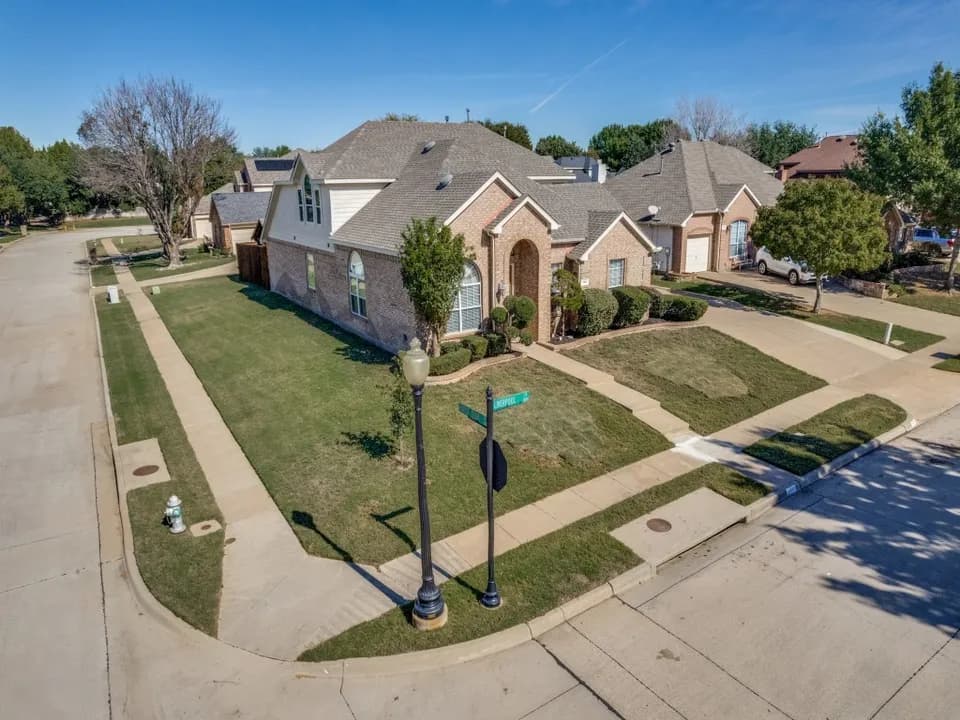
New
3D tour
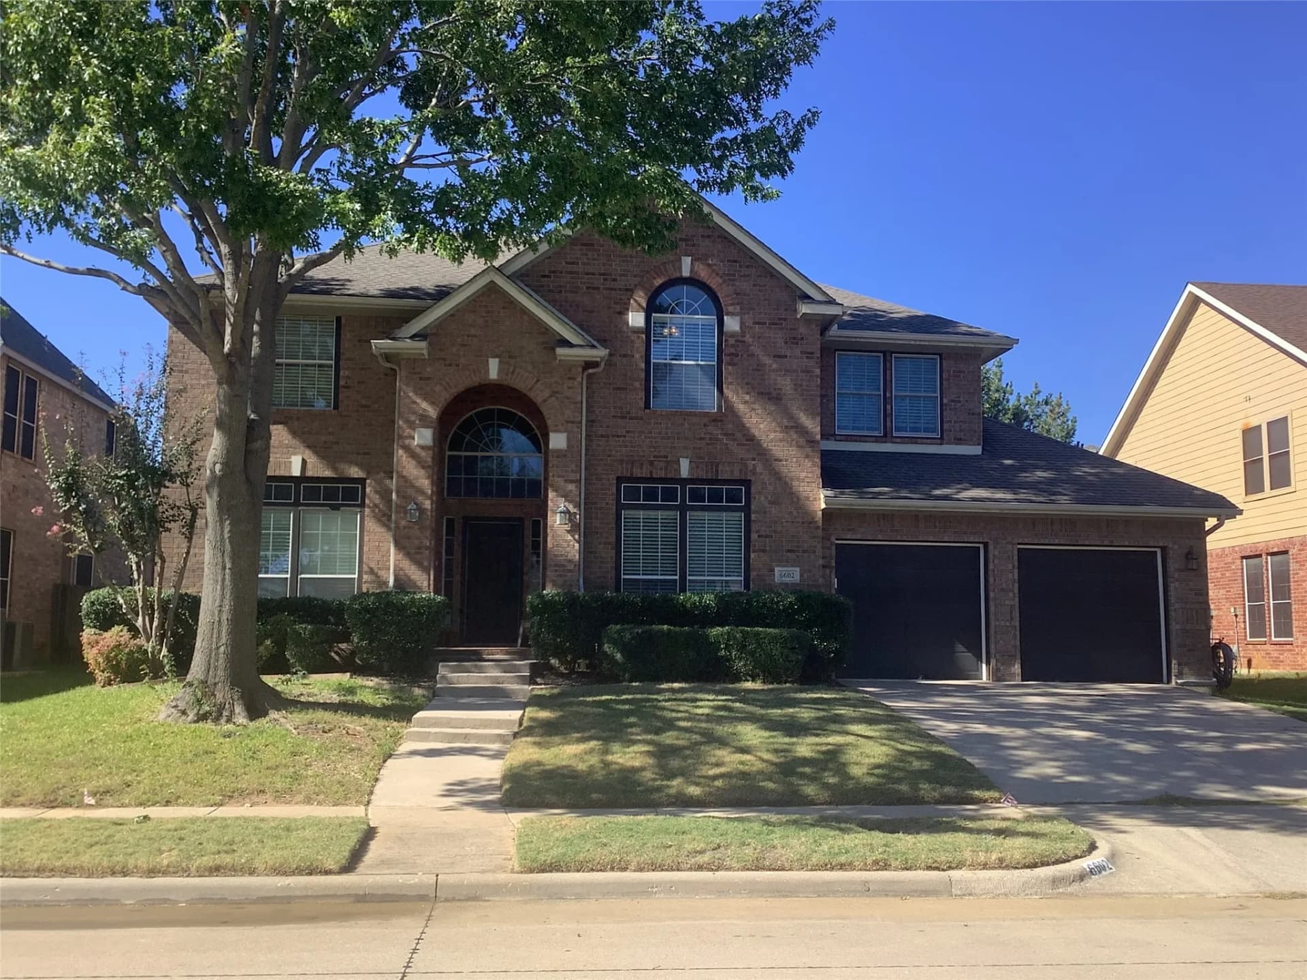
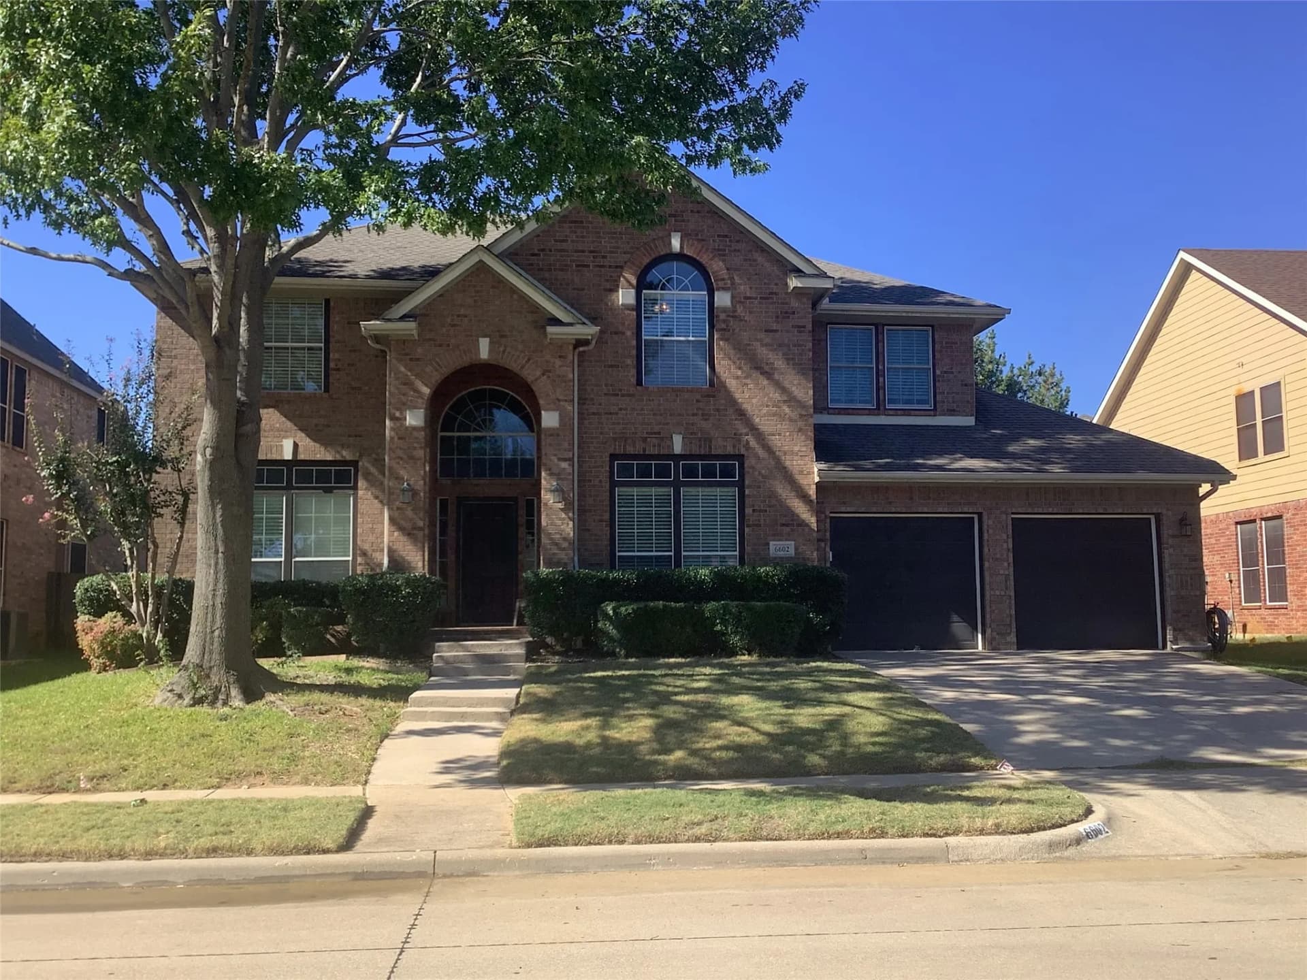
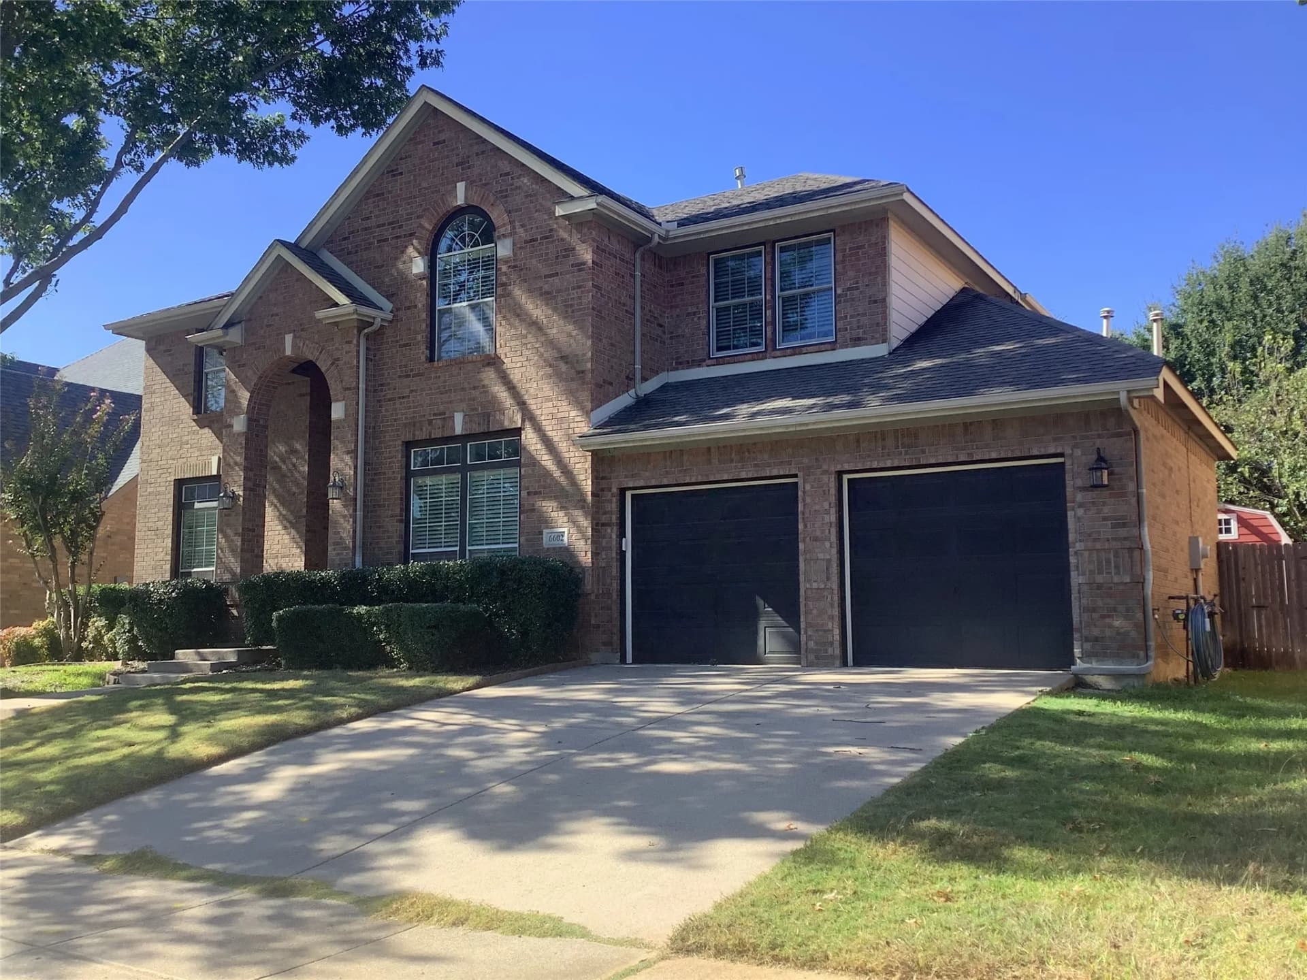
$449,900
5 bd · 3 ba · 2,983 sqft · 7,405 sqft lot
6602 Fox Glen Dr, Arlington, TX 76001
Single family · Built 2003 · $151/sqft ·
$3,137/mo est. payment
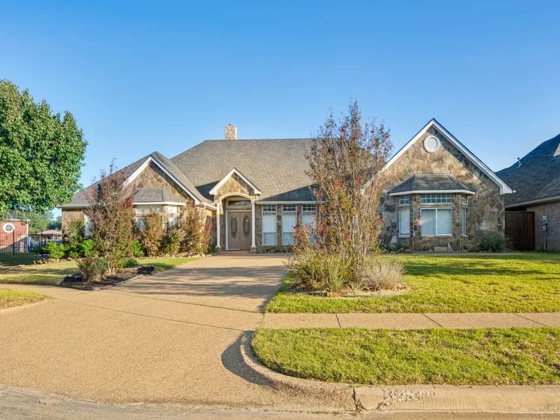
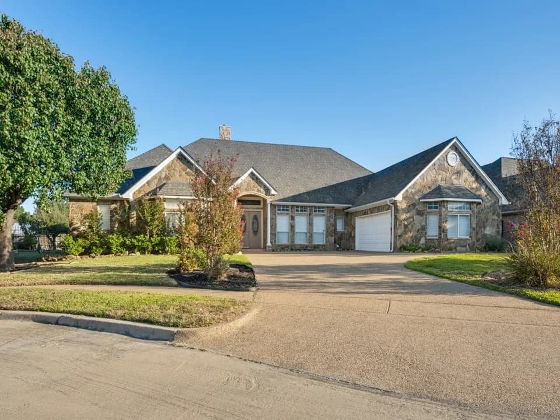
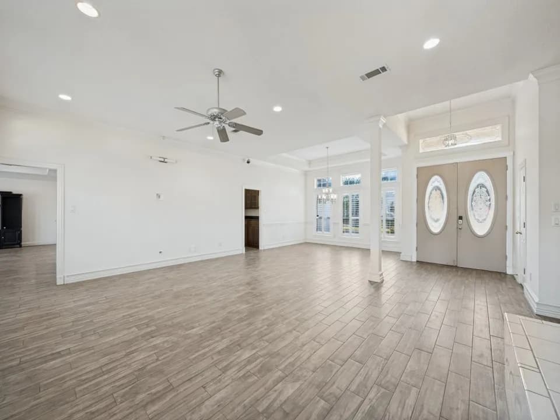
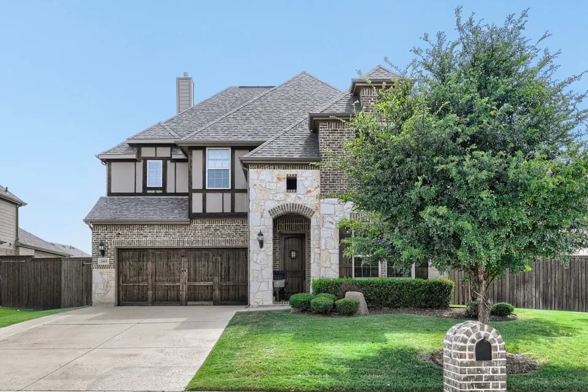
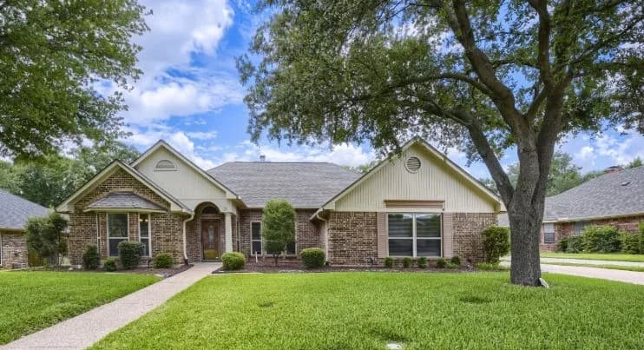
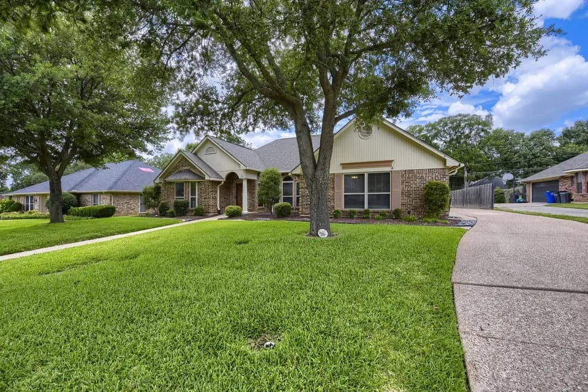
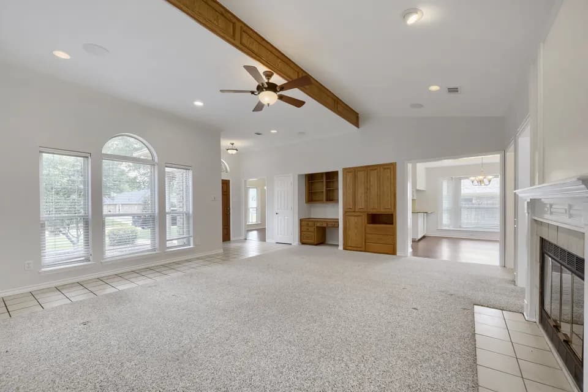
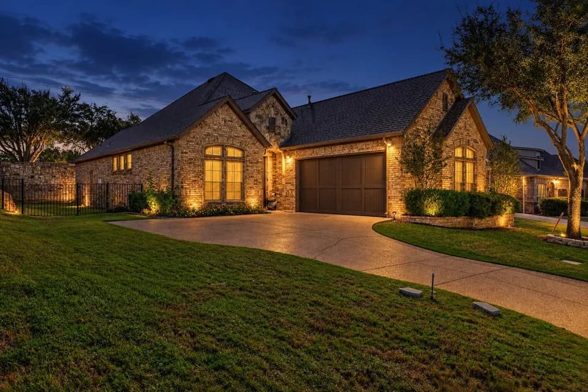
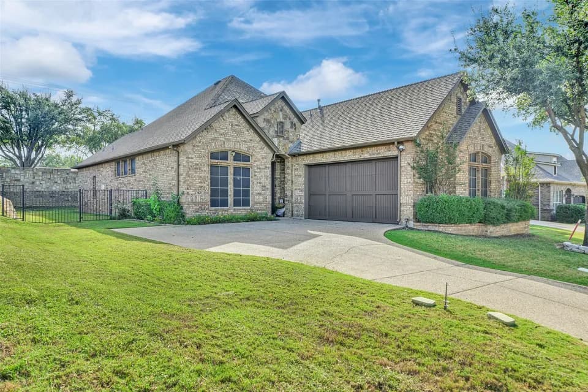
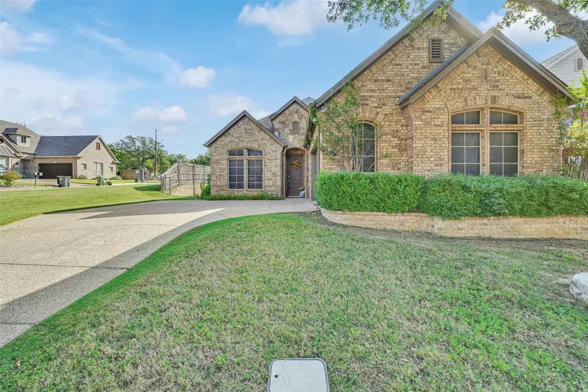
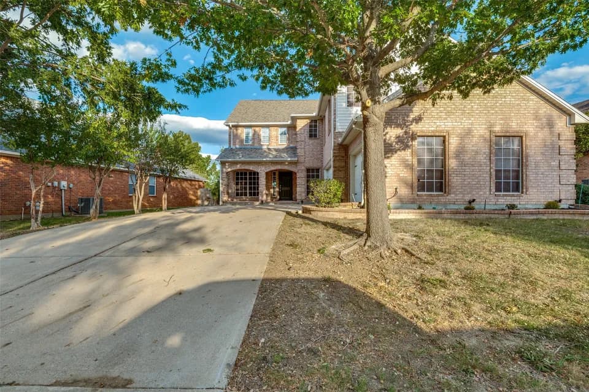
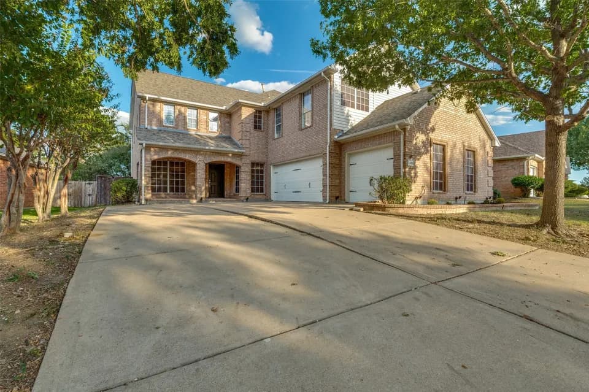
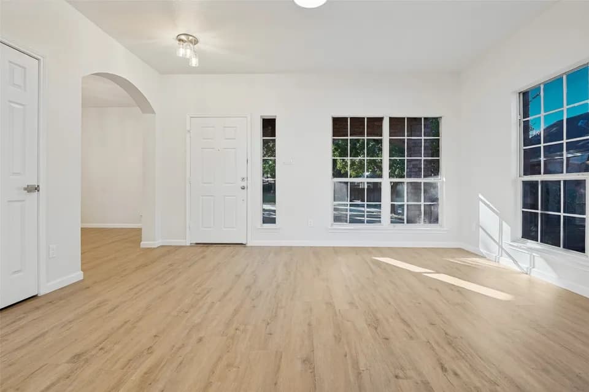
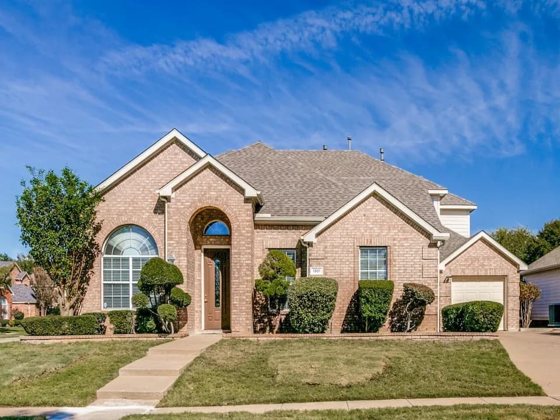
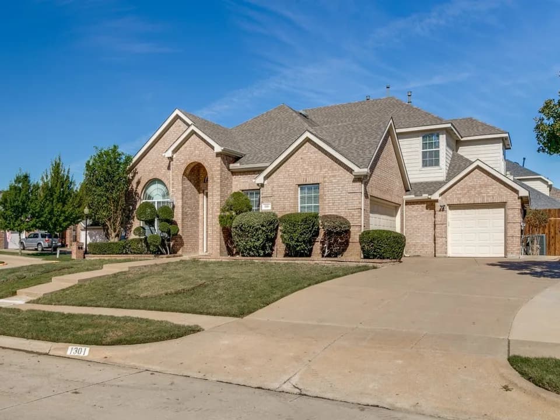
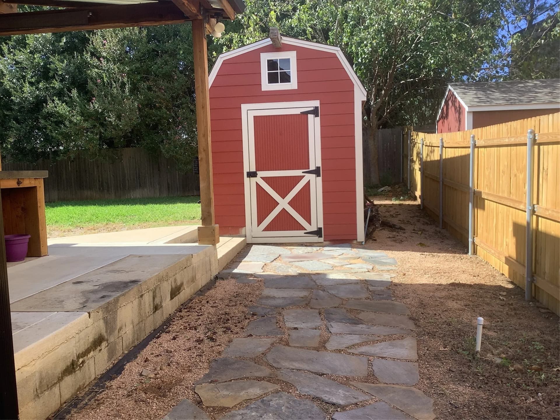
Room for everyone to spread out is the hallmark of this thoughtfully designed home. The main level features an open kitchen and living room, along with an oversized home office complete with built-in cabinetry and a custom desk. Storage is abundant throughout. The spacious kitchen showcases a one-of-a-kind dining nook with built-in benches and a custom-fitted table, an inviting spot for morning breakfasts, family game nights, or lingering over coffee and dessert. A bedroom and bath on the main level offer flexibility for guests or multigenerational living. Upstairs, the expansive primary suite includes an ensuite bath and a large walk-in closet. A second living area or game room provides additional gathering space, along with three more bedrooms and a full bath. Step outside to a large covered patio with a built-in grill and seating area, ideal for entertaining. A rainwater capture system adds a unique, practical touch for watering the garden. Set in a desirable neighborhood with mature trees lining the streets.
T A Howard Middle School
middle · 7-8 · 1.3 mi
Carol Holt Elementary School
elementary · K-4 · 1.3 mi
Summit High School
high · 9-12 · 1.8 mi
St. Joseph Catholic School
elementary · K-8 · 1.6 mi
Cross Timbers Intermediate School
elementary · 5-6 · 1.3 mi
Great Hearts Arlington
elementary · K-7 · 0.6 mi
$450,900
Listed by Bernie Mark Anderson · eXp Realty, LLC · NTREIS