New construction
$2,595,000
4 bd · 3.5 ba · 3,839 sqft · 7,100 sqft lot
4629 Lorraine Ave, Highland Park, TX 75209
Single family · Built 1941 · $676/sqft ·
$16,303/mo est. payment
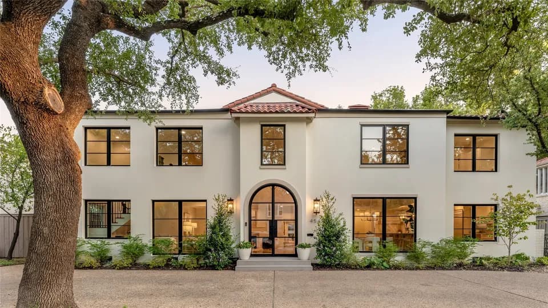
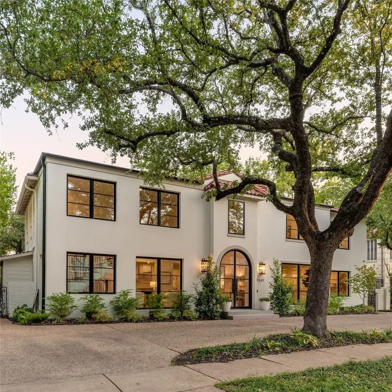
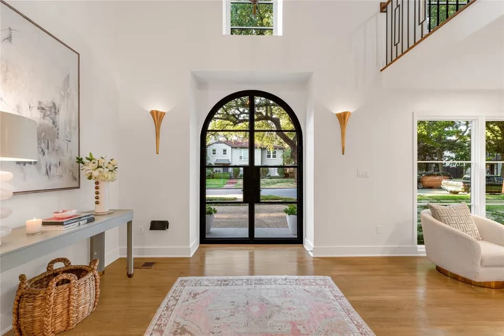
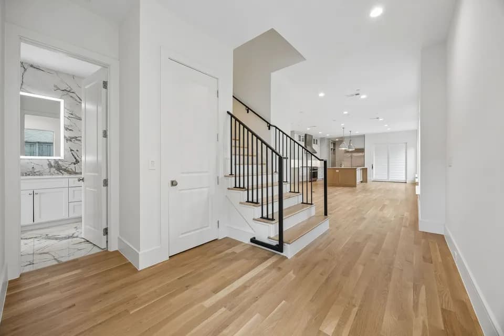
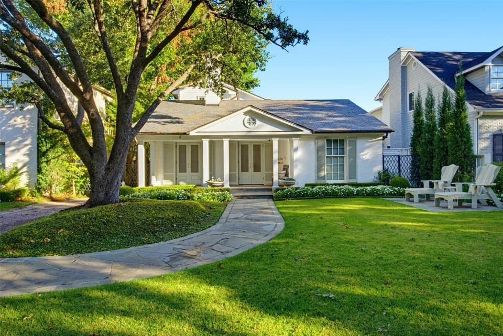
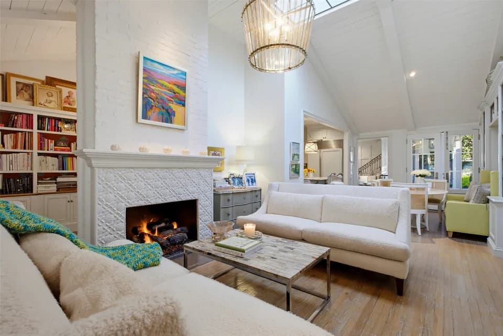
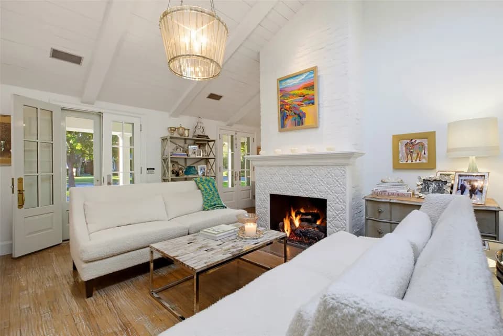
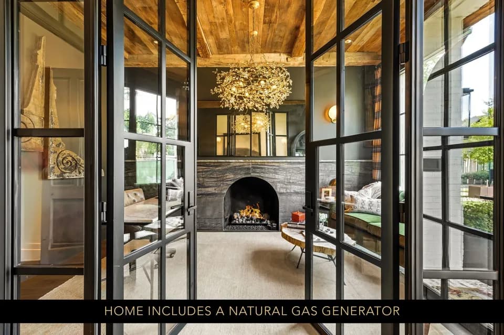
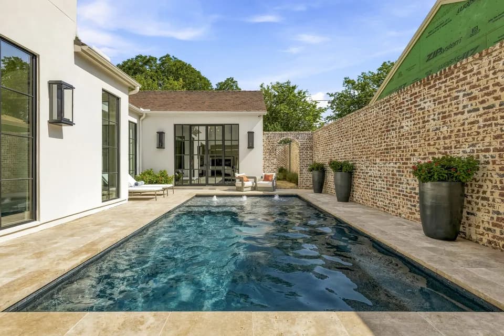
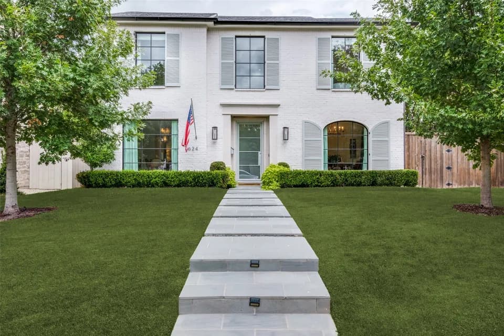
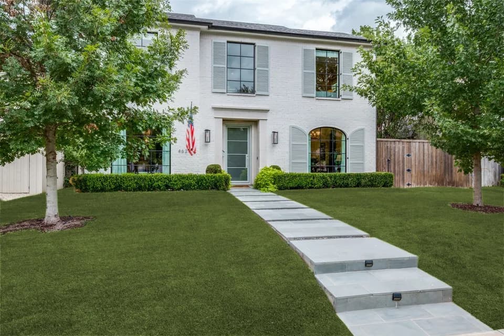
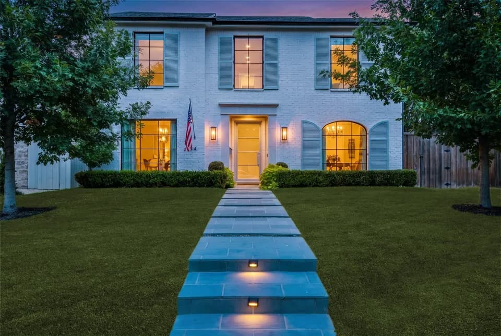
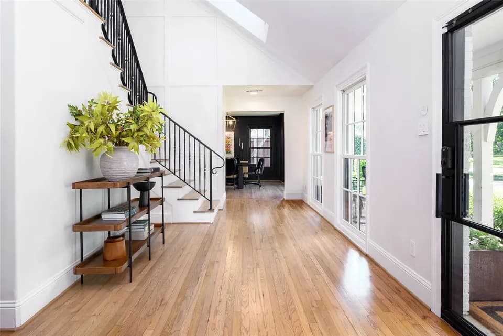
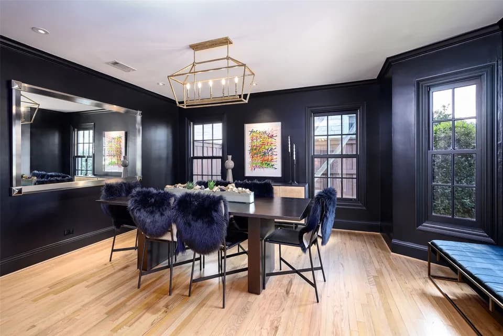
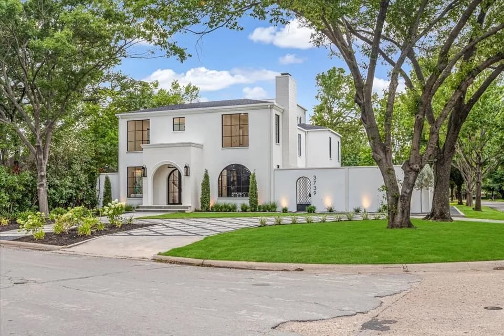
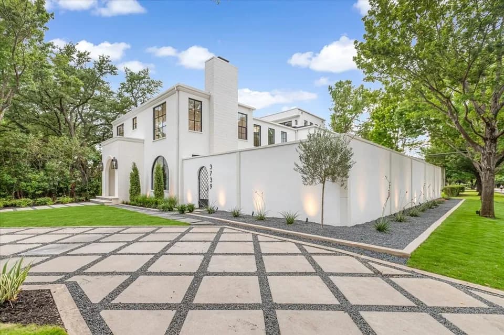
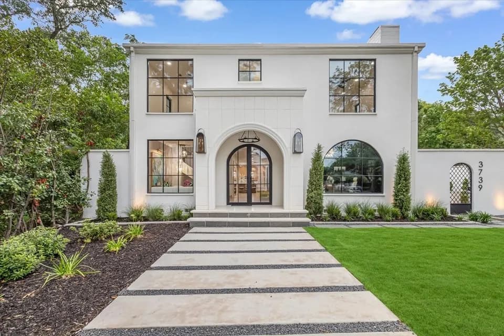
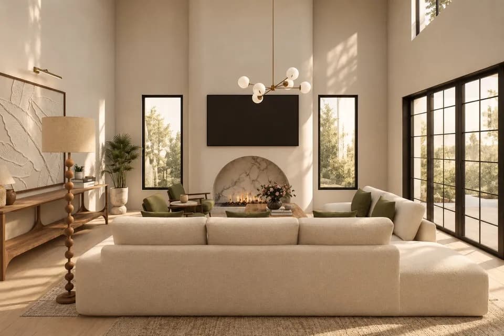
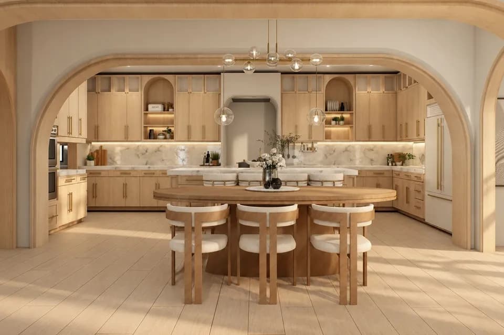
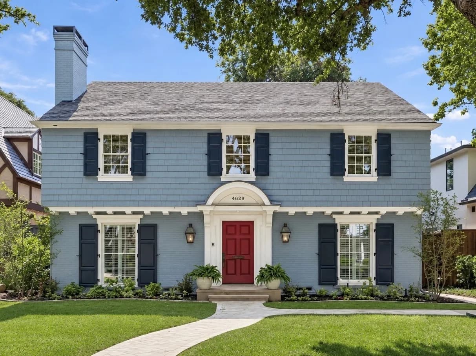
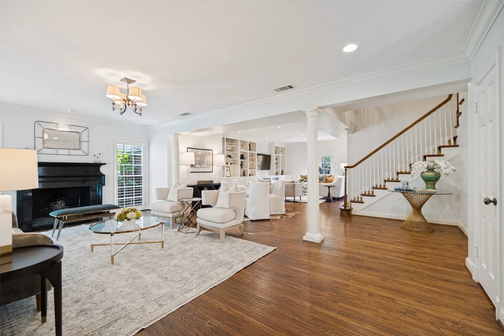
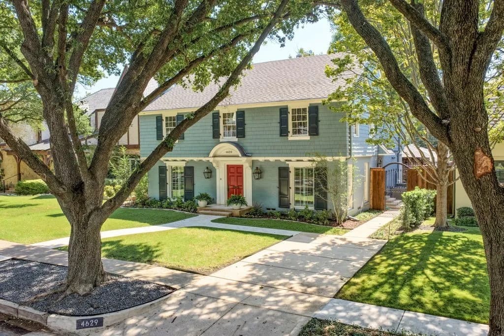
This classic 4 bedroom, 3.5 bath home with an ELEVATOR sits on a beautiful tree lined street in coveted West Highland Park. Hardwood floors and plantation shutters lend warmth to the first floor living spaces, including a formal living room with a gas fireplace and a spacious den with a wall of built-ins. Open to the den, the kitchen features a marble island, stainless steel appliances, two dishwashers, a wine fridge and abundant cabinetry. An adjoining butler's pantry provides additional storage and serving space and connects the kitchen to the formal dining room. The kitchen and den overlook the landscaped, turfed backyard, where a covered porch and separate pergola create inviting spaces for outdoor living and entertaining. The second floor brings together four bedrooms and a laundry room, with hardwood floors continuing throughout. The oversized primary suite features vaulted ceilings, separate his & her walk in closets and a marble bath with a garden tub and separate shower. The elevator provides access from the first floor to the upstairs laundry room and primary suite. Exceptional storage, a newer roof, a tankless water heater, an automatic rear gate and a MosquitoNix system complete the home.
Maple Lawn Elementary School
elementary · K-5 · 0.8 mi
Thomas J Rusk Middle School
middle · 6-8 · 1.0 mi
North Dallas High School
high · 9-12 · 1.8 mi
Primrose School of Park Cities
elementary · PK-K · 0.6 mi
Dallas Hybrid Preparatory at Stephen J. Hay
elementary · 3-8 · 0.7 mi
Dallas Hybrid Preparatory at Stephen J Hay
elementary · 3-8 · 0.7 mi
$2,532,979
Listed by Clair Storey · Briggs Freeman Sotheby's International Realty · NTREIS