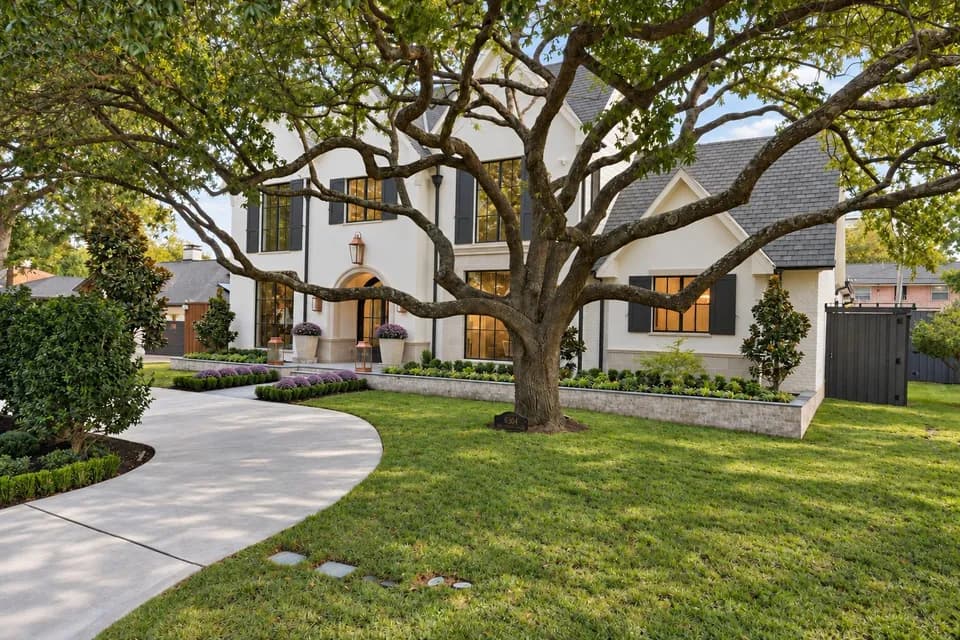
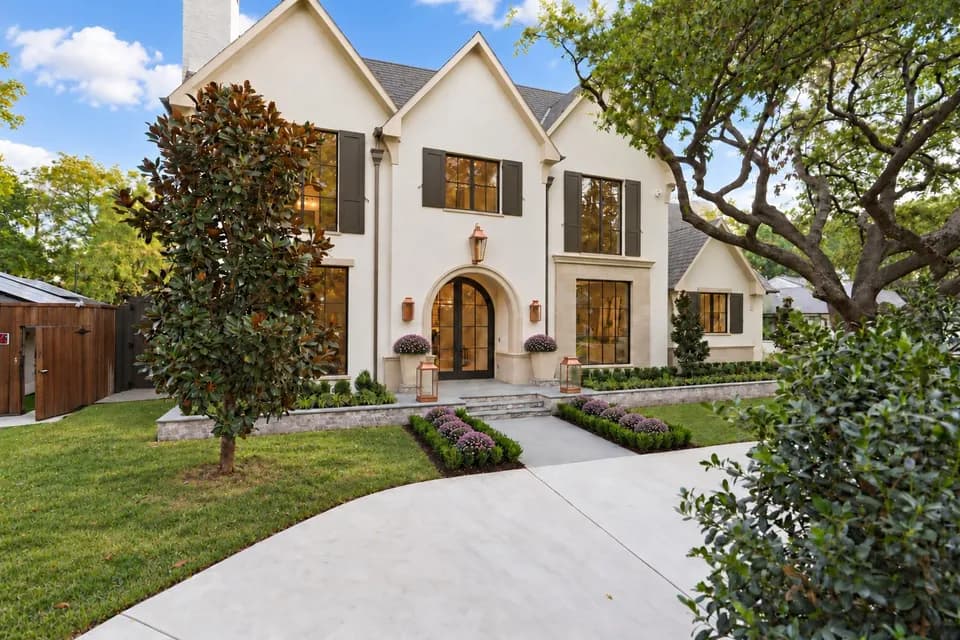
New construction
3D tour
$6,495,000
5 bd · 5.5 ba · 7,181 sqft · 12,763 sqft lot
3425 Wentwood Dr, University Park, TX 75225
Single family · Built 2006 · $904/sqft ·
$41,814/mo est. payment
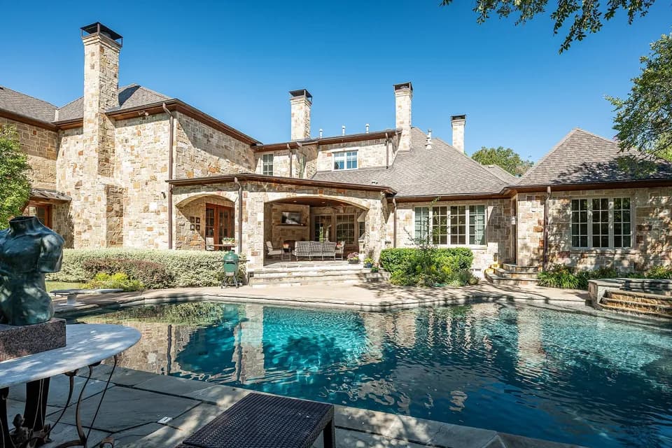
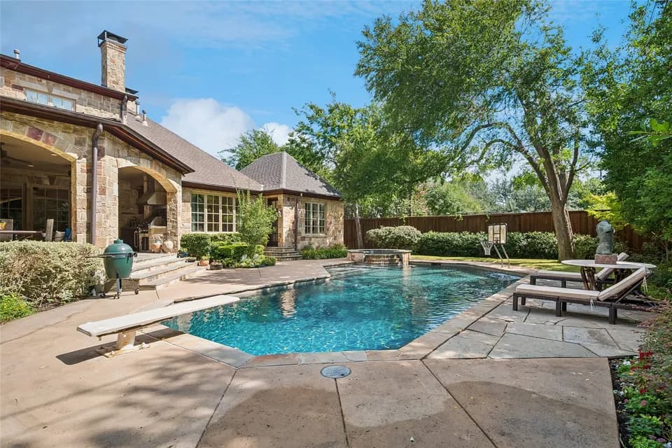
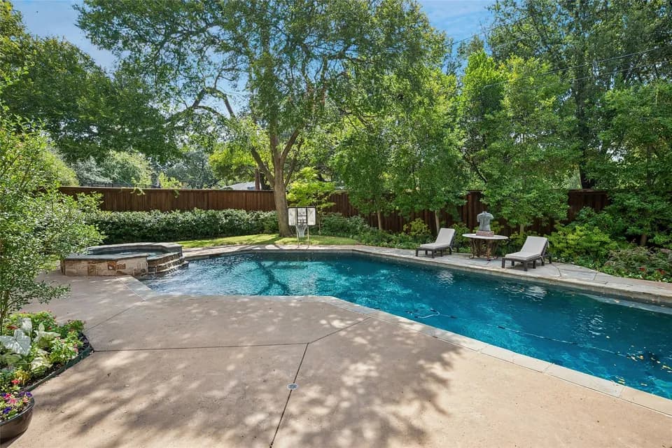
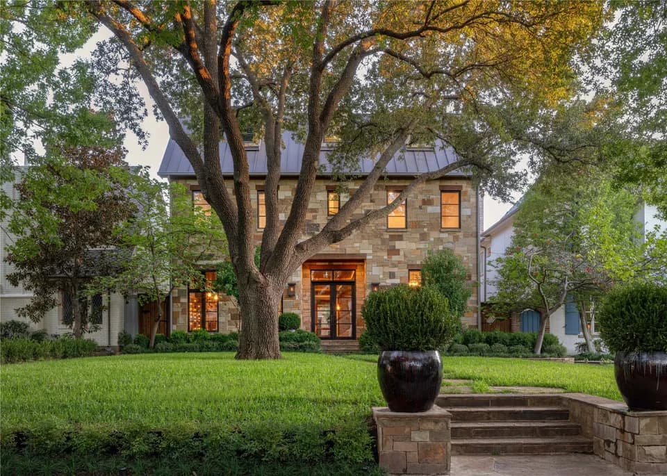
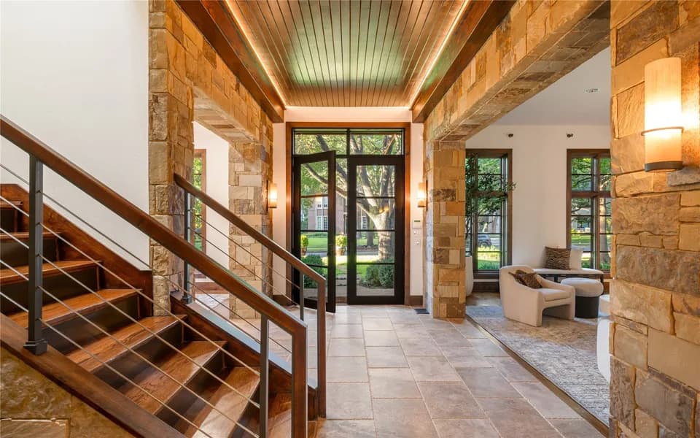
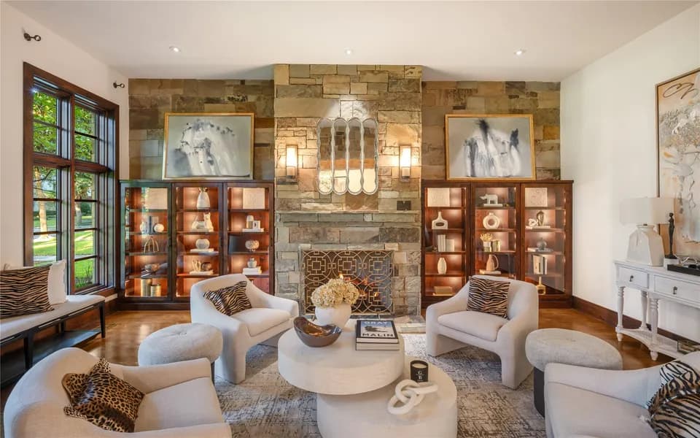
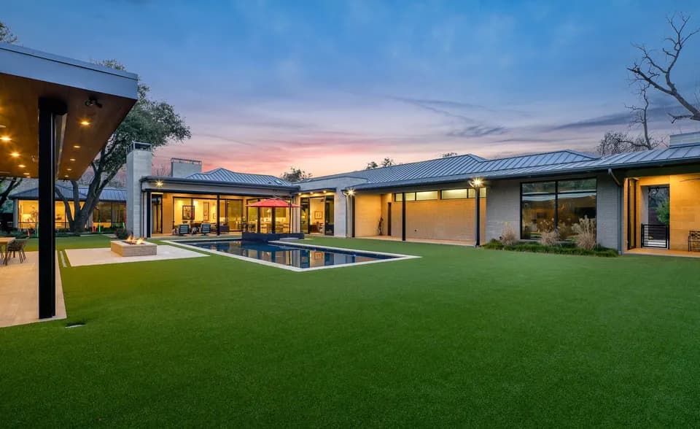
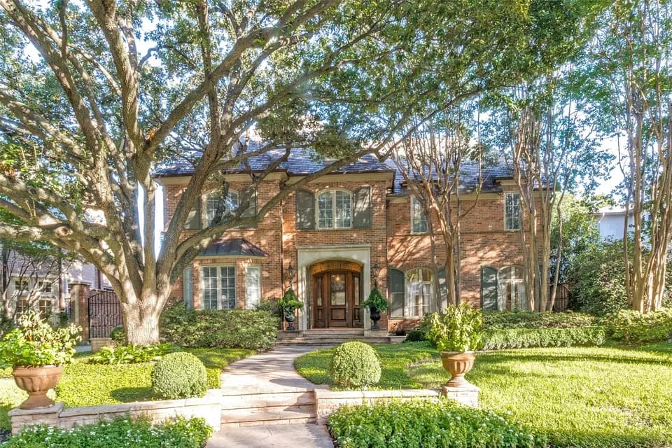
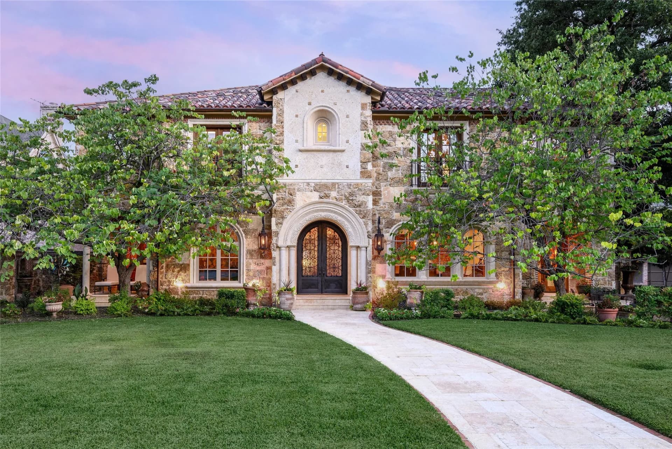
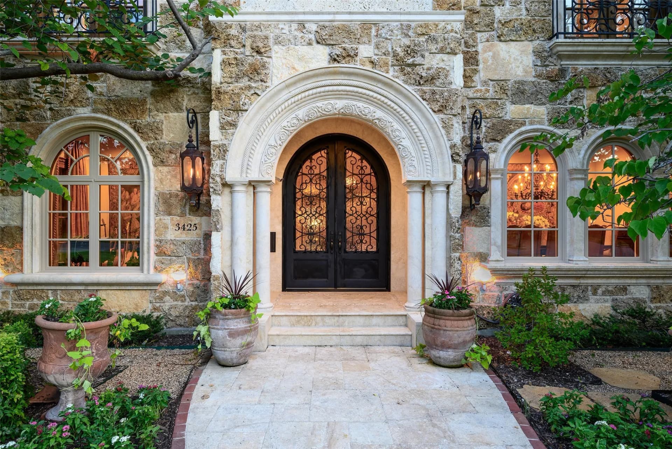
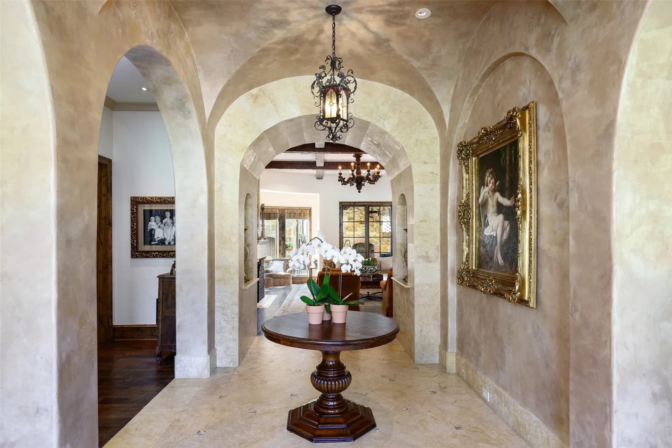
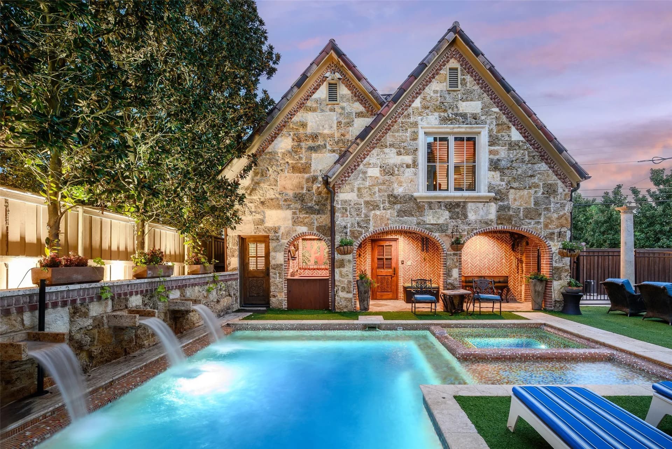
Rarely does a home like this come to market. Built for and cherished by its original owner, 3425 Wentwood Drive is an all-stone, custom estate in University Park on an oversized 85-foot corner lot along the fairway. Syrian stone detailing continues throughout the interior and exterior. A custom metal front door and carved solid knotty alder doors and cabinetry open to a groin-vaulted entry. Exposed wood beams, brick ceilings and arches, coffered ceilings, a clay tile roof, and pocket doors add old-world character. Each bedroom opens to a Juliette balcony, with another balcony off the Commons Room and a porch off the kitchen and office. Five bedrooms plus detached quarters offer flexibility for family, guests, or live-in help. The main house has 8 bathrooms, plus a full bath. The primary suite includes a fireplace, heated floors, two jet baths, heated towel drawer, four copper sinks, and ROHL and Phylrich Valencia fixtures. Guest quarters include a mini fridge, mini dishwasher, and a closet plumbed for a future elevator. The kitchen features Wolf and Miele appliances, Sub-Zero refrigerator and freezer, custom copper vent hood, wine cooler, and custom coffee bar. A designer pool, spa, and fountains anchor the backyard, complemented by multiple water features. The outdoor entertaining and bar area has a refrigerator and sink, plus an outdoor grill beneath a Syrian stone overhang.Additional spaces include formal living and dining rooms, music room, office, workout room, Commons Room, multimedia room, laundry, and dedicated dog room. The three-car garage includes custom wall and overhead storage, with a laundry chute and extensive built-ins throughout. Newer HVAC systems, tankless water heaters with instant hot water, and Control4 smart-home technology provide modern comfort. All-stone construction, Syrian stone detailing, custom carved woodwork, 11-foot ceilings, and exceptional indoor-outdoor amenities make this estate highly customized and difficult to replicate.
Hyer Elementary School
elementary · K-4 · 0.8 mi
Highland Park Middle School
middle · 7-8 · 1.5 mi
Highland Park High School
high · 9-12 · 1.6 mi
Christ the King Elementary School
elementary · PK-8 · 1.0 mi
McCulloch Intermediate School
elementary · 5-6 · 1.5 mi
Michael M Boone Elementary School
elementary · K-4 · 0.4 mi
$6,410,391
Listed by Lucinda Buford · ALLIE BETH ALLMAN & ASSOCIATES · NTREIS