
$2,222,500
3 bd · 3.5 ba · 5,342 sqft · 15,786 sqft lot
2424 White Oak Dr, Houston, TX 77009
Single family · Built 2011 · $416/sqft ·
$15,604/mo est. payment
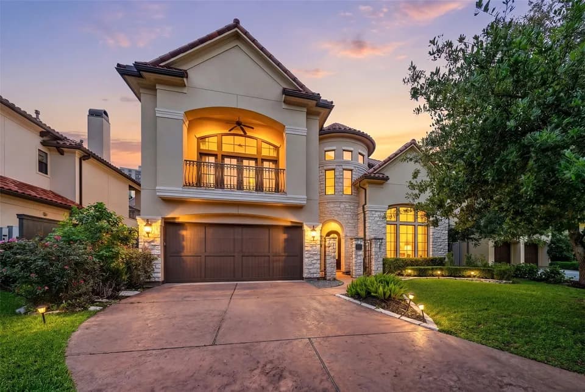
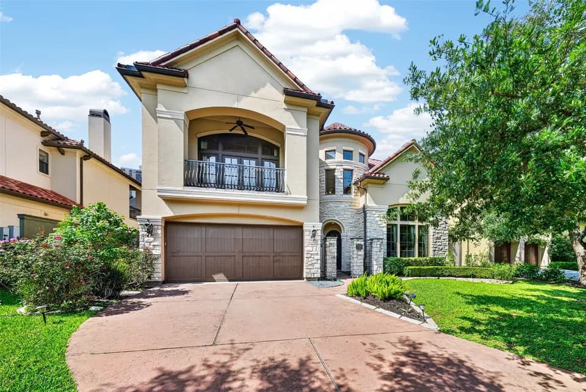
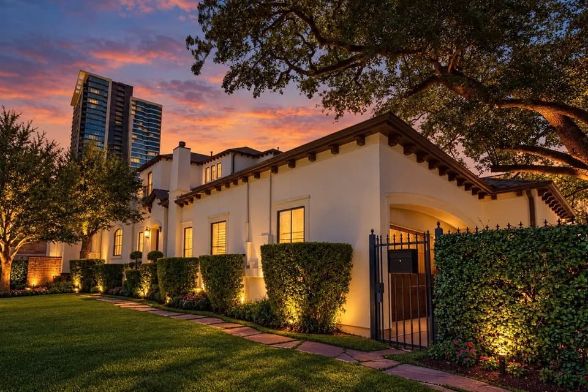
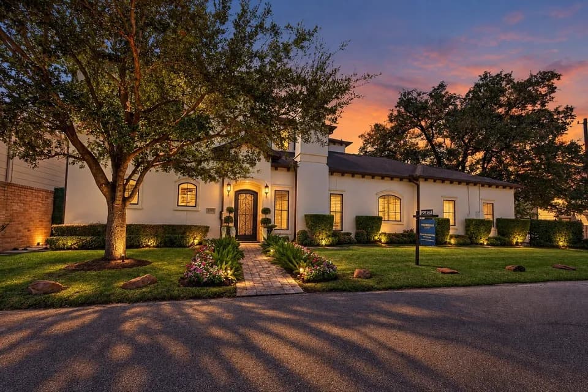
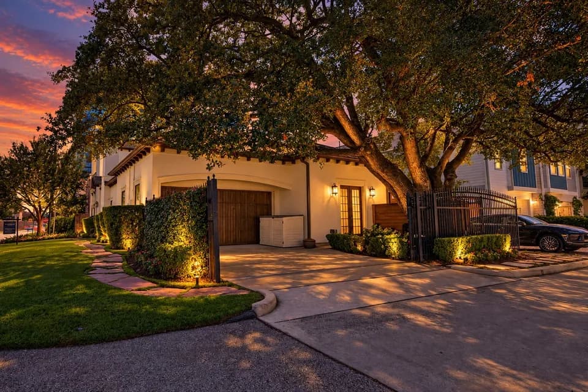
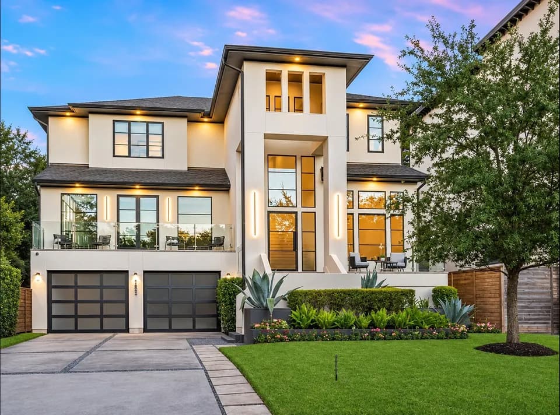
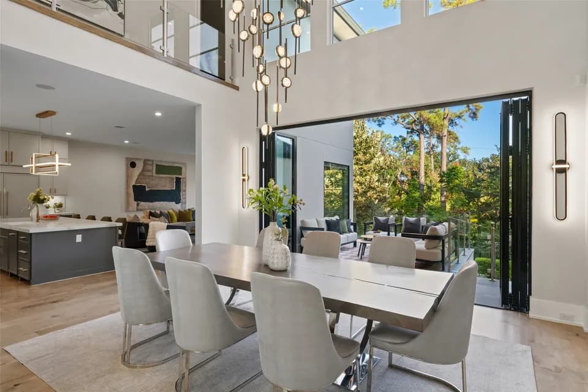
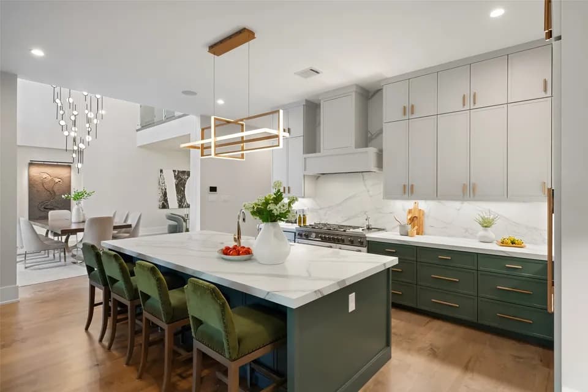
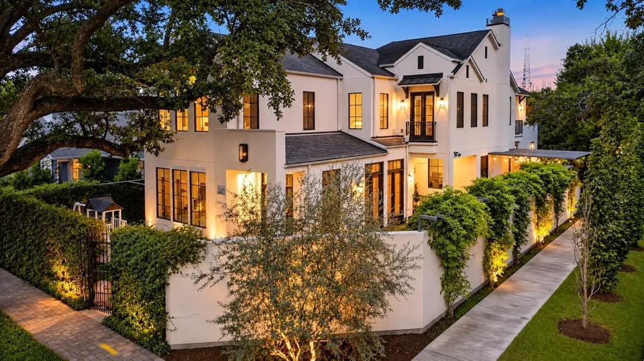
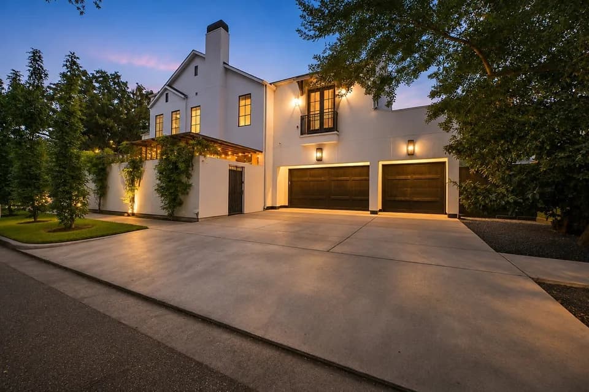
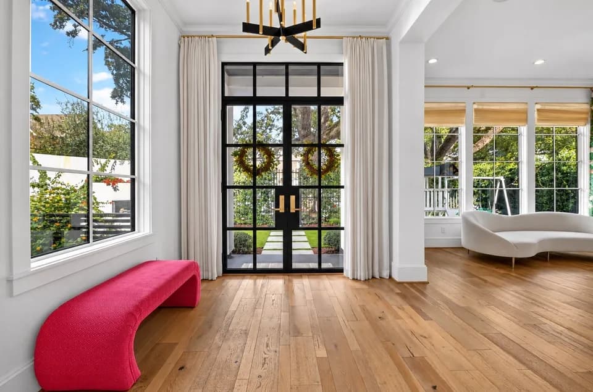
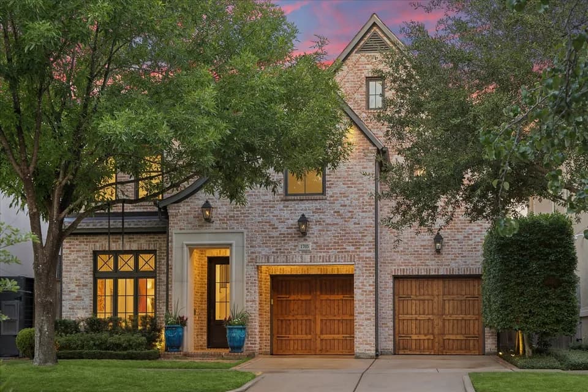
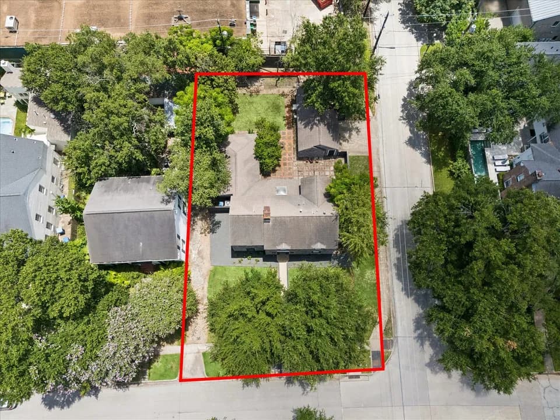
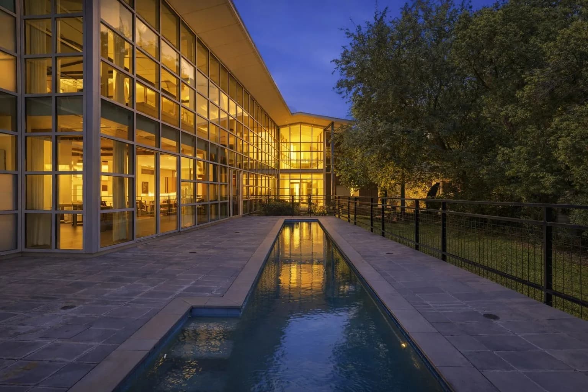
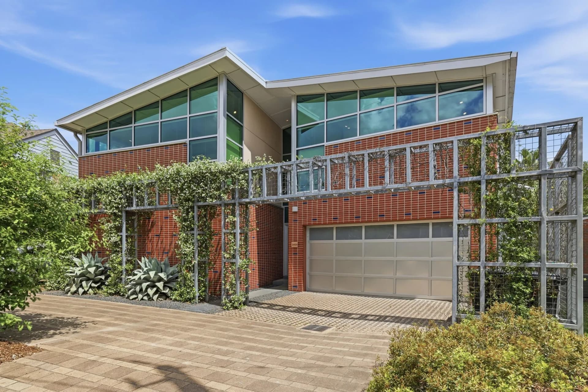
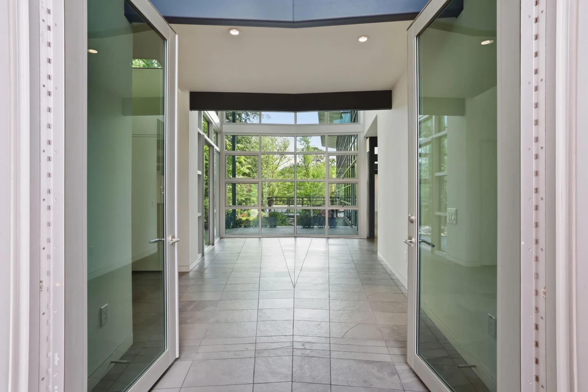
Spectacular custom contemporary designed by Taft Architects. The home is a splayed plan that follows the divergent geometry of the site's side lot lines. A long bar parallels the south property line; a more compact block is aligned with the north property line, resulting in an L-plan oriented to the north-facing backyard. The house is closed on its street front, where the two wings frame a recessed entrance court beneath a fractured gable formed by each wing's shed roof. The spatial surprise is the extraordinary backyard, which slopes down to a branch of the White Oak bayou. A north-facing, aluminum glass curtain wall opens the interiors to this secret garden, as do broad covered terraces. The house's expansive, loft-like interior is simply finished with slate floors and maple cabinetwork. Steel framing and roof. There is also an interior greenhouse, heated pool, huge workshop, craft room, elevator, backup generator, and much more.
Hogg Middle School
middle · 6-8 · 0.6 mi
Travis Elementary School
elementary · K-5 · 0.7 mi
Heights High School
high · 9-12 · 1.1 mi
Small Steps Nurturing Center
elementary · PK-K · 0.5 mi
Crockett Elementary School
elementary · K-5 · 0.6 mi
Houston Outdoor Learning Academy
middle · 6-11 · 0.6 mi
$2,299,000
Listed by Lee Hudman · AVOREC · Houston