3D tour
$579,900
3 bd · 2.5 ba · 3,006 sqft · 21,693 sqft lot
2009 Cynthia Ct, Abilene, TX 79602
Single family · Built 2006 · $193/sqft ·
$3,984/mo est. payment
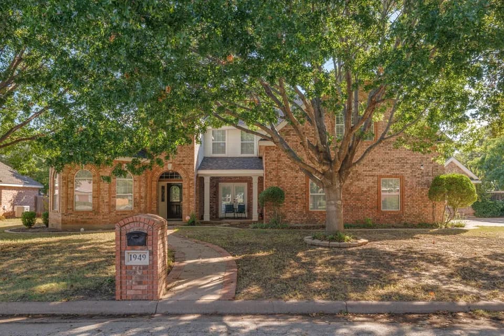
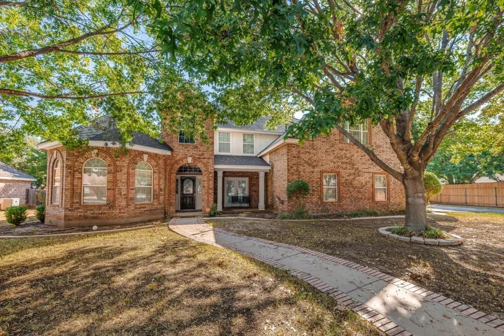
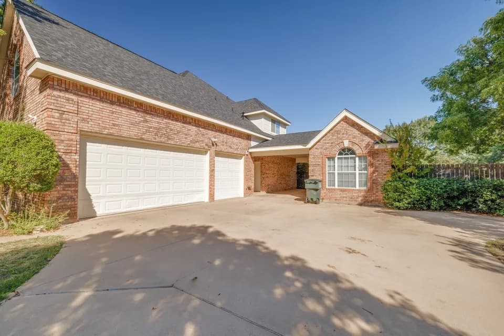
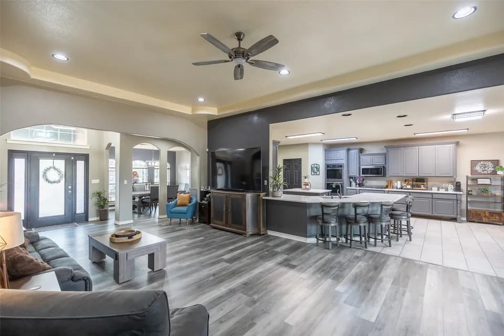
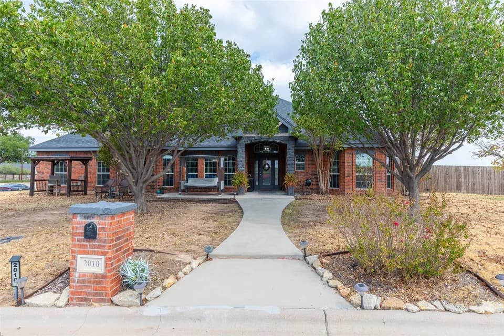
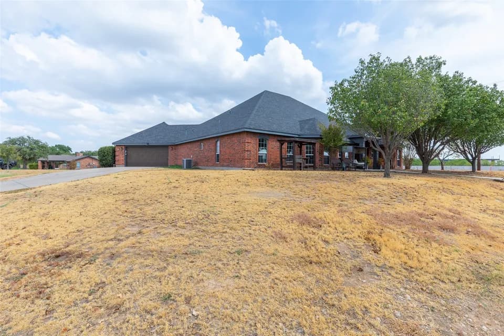
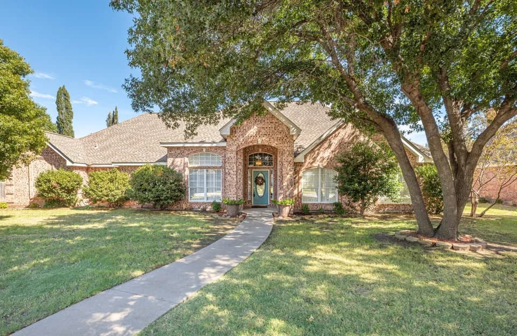
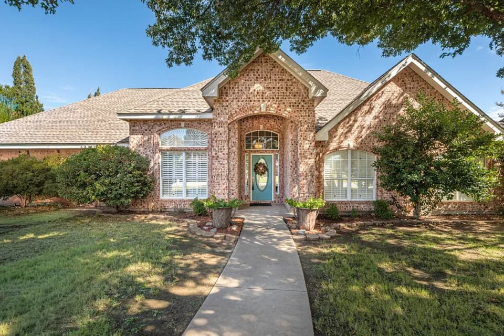
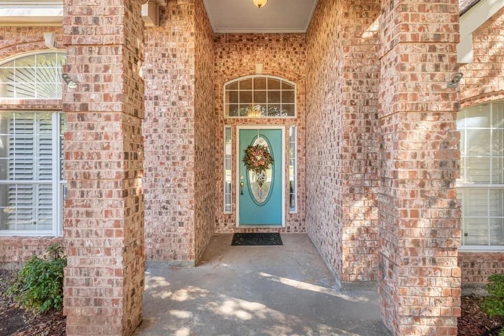
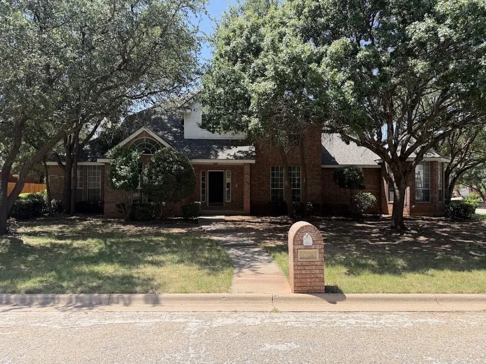
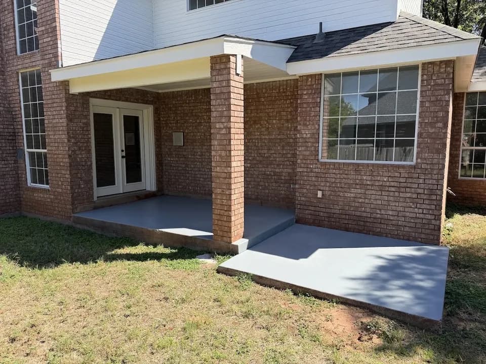
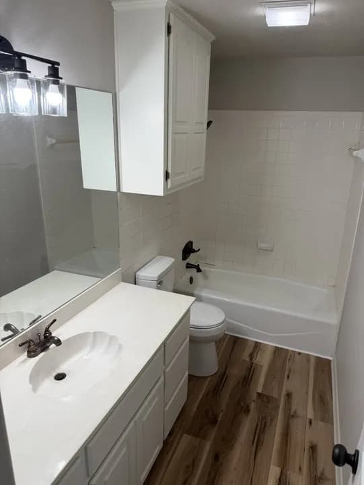
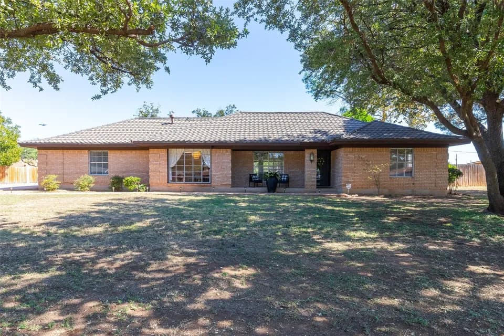
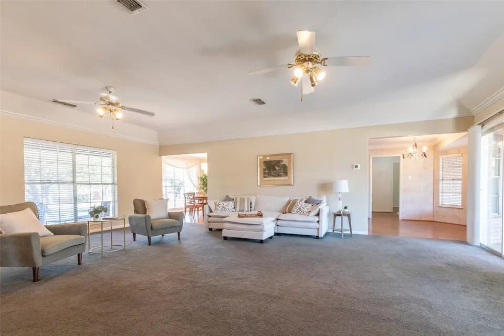
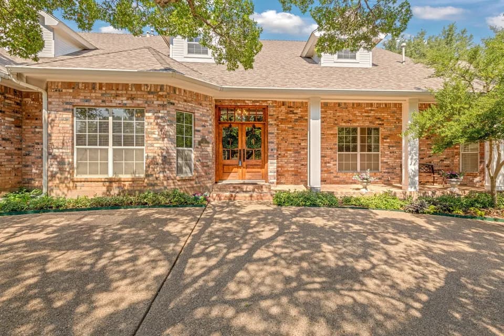
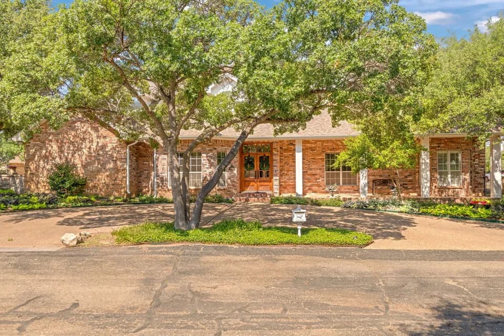
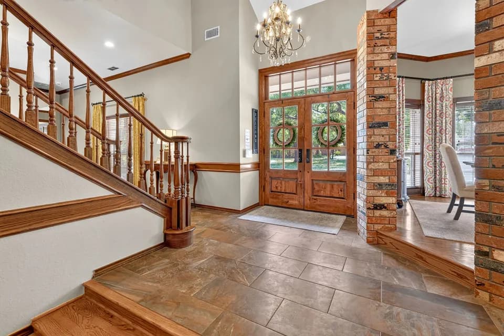
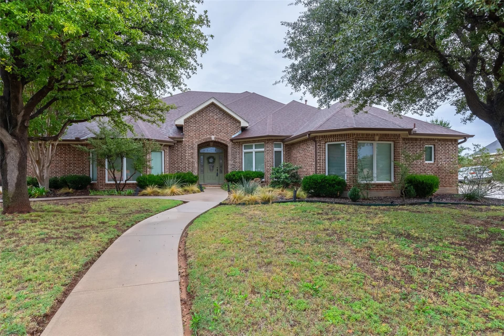
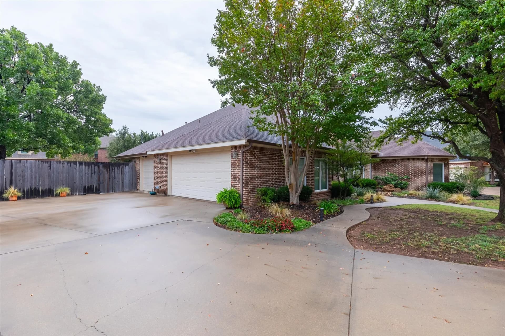
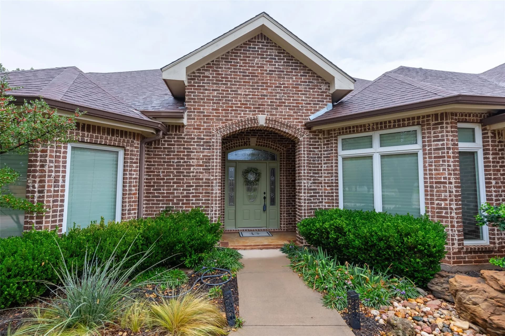
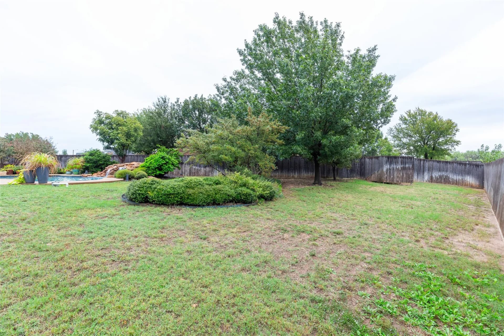
A beautiful home in a quiet neighborhood is full of plenty of surprises -- such as a large office off the entry with French doors, split bedroom plan and a large entertaining space. Formal and casual dining areas open to a large kitchen with island featuring a gas cooktop, granite countertops, oversized stainless sink, a double oven and a walk-in pantry. The living area has a stone fireplace with gas logs, windows that overlook the shady back patio, large backyard and custom pool with waterfall and stone wading area. The pool features two pumps -- one for cartridge filtration and one for the waterfall feature -- along with in-floor cleaning with pop-up heads for self cleaning. A laundry room includes space for a freezer and opens to a small porch complete with a separate dog run area, if desired. The oversized master suite features a jetted garden tub, separate shower, and extra-large walk-in closet with built in shelving and a small island with drawers. The master bath also serves as a cabana bath with an outer door offering access to the pool. The two secondary bedrooms share a Jack and Jill bath, with both having walk-in closets. Other closets are located throughout the home, offering extraordinary storage spaces. The oversized three-bay garage features a counter area with sink, and also includes attic access. The home has two separate AC-heating units, as well as two water heaters.
Thomas Elementary School
elementary · K-5 · 0.7 mi
Craig Middle School
middle · 6-8 · 1.3 mi
Abilene High School
high · 9-12 · 3.3 mi
Evergreen Christian School
elementary · K-8 · 2.2 mi
Juvenile Detention Center
middle · 7-12 · 1.2 mi
Bowie Elementary School
elementary · K-5 · 1.7 mi
$585,000
Listed by Peggy Manning · Better Homes and Gardens Real Estate Senter, Realtors · NTREIS