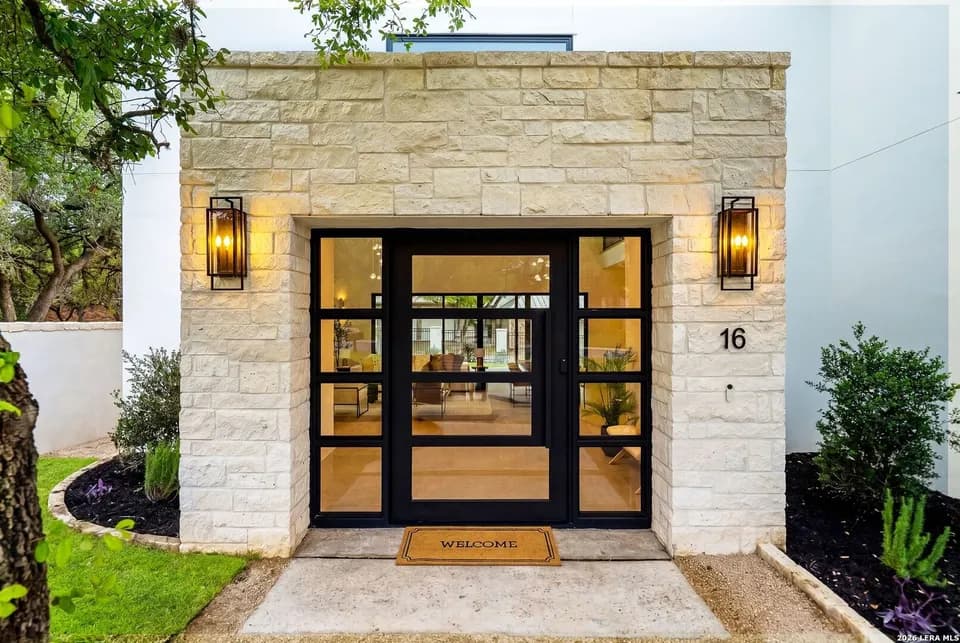
New construction
$1,695,000
5 bd · 5 ba · 6,614 sqft · 0.66 acre lot
6 Devon Wood, San Antonio, TX 78257
Single family · Built 1986 · $256/sqft ·
$11,348/mo est. payment
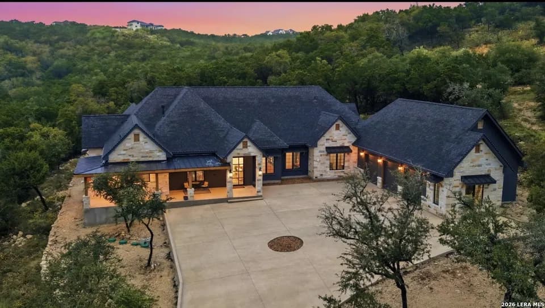
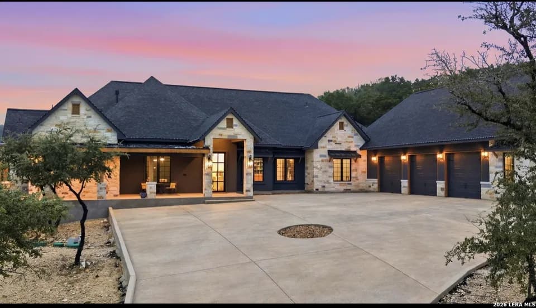
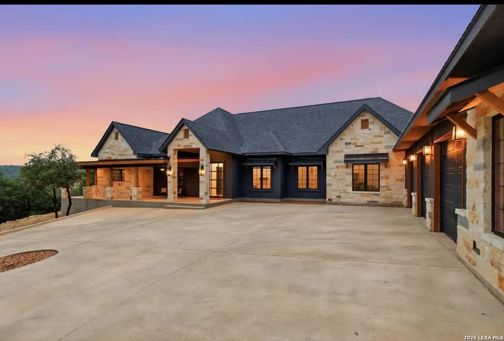
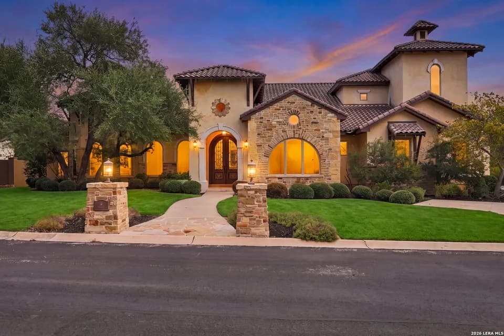
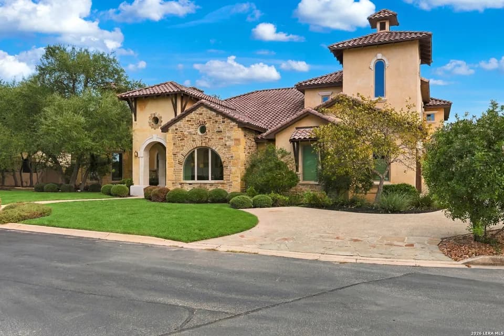
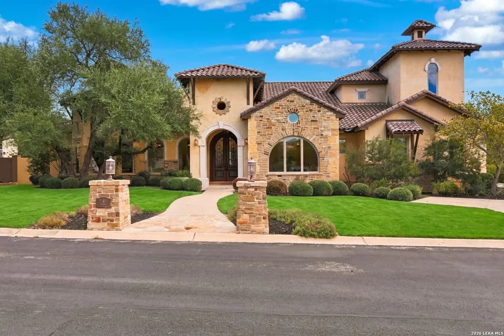
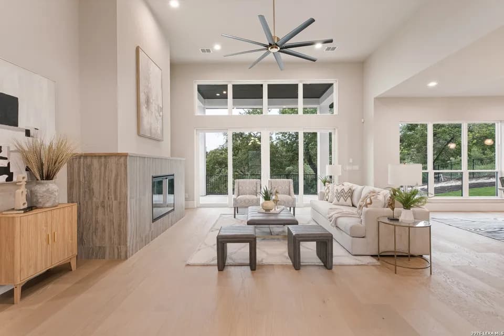
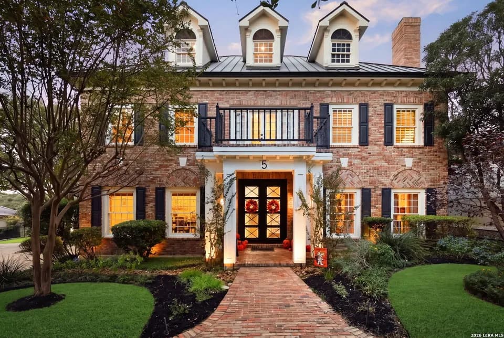
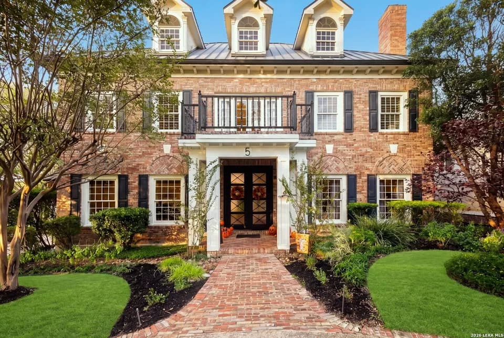
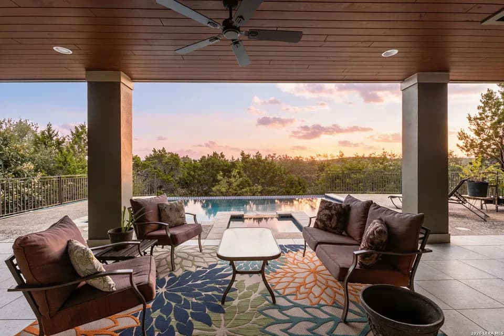
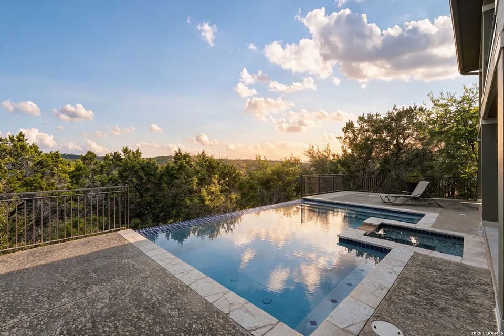
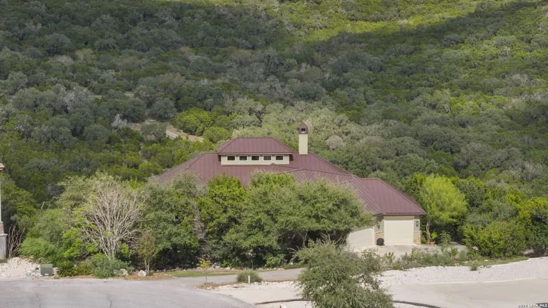
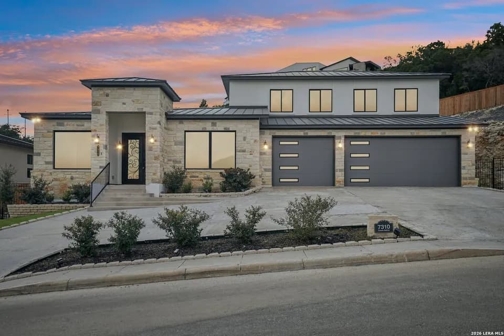
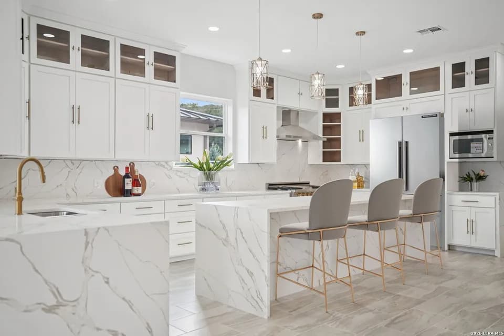
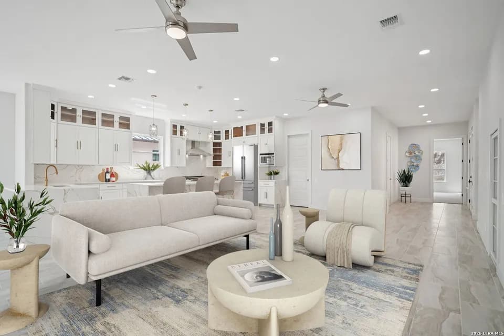
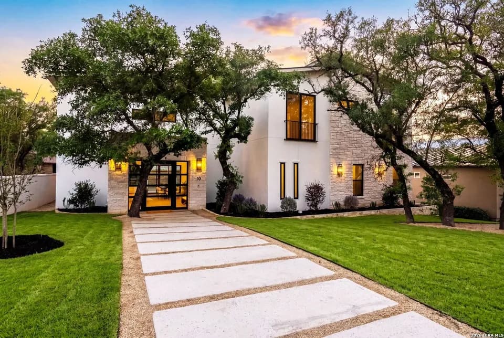
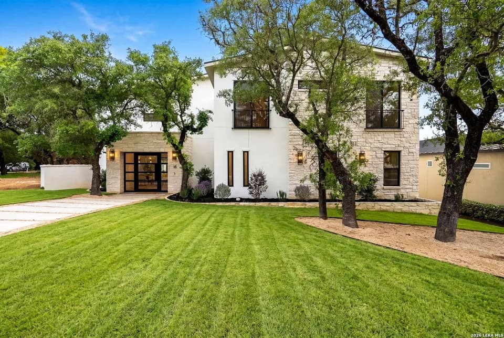
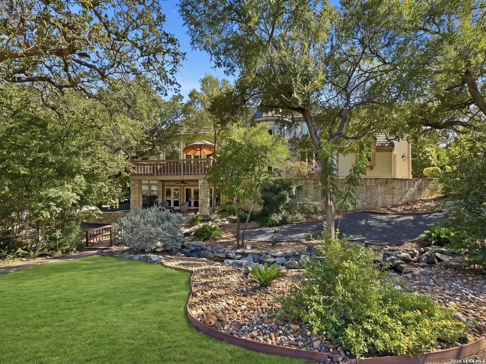
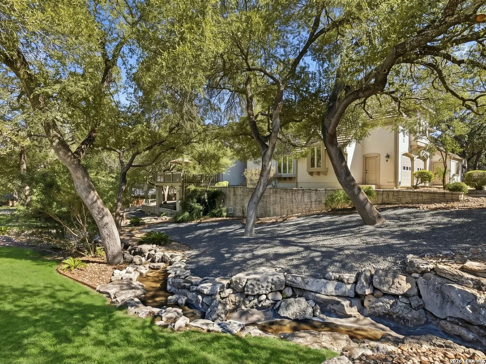
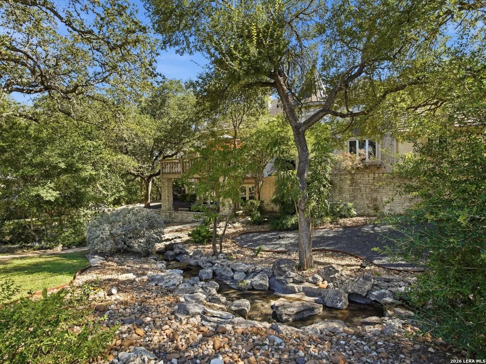
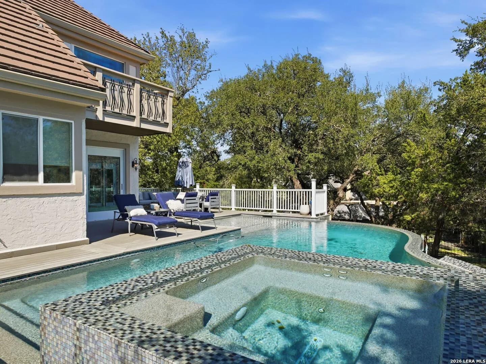
Welcome to this magnificent French Normandy Revival estate at 6 Devon Wood, where timeless European elegance meets gracious living. Situated on .66 of an acre, this exceptional three-level residence offers 6,614 square feet, five bedrooms, five baths, and a four-car garage. Beautifully landscaped grounds feature a meandering brook leading to a tranquil pond, creating an enchanting setting. Enter through an impressive foyer adorned with a distinctive harlequin pattern of stone and wood inlay flooring. Rich hardwood floors inthe sunlit living room, where coffered ceilings, recessed lighting, a graceful fireplace, and expansive windows create an inviting atmosphere. Sliding glass doors open to a spacious deck overlooking the front grounds. The gourmet kitchen is beautifully appointed with stainless steel appliances, gas cooking, a copper apron-front sink, glass-front cabinetry, pendant lighting, and a generous breakfast bar island. Corner windows frame picturesque views of the pool and deck, while the kitchen opens seamlessly to a charming breakfast nook and cozy sitting area anchored by a stone fireplace. The spacious primary suite offers a tray ceiling, private outdoor access, and a luxurious bath featuring granite-topped double vanities, a separate tiled shower, jetted soaking tub, private water closet, and two generous walk-in closets. A distinguished home office with rich wood paneling, built-in bookcases, and access to a hobby room provides an elegant workspace. A laundry room and additional full bath complete the main level. A graceful rotunda staircase leads to the upper level, featuring 3 bedrooms, two full baths, and two versatile flex rooms currently serving as a fitness room (4th bedroom) and gaming room. A generous family room with a fireplace, wet bar, built-in desk nook and a balcony overlooking pool offers additional space for gathering, entertaining, or relaxing. The lower level is designed for entertaining and versatility, featuring a game room, media room, wet bar, and full bath. With direct access to a covered patio and a second driveway, this level offers excellent potential for private guest accommodations or multigenerational living. Come see this beautiful home and make it yours.
Leon Springs Elementary School
elementary · K-5 · 1.1 mi
Rawlinson Middle School
middle · 6-8 · 6.1 mi
Clark High School
high · 9-12 · 6.9 mi
TMI - The Episcopal School of Texas
middle · 6-12 · 1.7 mi
Ellison Elementary School
elementary · K-5 · 1.7 mi
Aue Elementary School
elementary · K-5 · 2.3 mi
$1,650,490
Listed by Gina Candelario · Kuper Sotheby's International Realty · LERAMLS