New construction


$235,990
4 bd · 2 ba · 1,510 sqft
340 Hudson Ln, Milford, TX 76670
Single family · $156/sqft ·
$1,544/mo est. payment
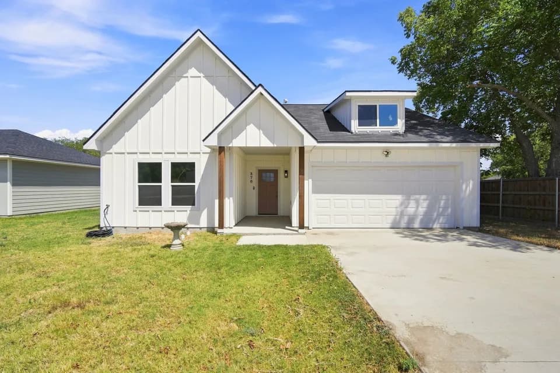
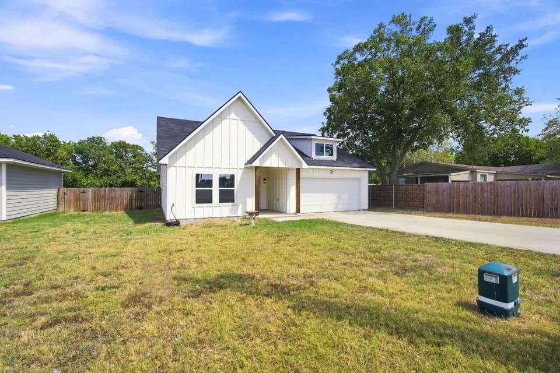
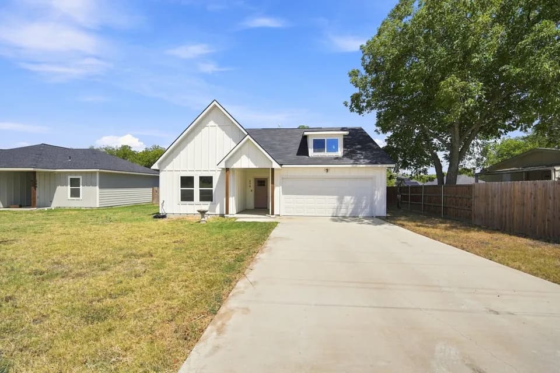
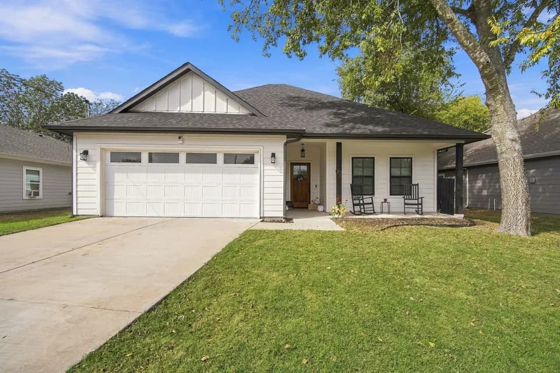
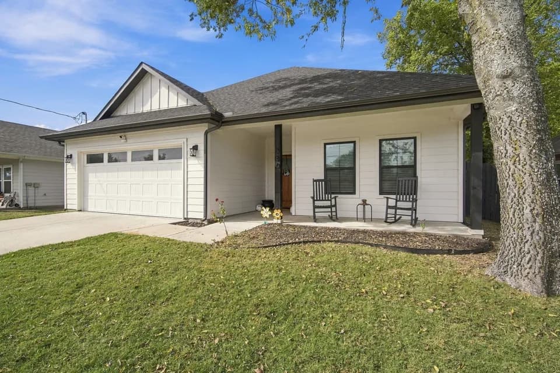
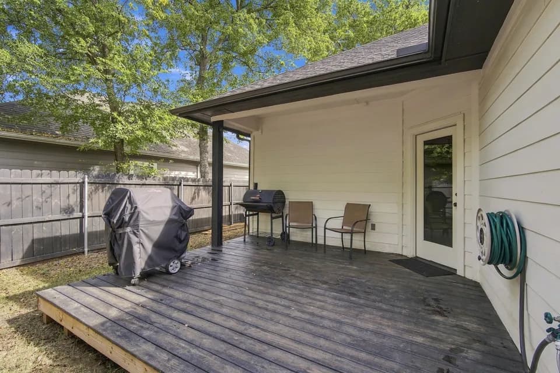
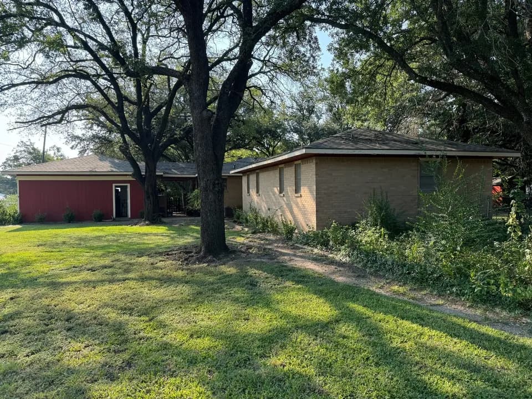
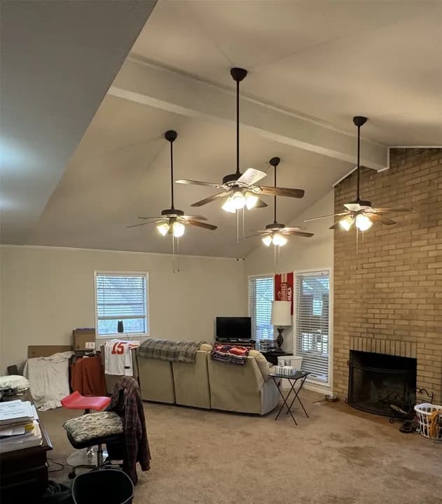
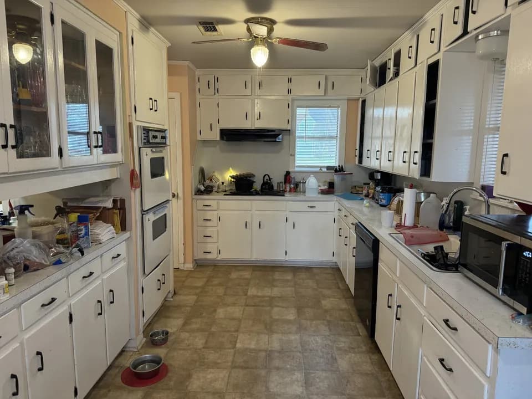
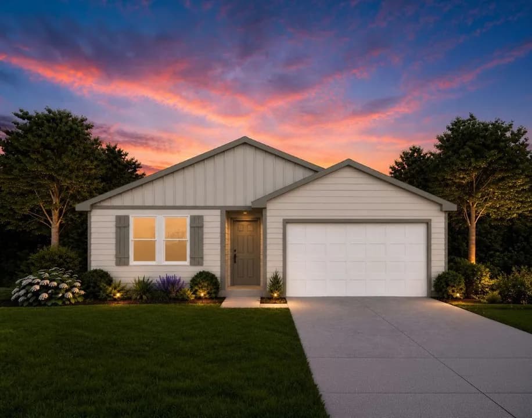
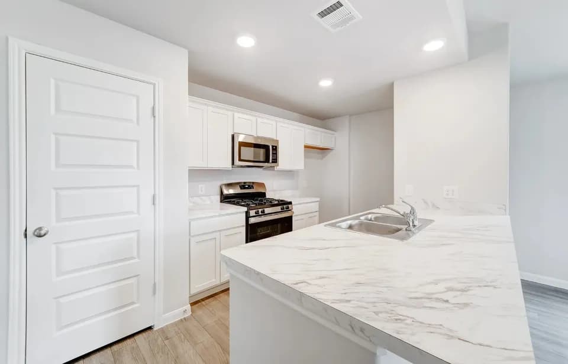
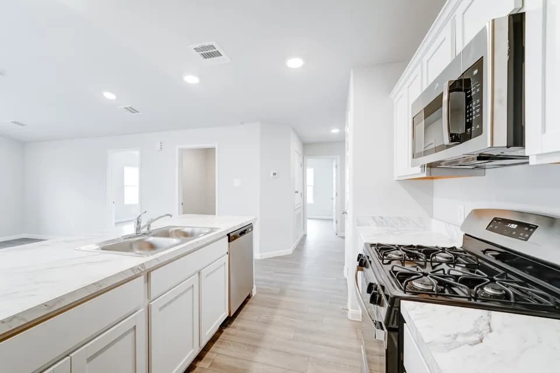
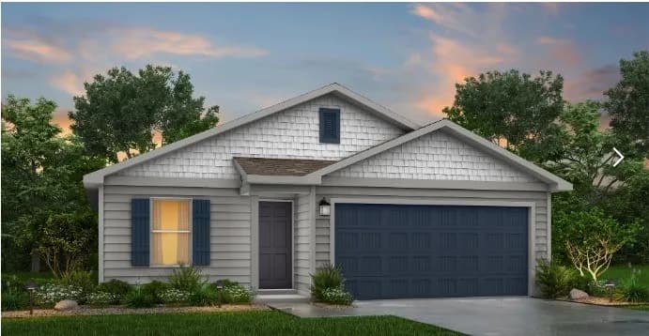
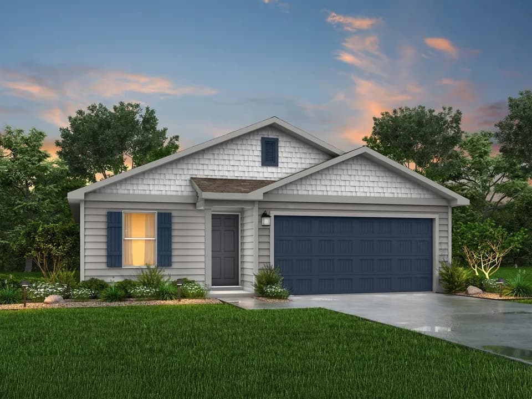
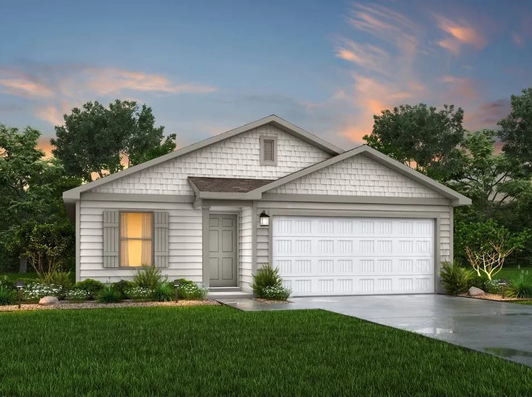
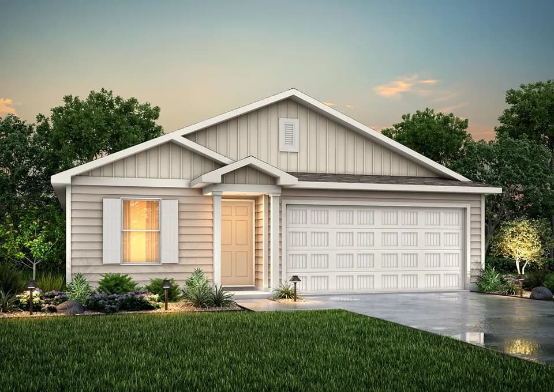
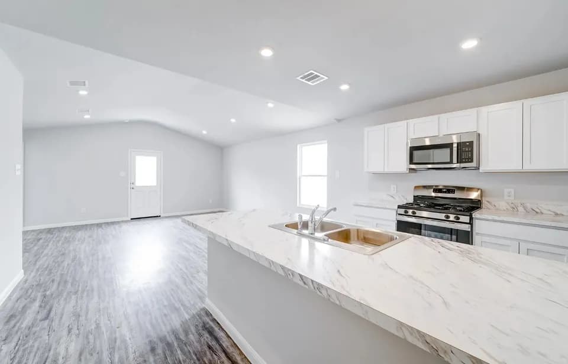
Model 1510 A1 - The Lincoln Plan from our Liberty Series offers the perfect combination of efficiency, comfort, and value. This single-story home features 4 bedrooms, 2 bathrooms, a 2-car garage, and 1,510 square feet of thoughtfully designed living space. Upon entering, you'll find three secondary bedrooms, a full-size bathroom, and a conveniently located laundry room. The heart of the home is the open-concept kitchen, which overlooks the dining area and spacious family room, making it perfect for hosting or everyday living. Toward the back of the home, the primary suite provides a private retreat, complete with an en suite bathroom. Primary suite is conveniently located just off the living room, ensuring privacy and easy access. Disclaimer: Photos may not represent the actual home. They are for illustrative purposes only and may depict a similar home with the same floorplan.
Milford School
elementary · K-12 · 0.7 mi
Listed by Sotto Addition · ConstellationHomeBuilderSystems