New
3D tour



$297,900
3 bd · 2 ba · 1,229 sqft · 6,874 sqft lot
1001 Cedar St, Hutchins, TX 75141
Single family · Built 2026 · $242/sqft ·
$1,624/mo est. payment
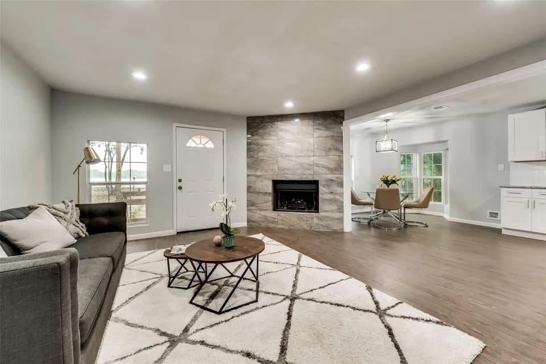
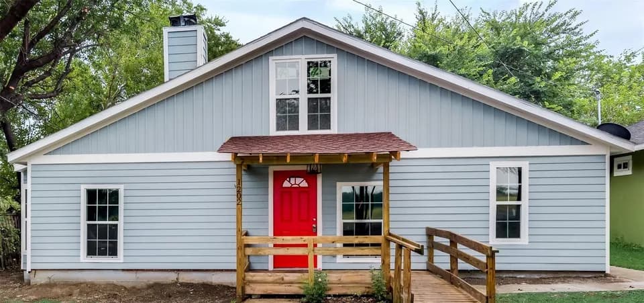
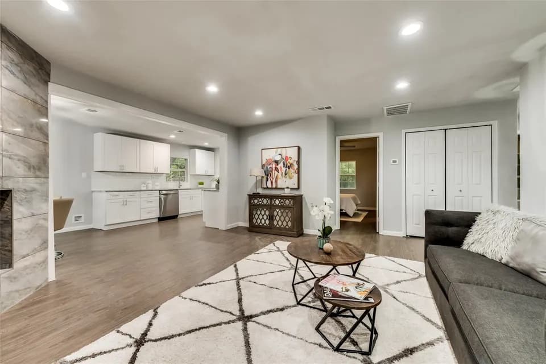
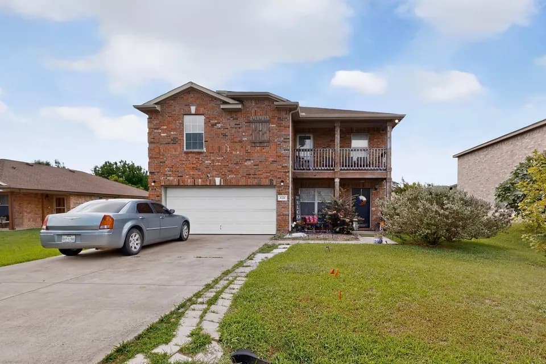
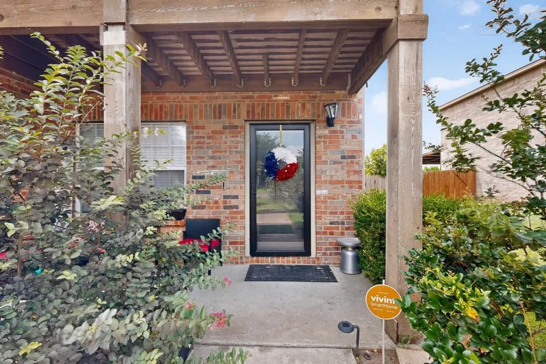
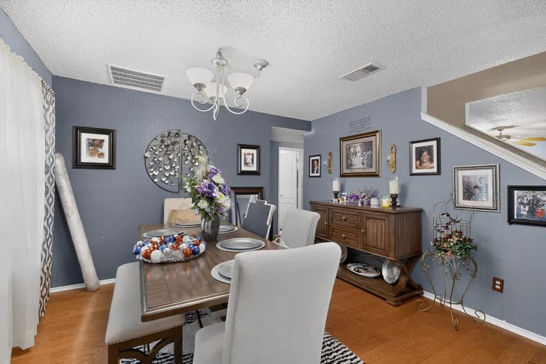
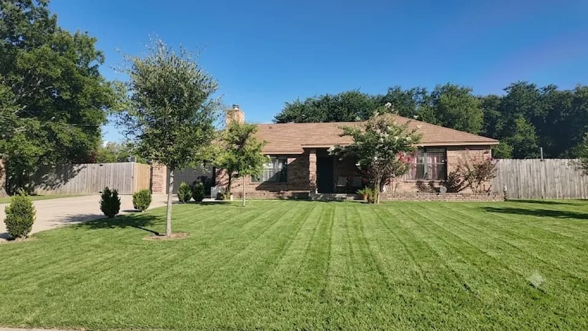
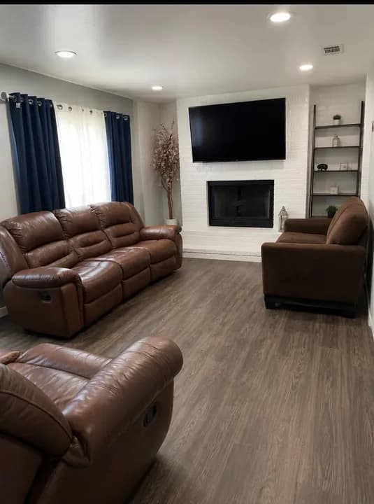
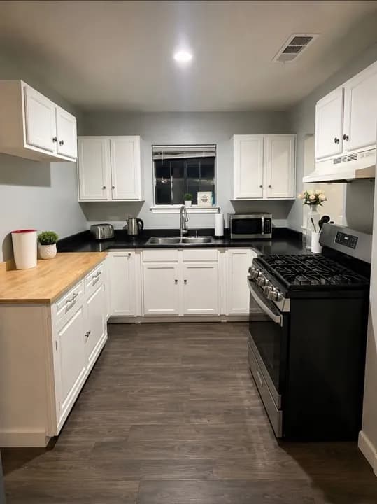
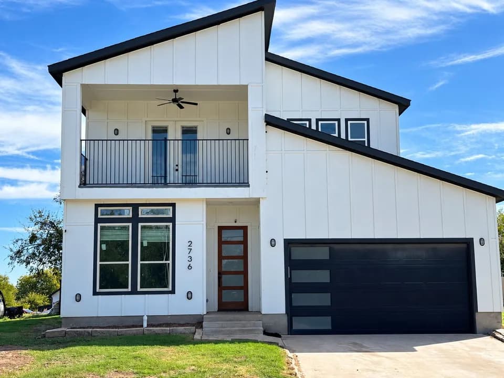
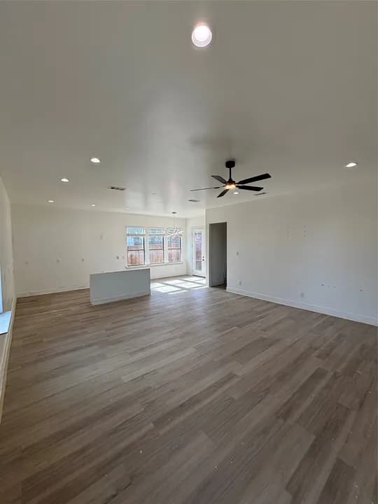
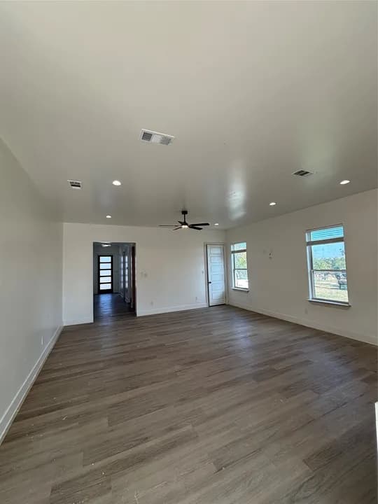
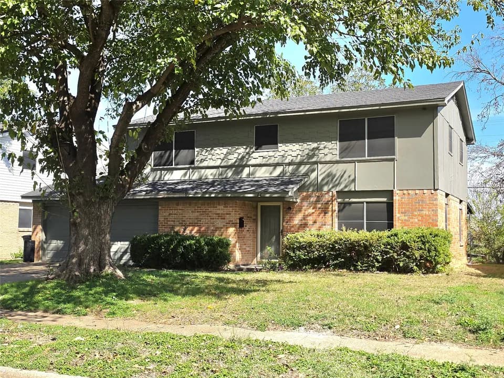
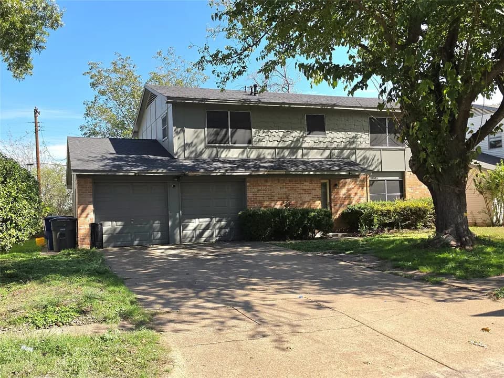
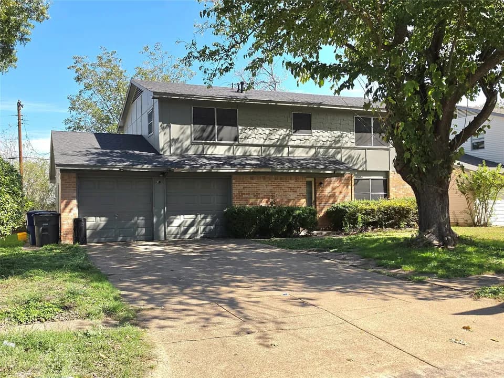
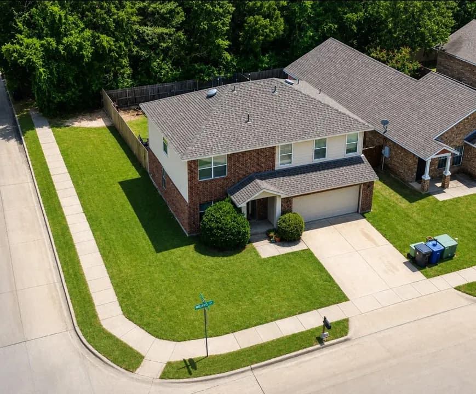
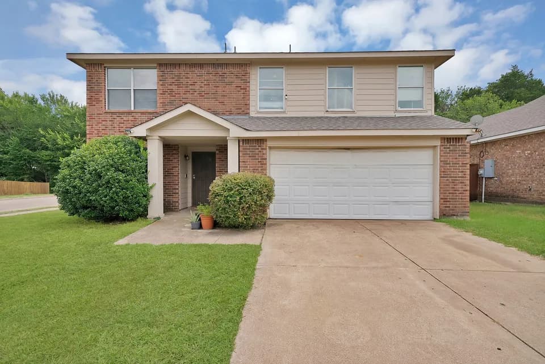
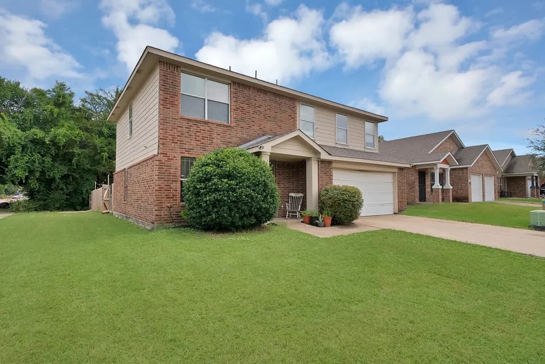
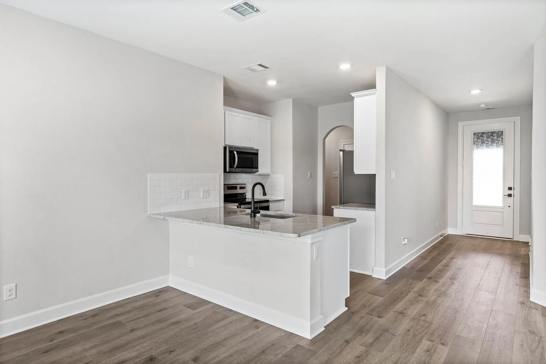
The Rio Grande floor plan is a charming three-bedroom, two-bathroom home that blends comfort, style, and functionality. Its one-story layout features eye-catching curb appeal and beautifully manicured landscaping. Inside, bright and open living spaces create an easy flow between the chef-ready kitchen, spacious living room, and inviting dining area-perfect for both daily life and entertaining. The master suite is a peaceful retreat, offering a large bedroom, en-suite bathroom, and expansive walk-in closet. Premium upgrades like recessed lighting, wood-style vinyl plank flooring, and Wi-Fi-enabled garage door openers are all included at no extra cost.
Wilmer-Hutchins Elementary School
elementary · K-5 · 0.5 mi
Wilmer-Hutchins High School
high · 9-12 · 0.5 mi
Royce West Leadership School
middle · 6-8 · 1.9 mi
Cliff View Christian Academy
elementary · K-5 · 3.3 mi
Medlock Youth Village
middle · 6-12 · 2.0 mi
KIPP Oak Cliff Academy
high · 9-12 · 2.6 mi
$302,900
Listed by LGI Homes · Lgi Homes · NTREIS