
New construction
3D tour


$585,000
4 bd · 3 ba · 2,859 sqft
2814 Cedar Rdg, Sherman, TX 75092
Single family · $205/sqft ·
$3,063/mo est. payment
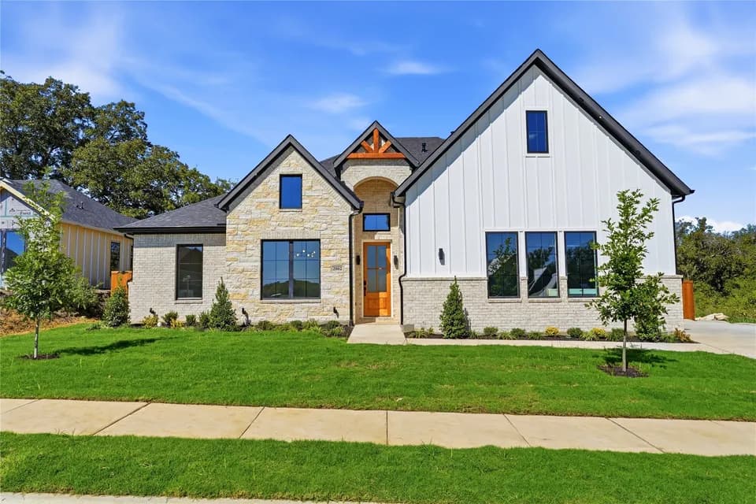
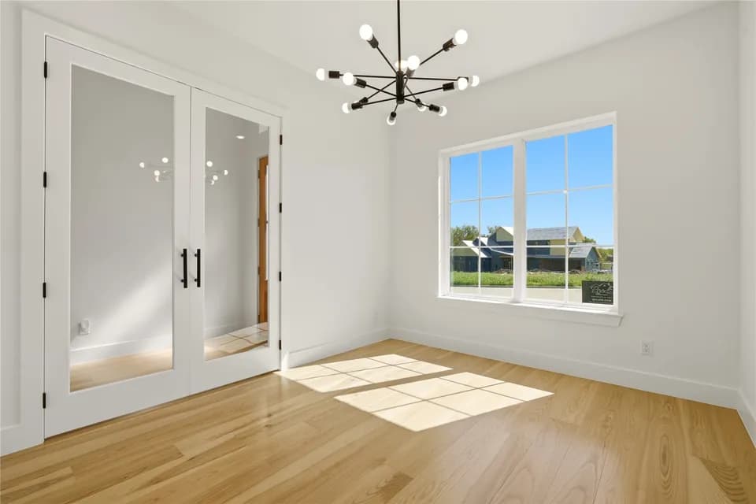
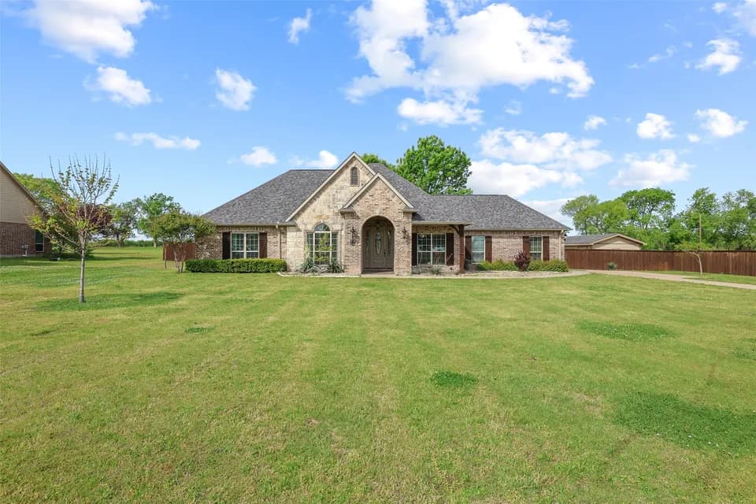
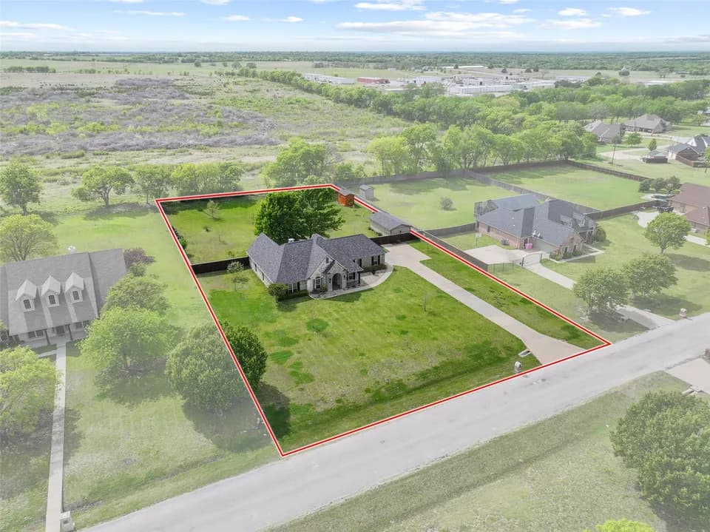
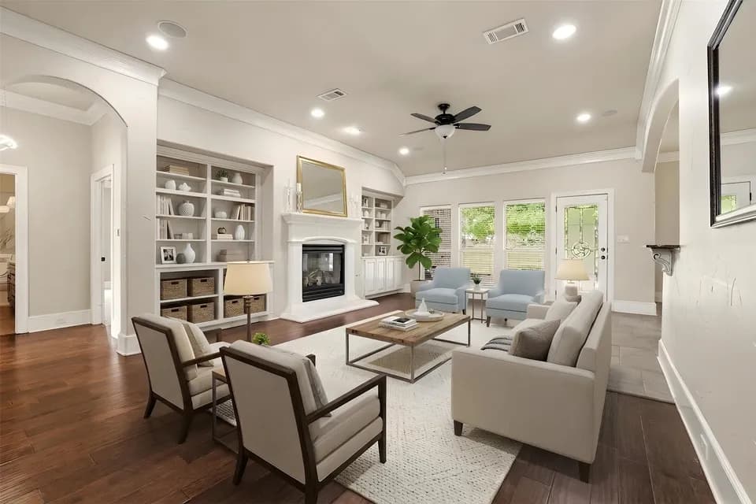
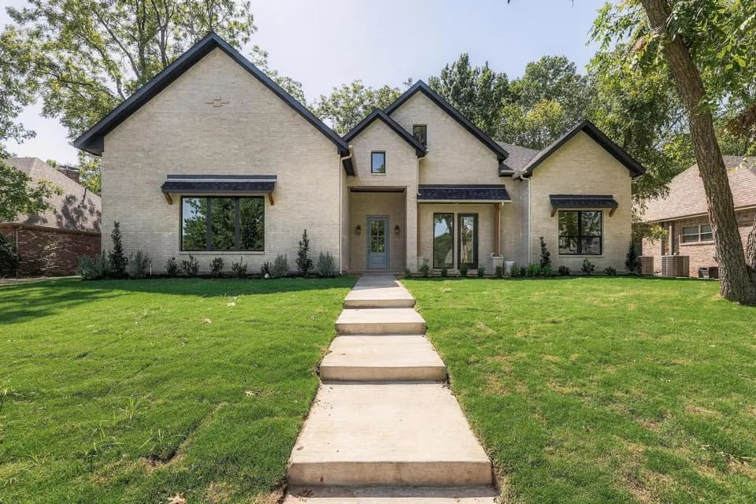
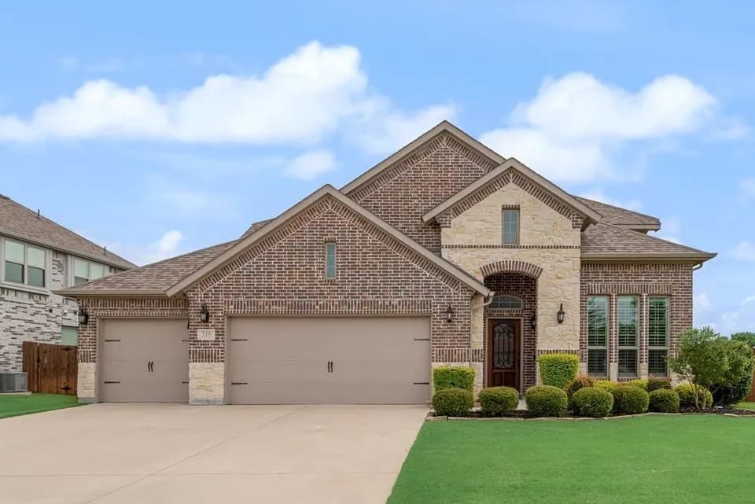
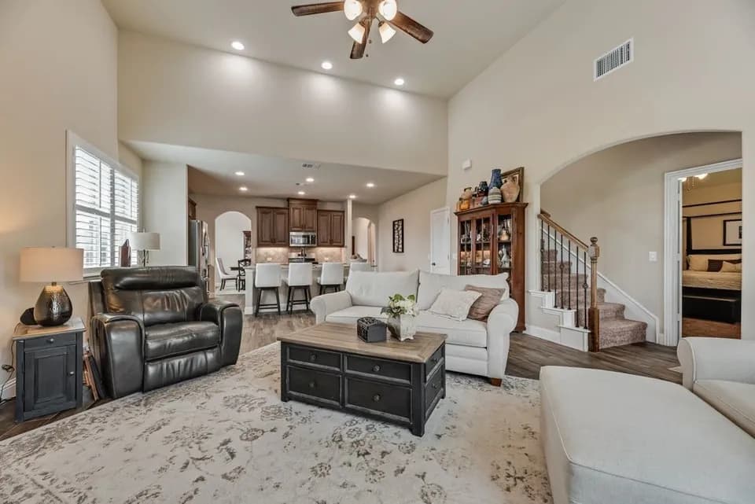
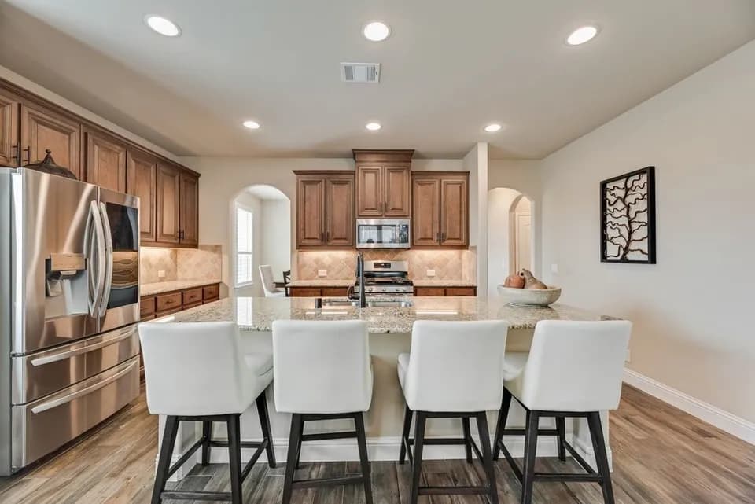
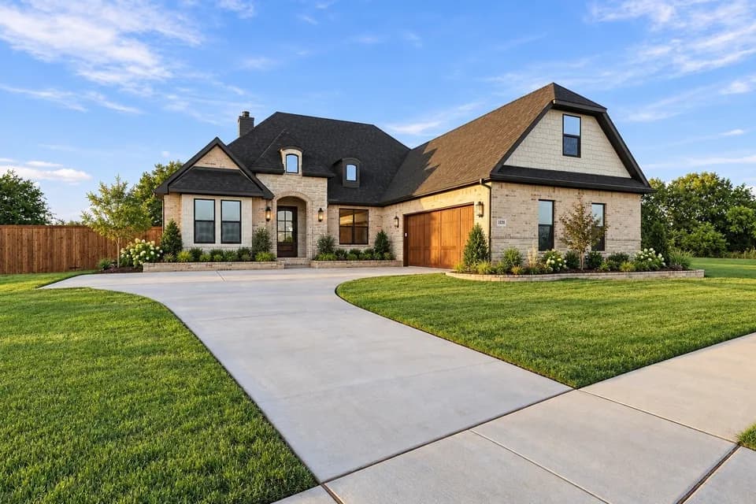
Chesterfield plan featuring 4 bedrooms, 3 full baths, and a 3 car Garage with breezeway. Offering 2,859 sq ft of thoughtfully designed living space, the open-concept layout showcases a spacious family room 15.10 x 26.7 with a fireplace, the kitchen is ideal for entertaining, whit ample cabinetry, island workspace, and convenient access to the extended outdoor living area. The primary suite 16' x 13 features a beautiful bay window extension and a luxurious primary bath with a shower in lieu of tub and a 36x60 dropped shower pan Option 1. Secondary bedrooms are generously sized, including Bedroom 3 10x12. Bedroom 4 11 x 10, and Bedroom 2 10x12. A dedicated entertainment room 16x11.8 and private study 10 x 15 provide flexible living spaces perfect for working from home or hosting guests.
S And S Consolidated Elementary School
elementary · K-4 · 6.7 mi
S And S Consolidated High School
high · 9-12 · 11.2 mi
S And S Consolidated Middle School
elementary · 5-8 · 11.3 mi
Texoma Christian Middle School
elementary · 4-9 · 2.3 mi
Texoma Christian School
elementary · K-12 · 2.6 mi
Montessori Academy of North Texas
elementary · K-7 · 3.0 mi
$658,000
Listed by Canyon Creek Estates · HighlandHomesTX