New construction


$429,900
4 bd · 3.5 ba · 3,036 sqft
619 Landry Ln, Forney, TX 75126
Single family · $142/sqft ·
$2,310/mo est. payment
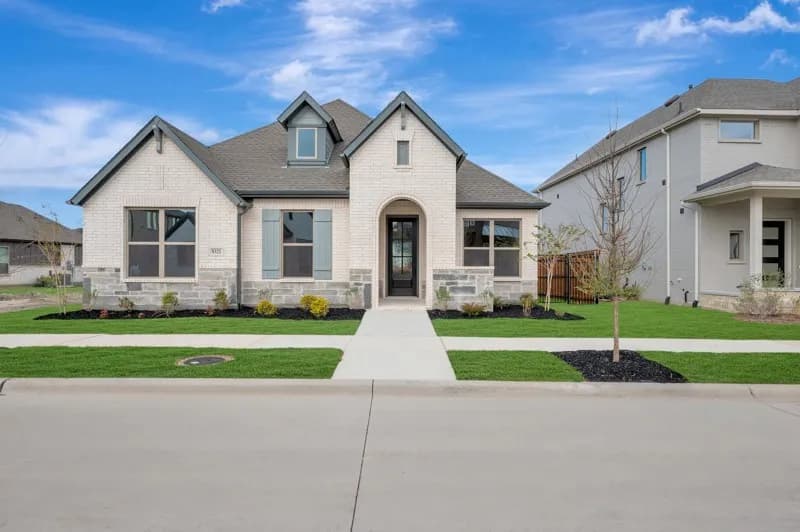
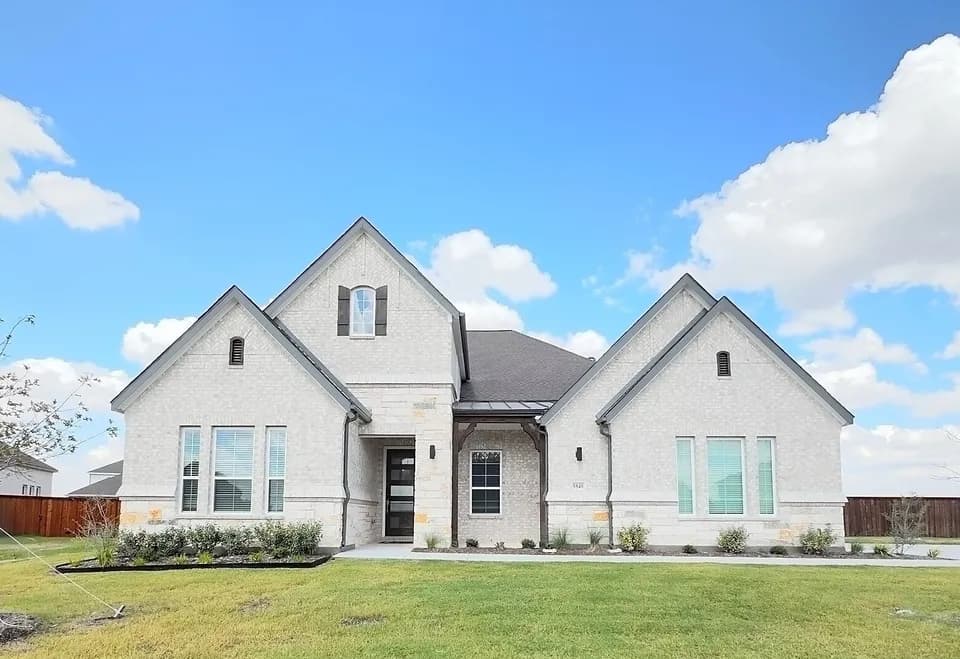
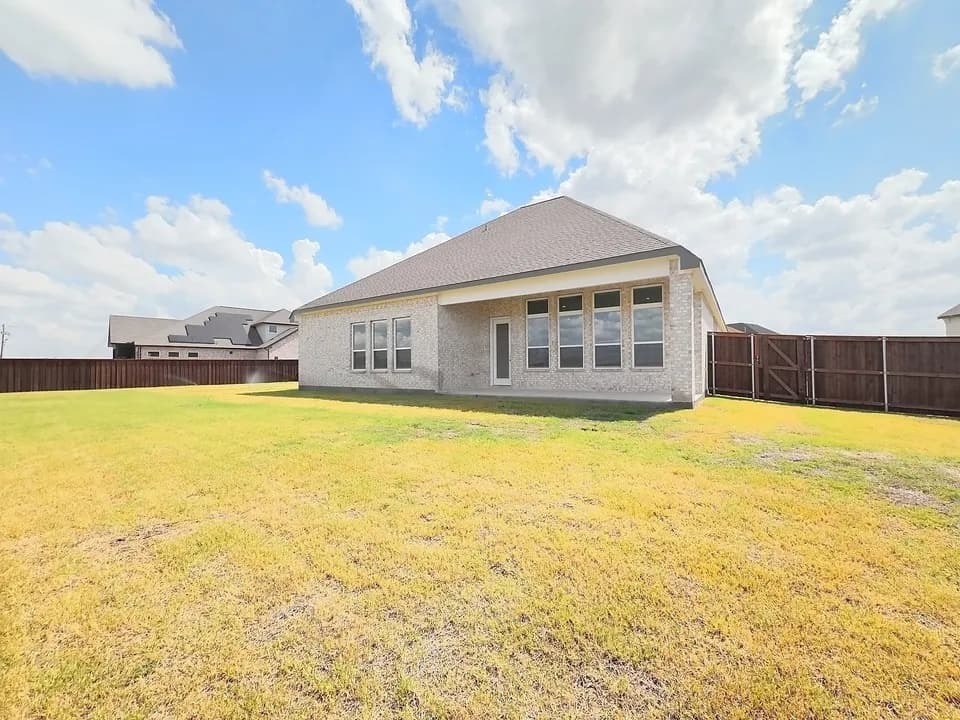
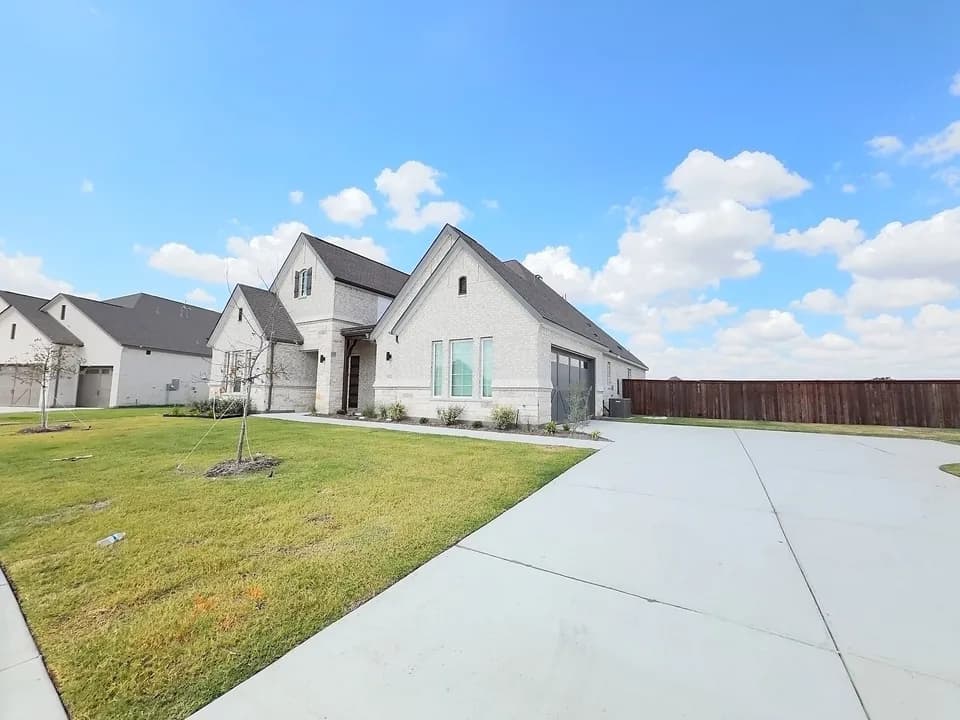
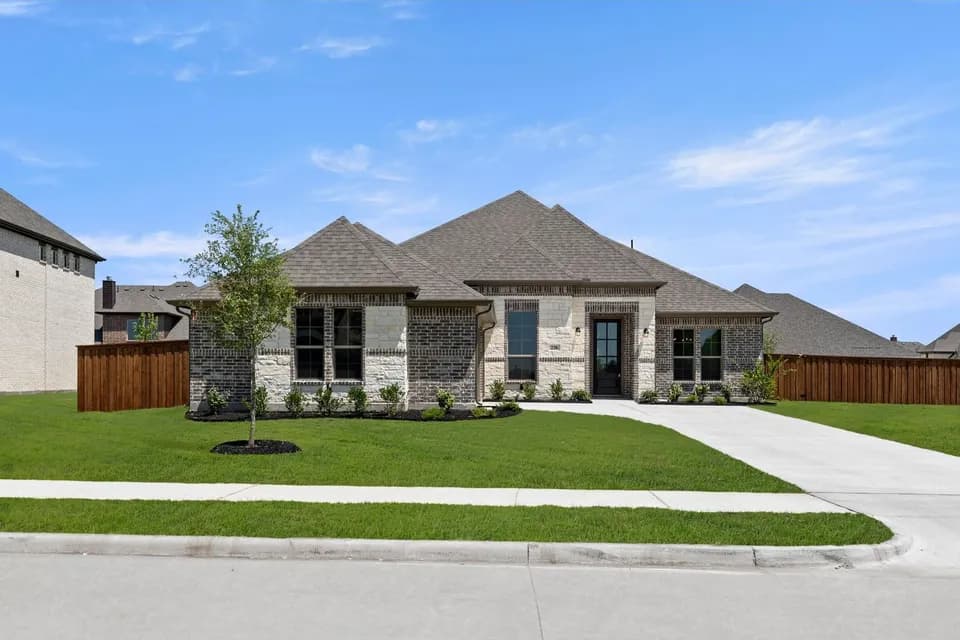
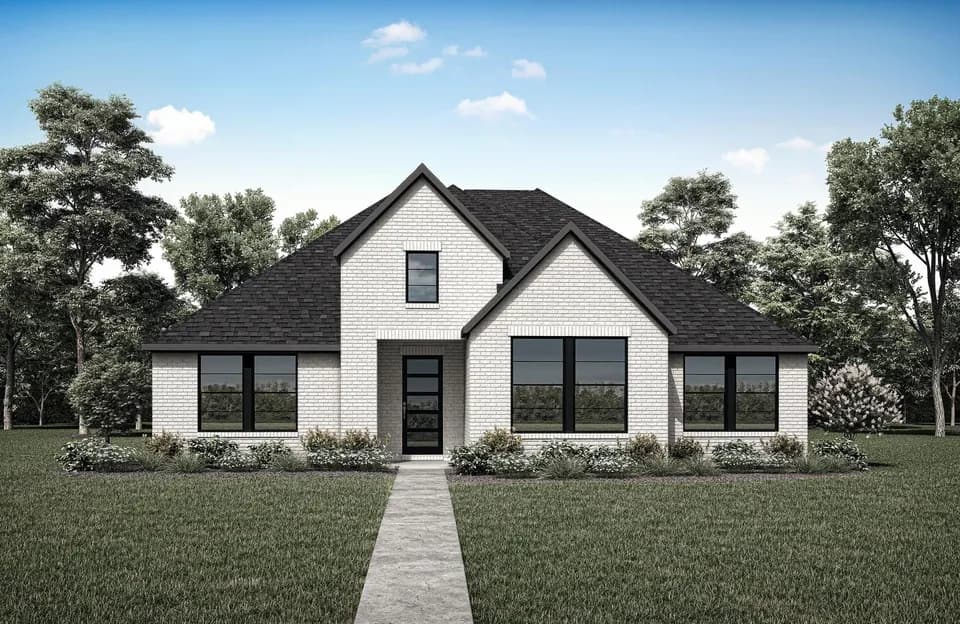
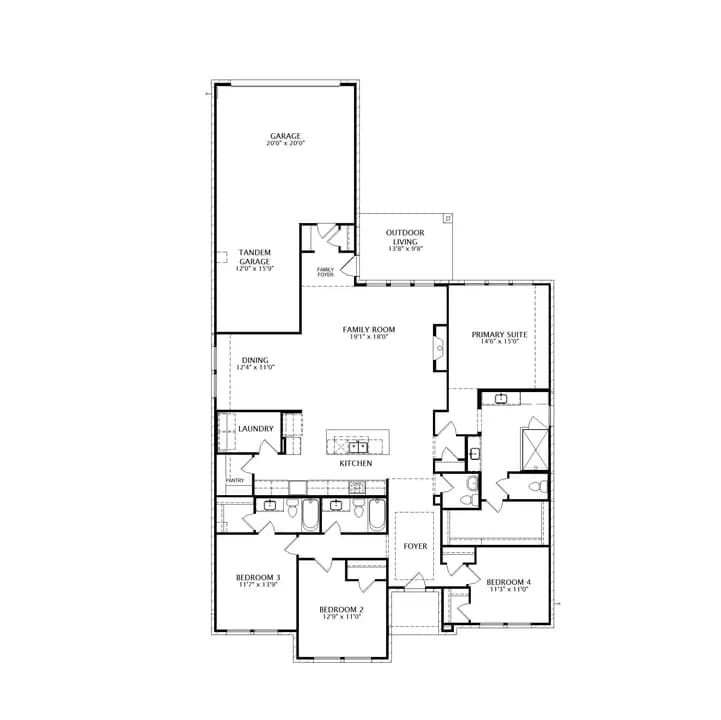
The Trinity floor plan perfectly balances versatility, comfort, and modern design, making it an exceptional choice for today's homeowners. Thoughtfully crafted with both entertaining and everyday living in mind, this attractive two-story home features a spacious open-concept main floor that creates a bright and welcoming atmosphere from the moment you step inside. At the heart of the home, the beautifully designed kitchen showcases a large center island ideal for meal prep, and casual dining. Ample cabinetry, modern finishes and a generous walk-in pantry provide both style and functionality, while the kitchen seamlessly overlooks the expanisve great room and dining area, allowing for effortless flow throughout the main living spaces. Privately situated on the first floor, the luxurious primary suite offers a peaceful retreat away from the secondary bedrooms. Designed with comfort and convenience in mind, the suite features an oversized walk-in closet with abundant storage space and a spacious en-suite bathroom complete with dual sinks, modern fixtures, and a walk-in shower that creates a spa-inspired feel. Just steps away, the conveniently located laundry room and mud room help simplify daily routines while providing additional organization and storage opportunities. At the front of the home, a dedicated private study offers incredible flexibility and can easily function as a home office, study space, playroom or even a quiet retreat for hobbies and creativity. Upstair...
Johnson Elementary School
elementary · K-4 · 0.6 mi
Warren Middle School
middle · 7-8 · 0.9 mi
Forney High School
high · 9-12 · 1.7 mi
Jones Int SC
elementary · 5-6 · 0.9 mi
Claybon Elementary School
elementary · K-4 · 1.3 mi
FORNEY VIRTUAL ACADEMY
high · 9-12 · 1.6 mi
$449,200
Listed by Overland Grove · CenturyCommunities