New construction
3D tour


$539,990
4 bd · 3.5 ba · 2,751 sqft
8651 Clemet Dr, Chesterfield, VA 23832
Single family · $196/sqft ·
$2,784/mo est. payment
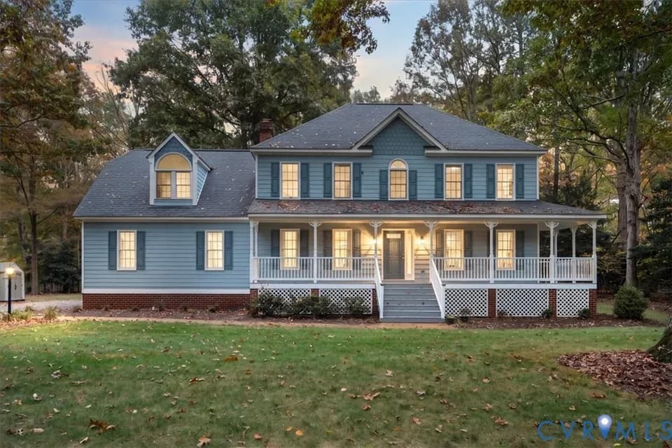
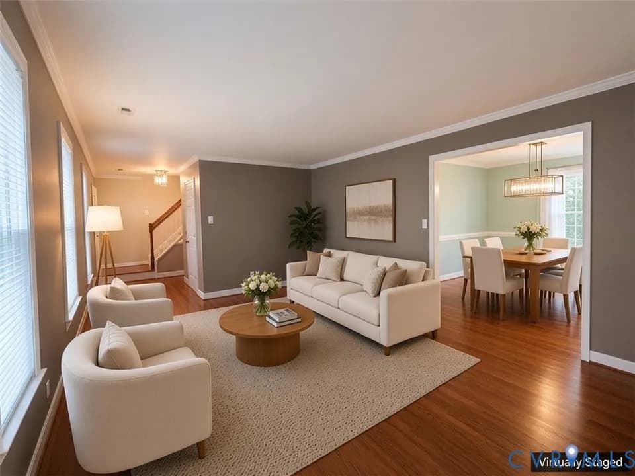
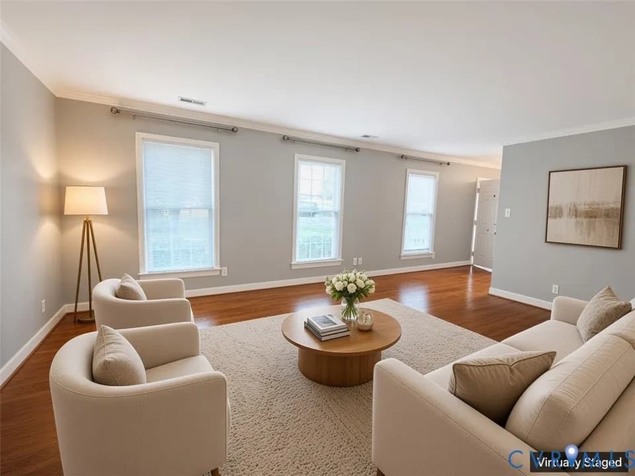
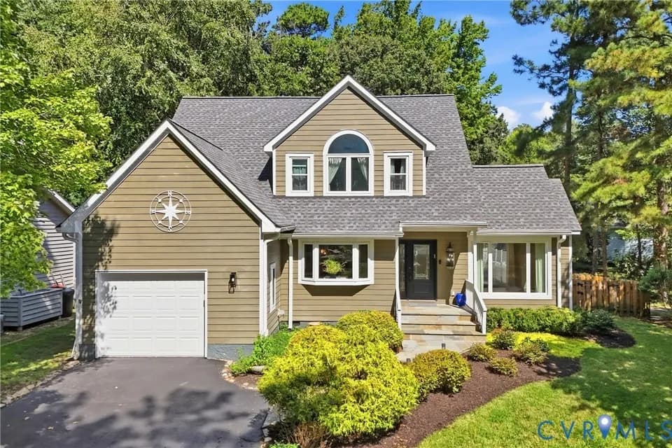
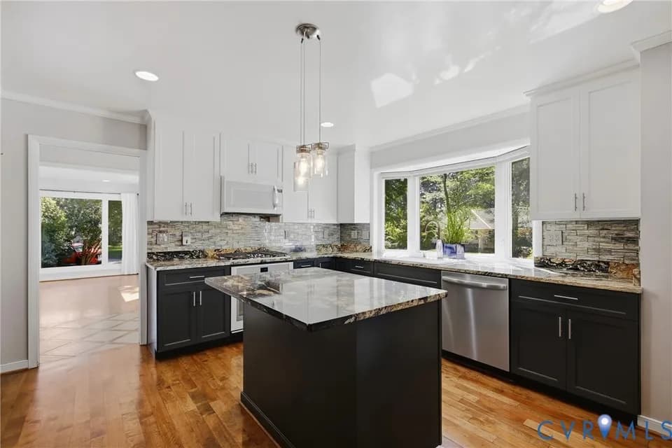
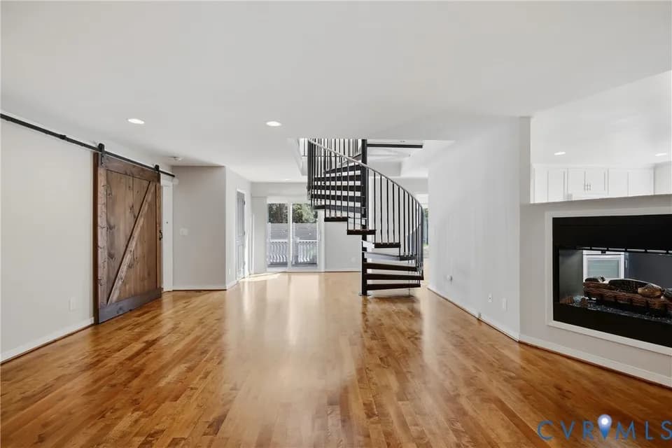
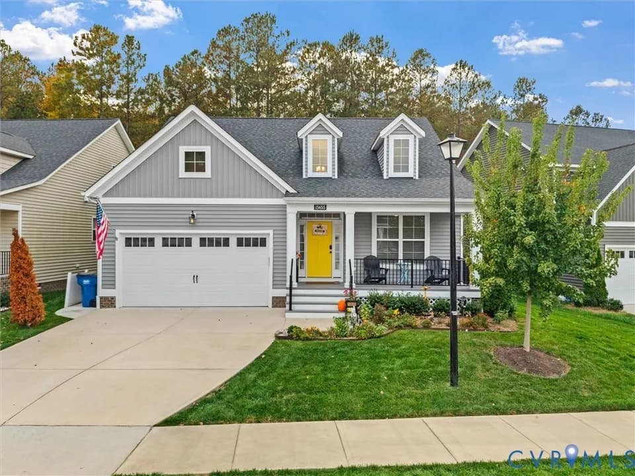
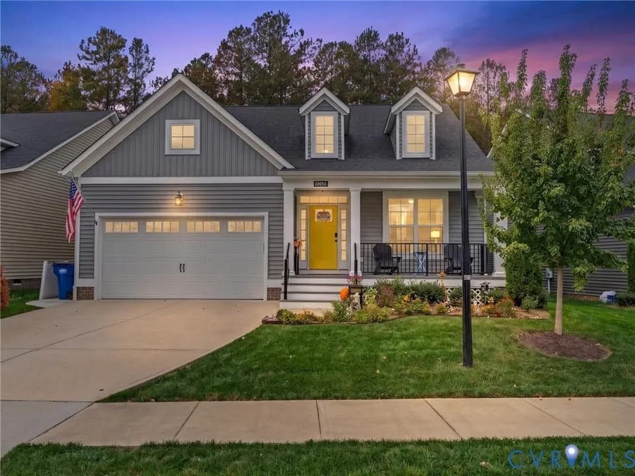
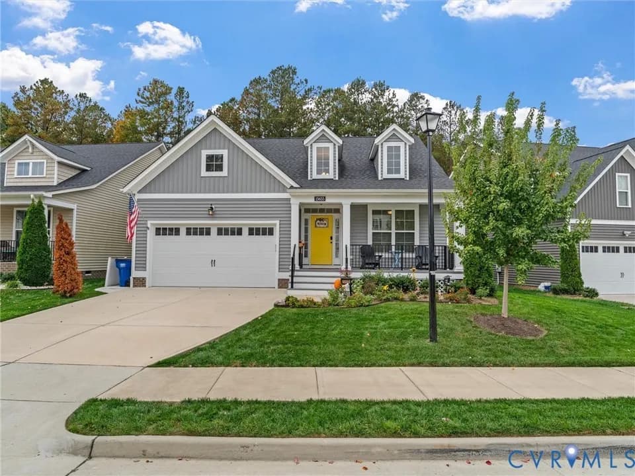
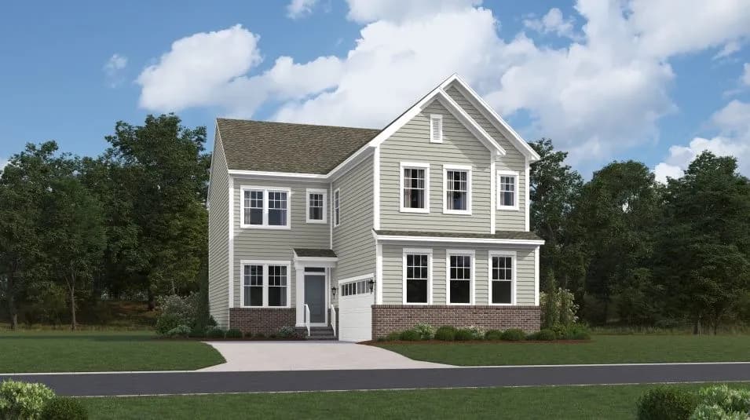
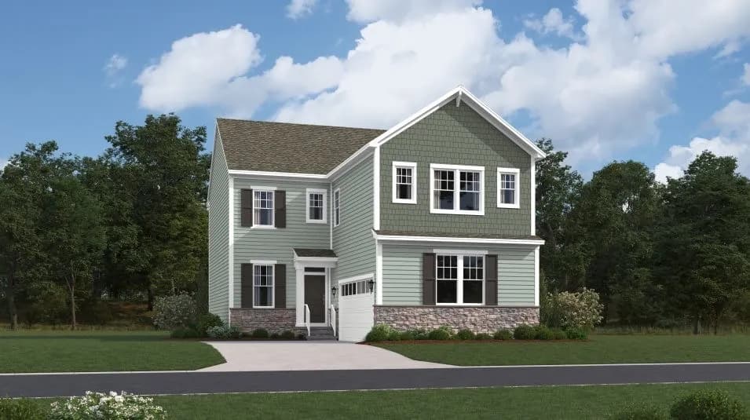
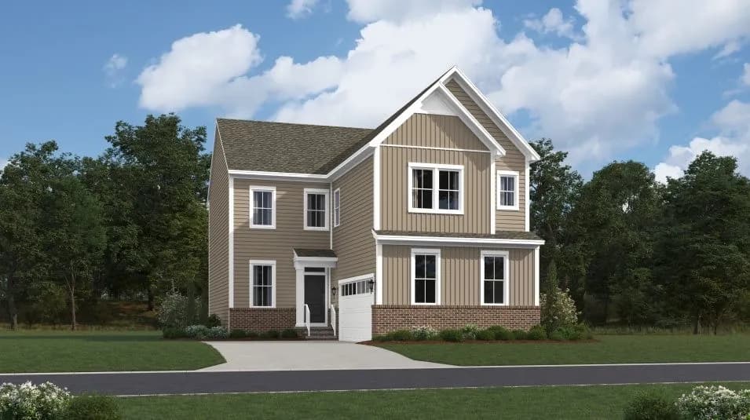
This new two-story home design is all about gracious living and thoughtful upgrades. The first floor showcases an appealing open-plan layout among the Great Room, dining room and spacious kitchen, featuring an upgraded kitchen with frost white quartz countertops, linen cabinetry, a center island and walk-in pantry. EVP flooring extends throughout the first floor, while a private home office with French doors offers the perfect space for working from home. Upstairs, four bedrooms include an inviting owner's suite with a private bathroom and walk-in closet, while a convenient Jack-and-Jill bathroom provides easy access between secondary bedrooms. A spacious second-floor loft adds versatile shared living space, ideal as a playroom, TV room or dedicated homeschool area. Open railings add a modern touch, and an EV charger in the three-car garage provides added convenience for today's lifestyle.
Winterpock Elementary School
elementary · K-5 · 1.4 mi
Cosby High School
high · 9-12 · 2.1 mi
Bailey Bridge Middle School
middle · 6-8 · 4.4 mi
Millwood School
elementary · K-12 · 2.2 mi
Spring Run Elementary School
elementary · K-5 · 2.0 mi
Chesterfield Career & Technical Center At Hull
elementary · 2.5 mi
$567,800
Listed by Harpers Mill - Executive Collection · Lennar