New construction
$739,990
5 bd · 4.5 ba · 4,195 sqft
4910 Palm Grove Dr, Manvel, TX 77578
Single family · $176/sqft ·
$4,951/mo est. payment
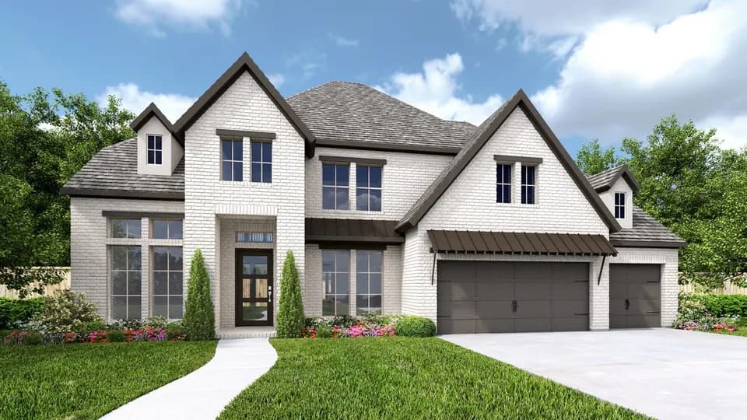
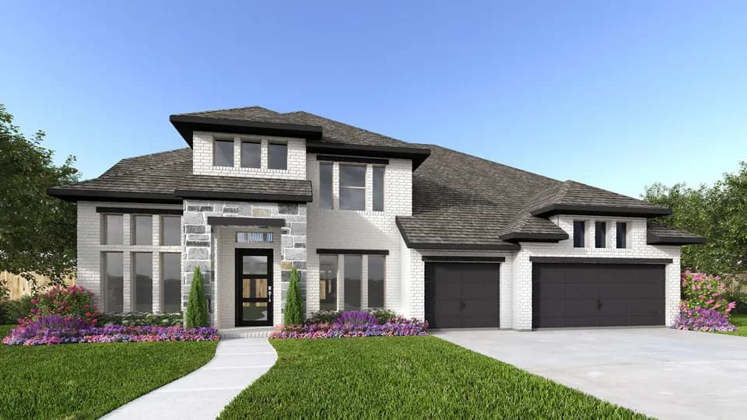
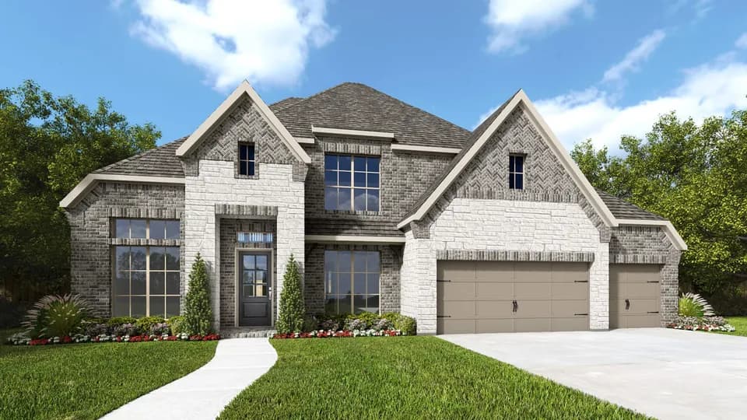
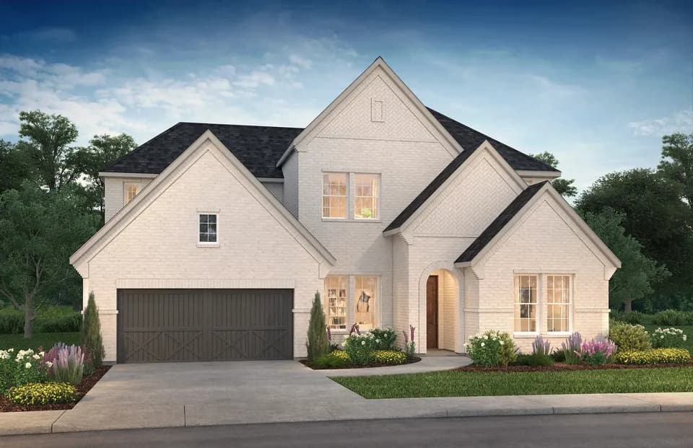
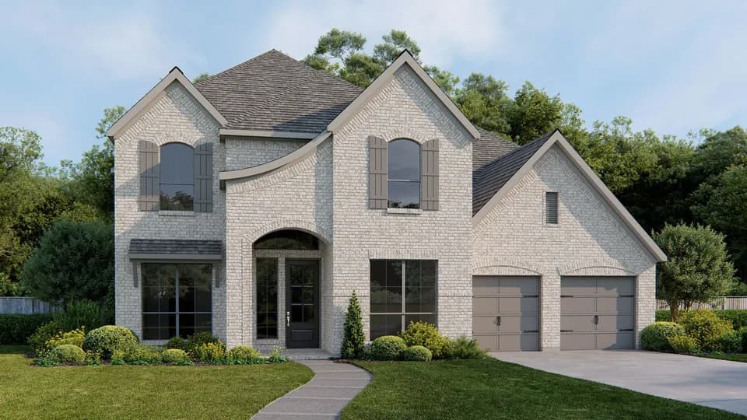
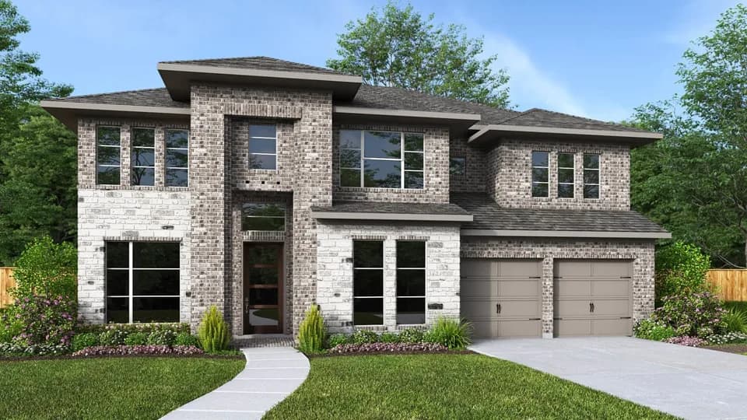
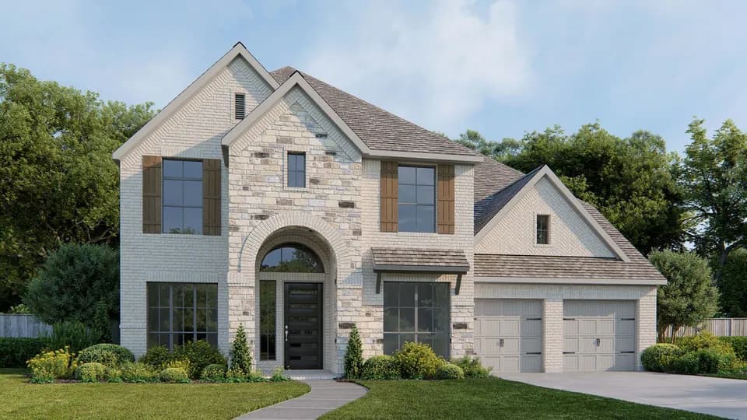
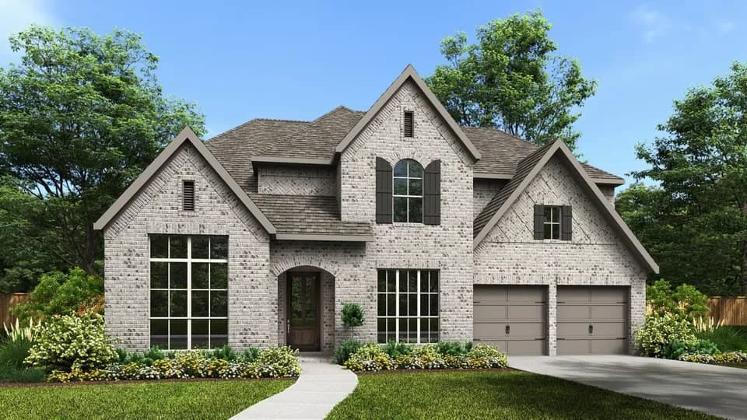
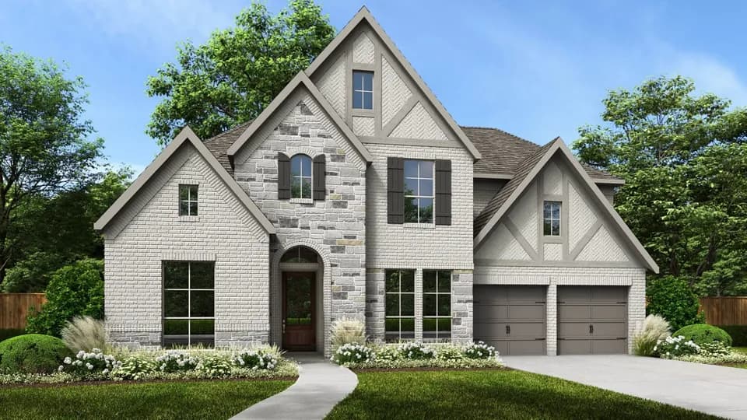
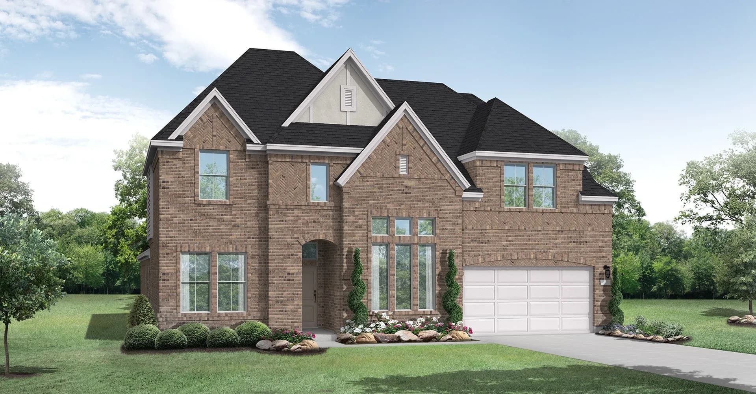
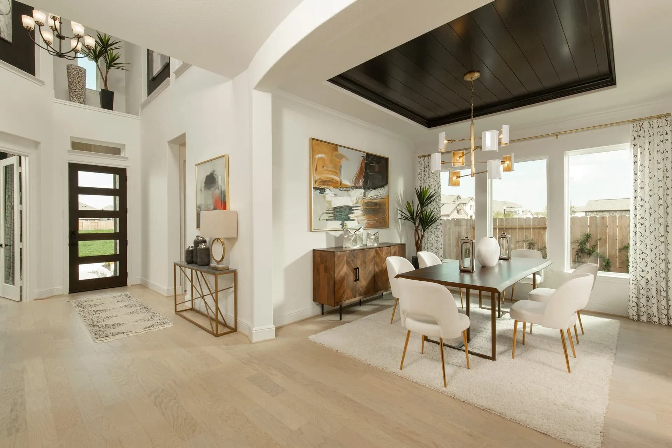
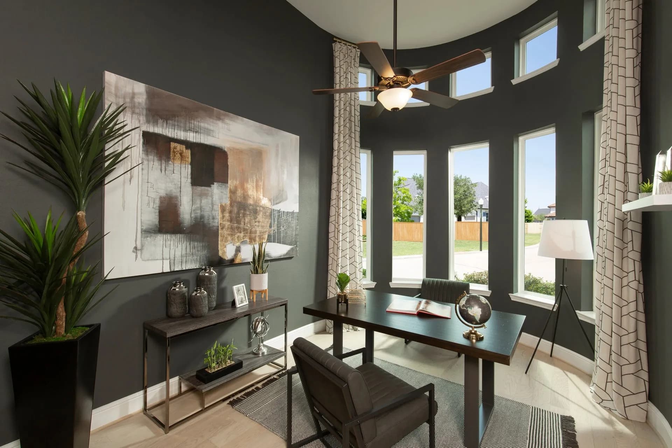
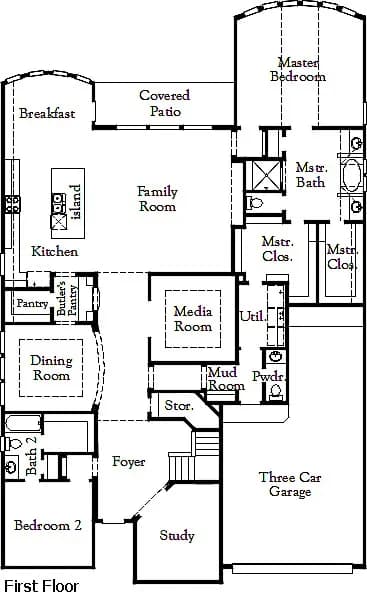
The Kamay floor plan is a stunning two-story home designed for comfort and flexibility. With five spacious bedrooms and four and a half bathrooms, this layout offers plenty of space for families of all sizes. The open-concept main living area seamlessly connects the kitchen, dining, and great room, making it perfect for entertaining. A private first-floor suite provides a convenient retreat for guests, while the luxurious primary suite features a spa-like bathroom and ample closet space. Upstairs, additional bedrooms and a versatile loft offer even more room to spread out. A three-car garage completes this thoughtfully designed home, offering both storage and convenience. *Photos and Virtual Tours may be of the same home plan located in a different neighborhood. Features and elevations may vary.
Pomona Elementary School
elementary · K-5 · 0.5 mi
Rodeo Palms Junior High School
middle · 6-8 · 1.3 mi
Manvel High School
high · 9-12 · 4.3 mi
Montessori School Of Downtown Silverlake
elementary · K-1 · 3.1 mi
Don Jeter Elementary School
elementary · K-5 · 0.9 mi
Red Duke Elementary School
elementary · K-5 · 1.3 mi
$757,000
Listed by Pomona · CoventryHomes