New
$247,500
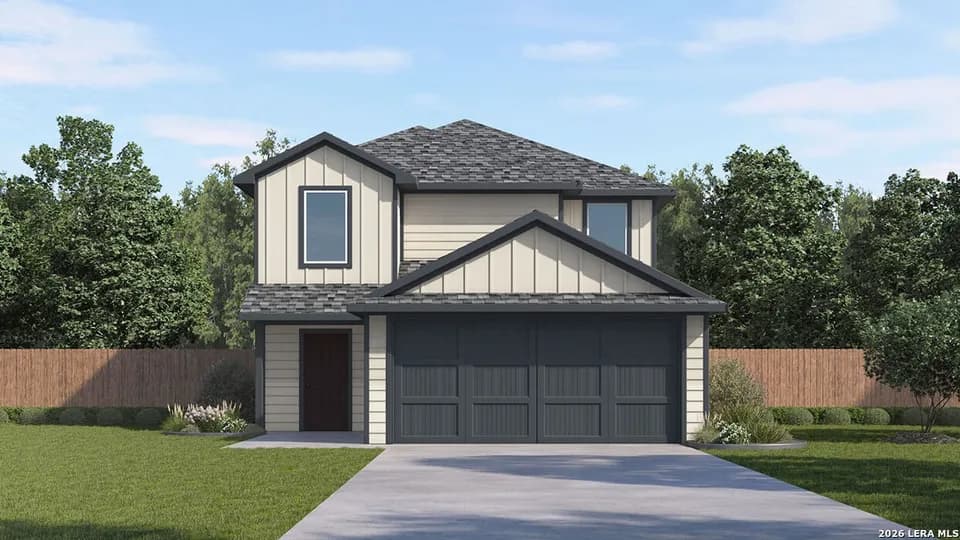
5 bd · 2.5 ba · 1,892 sqft · 4,704 sqft lot
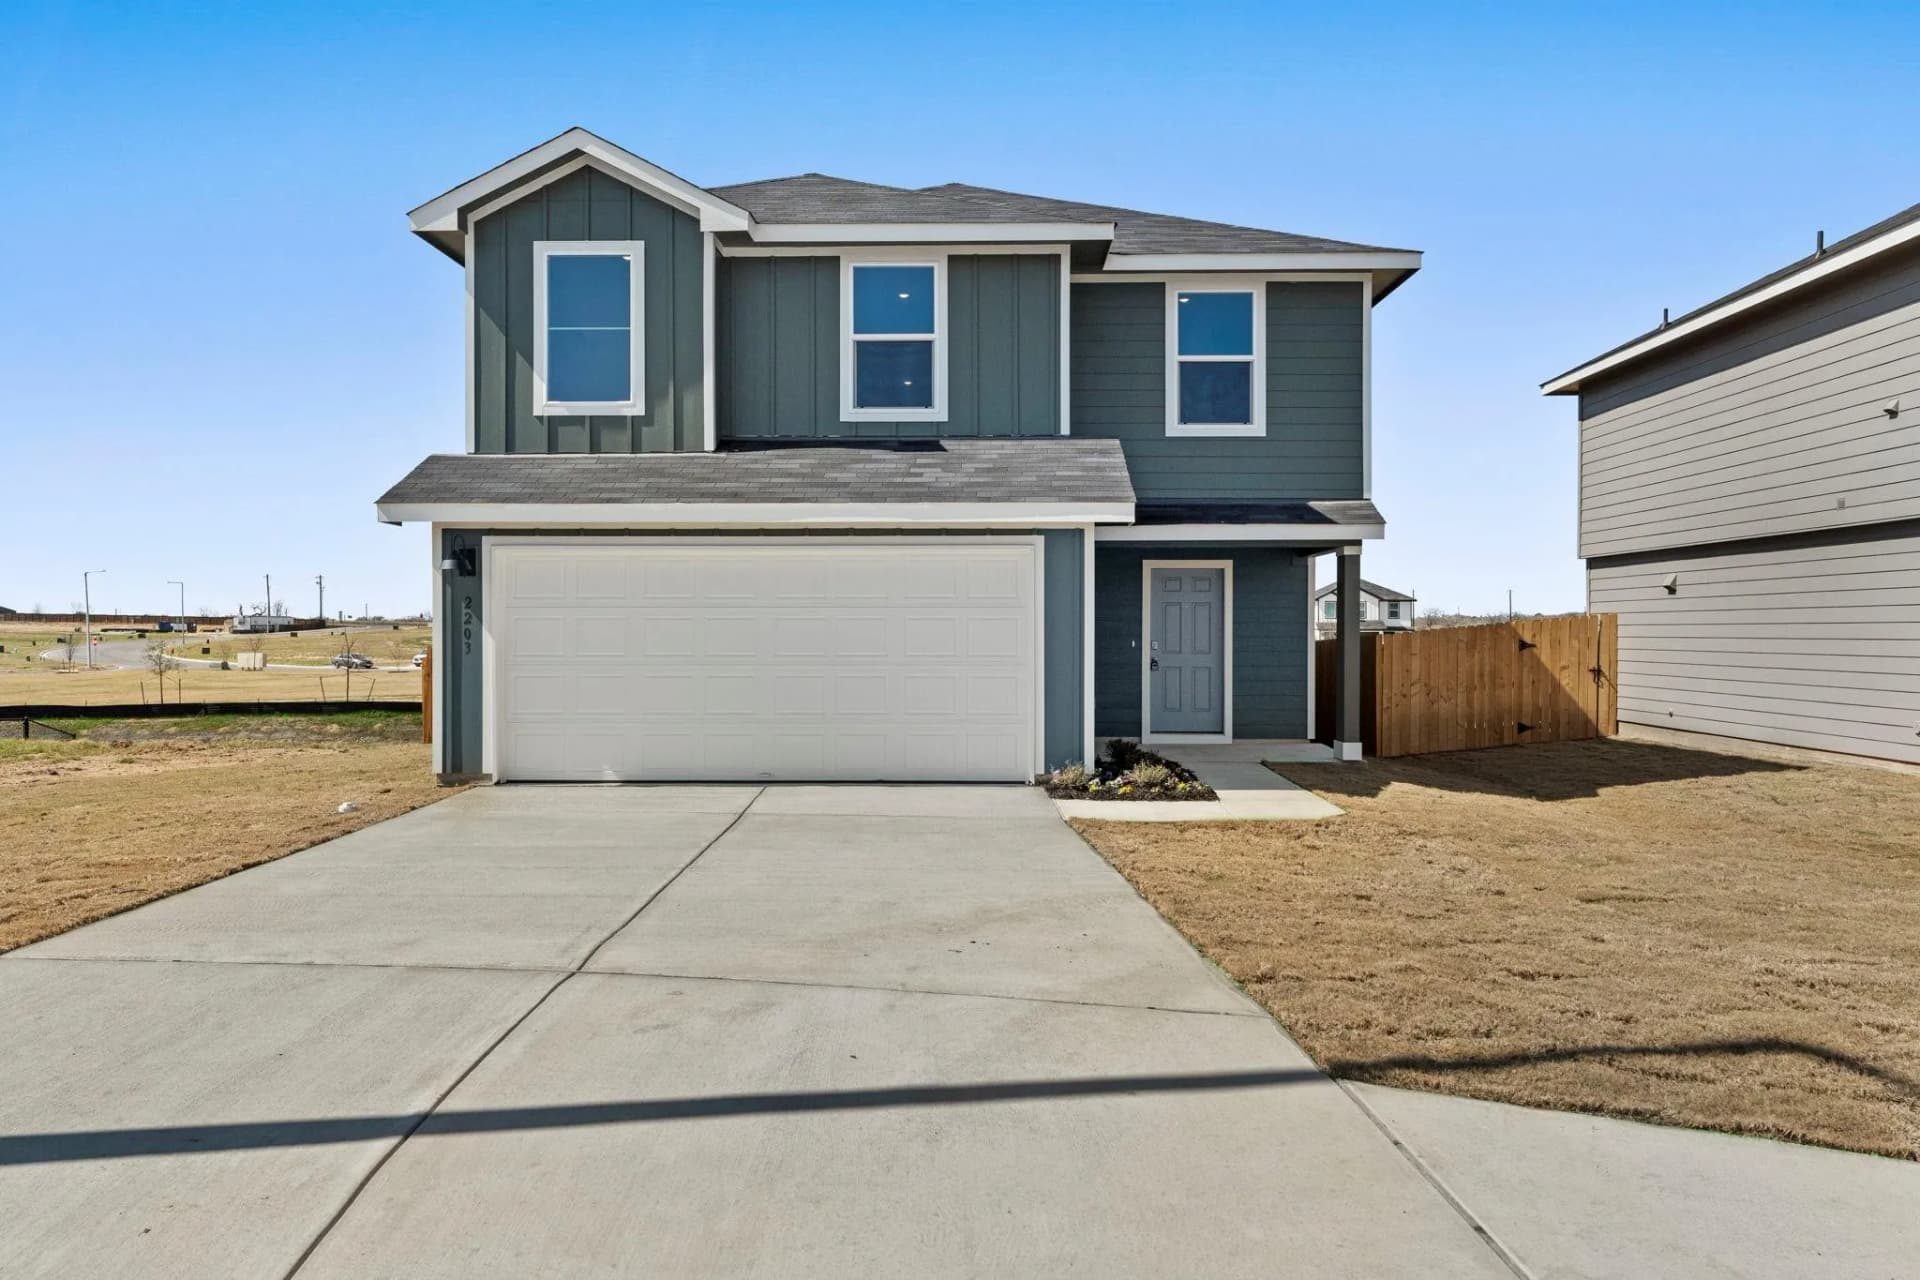
2203 Lionheart Dr, Luling, TX 78648
Single family · Built 2025 · $131/sqft ·
$1,721/mo est. payment
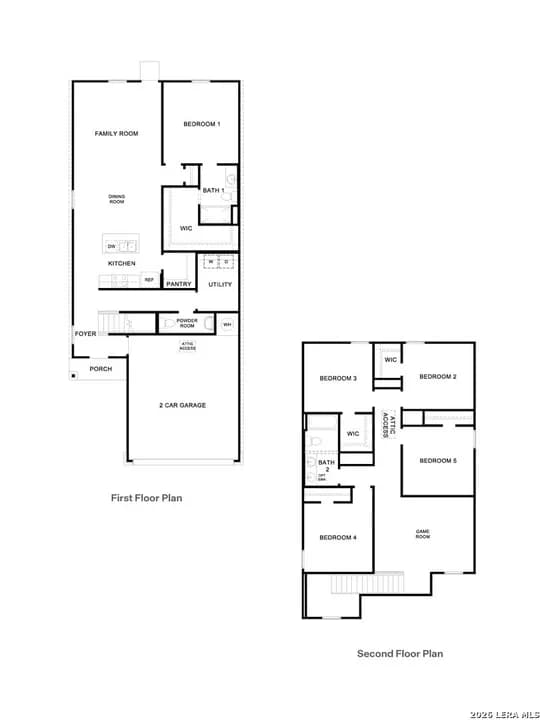
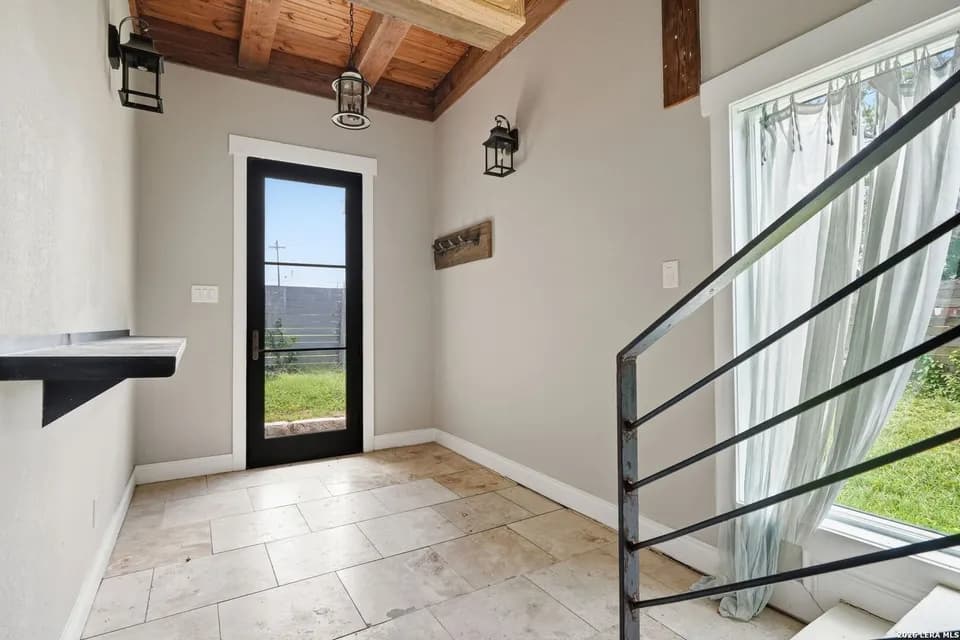
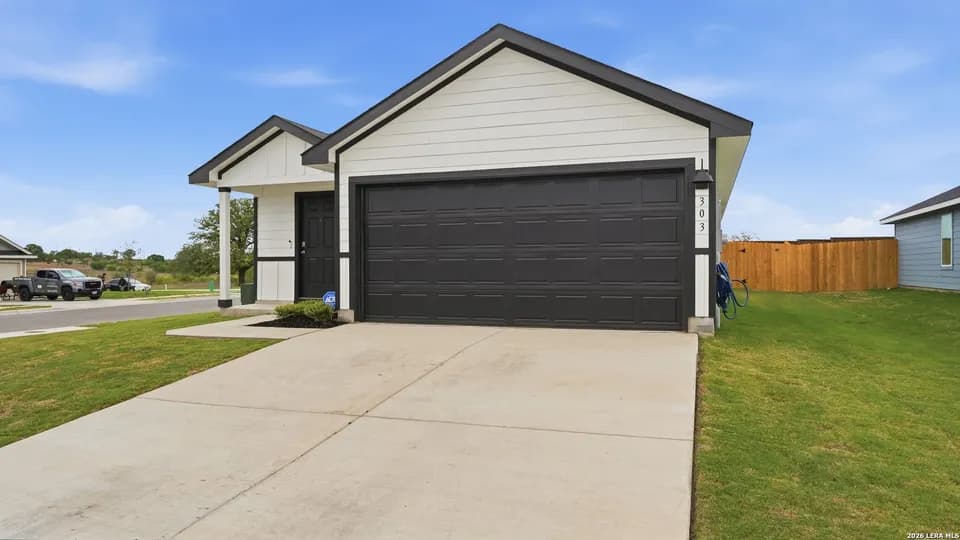
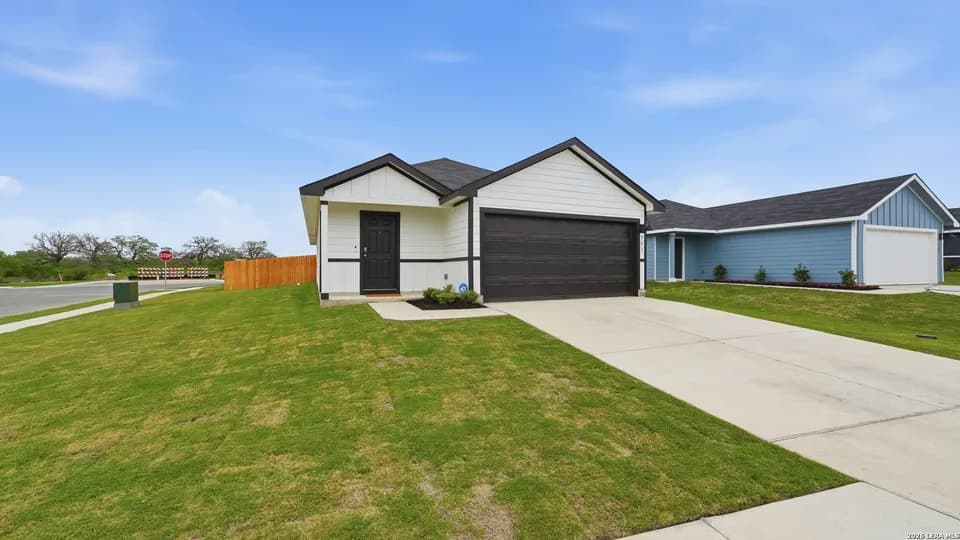
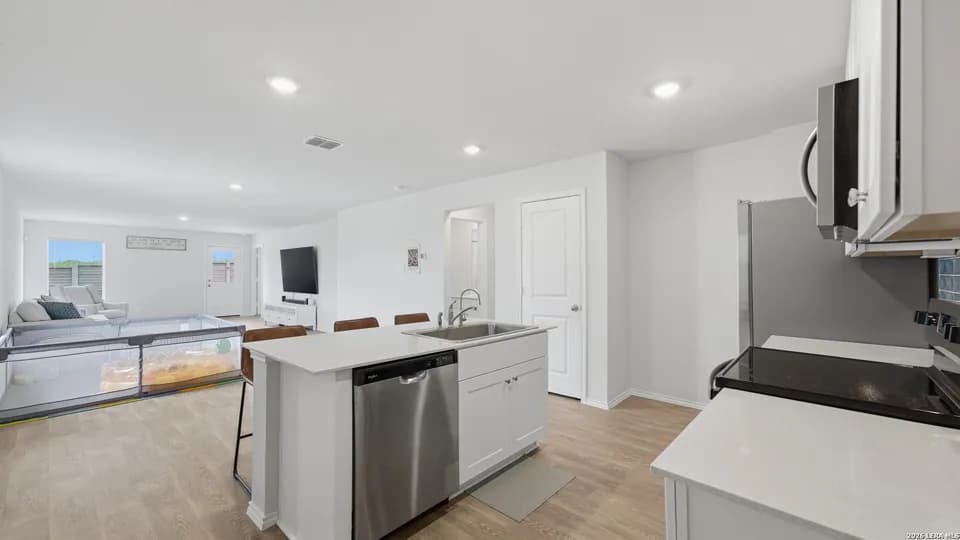
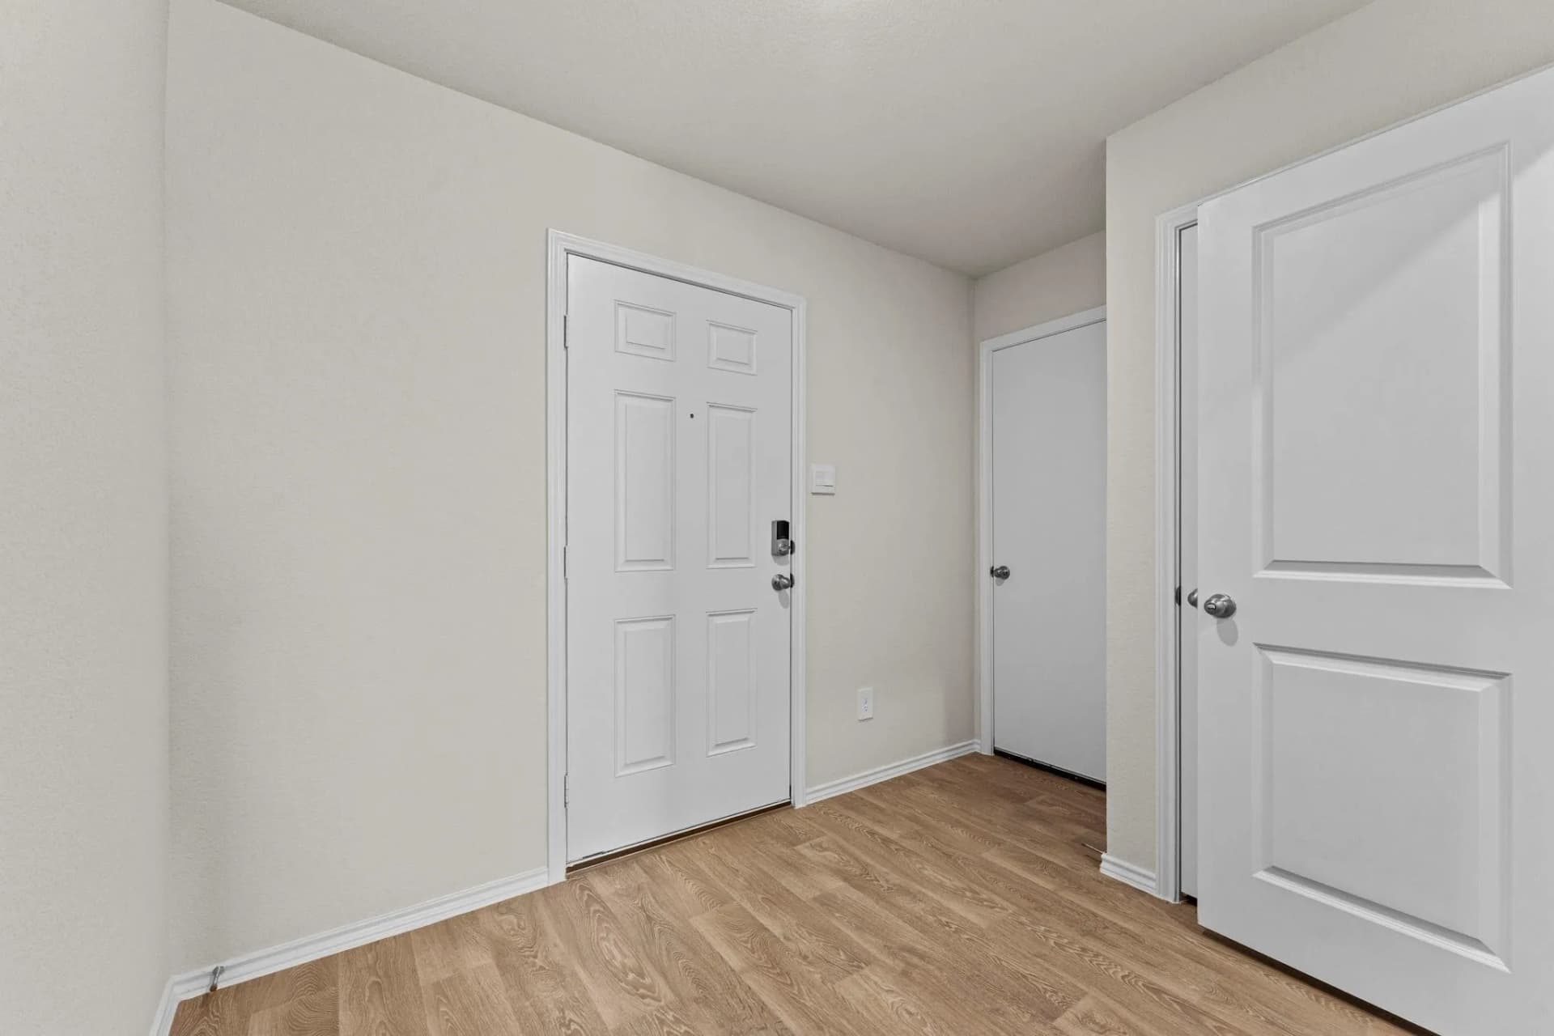
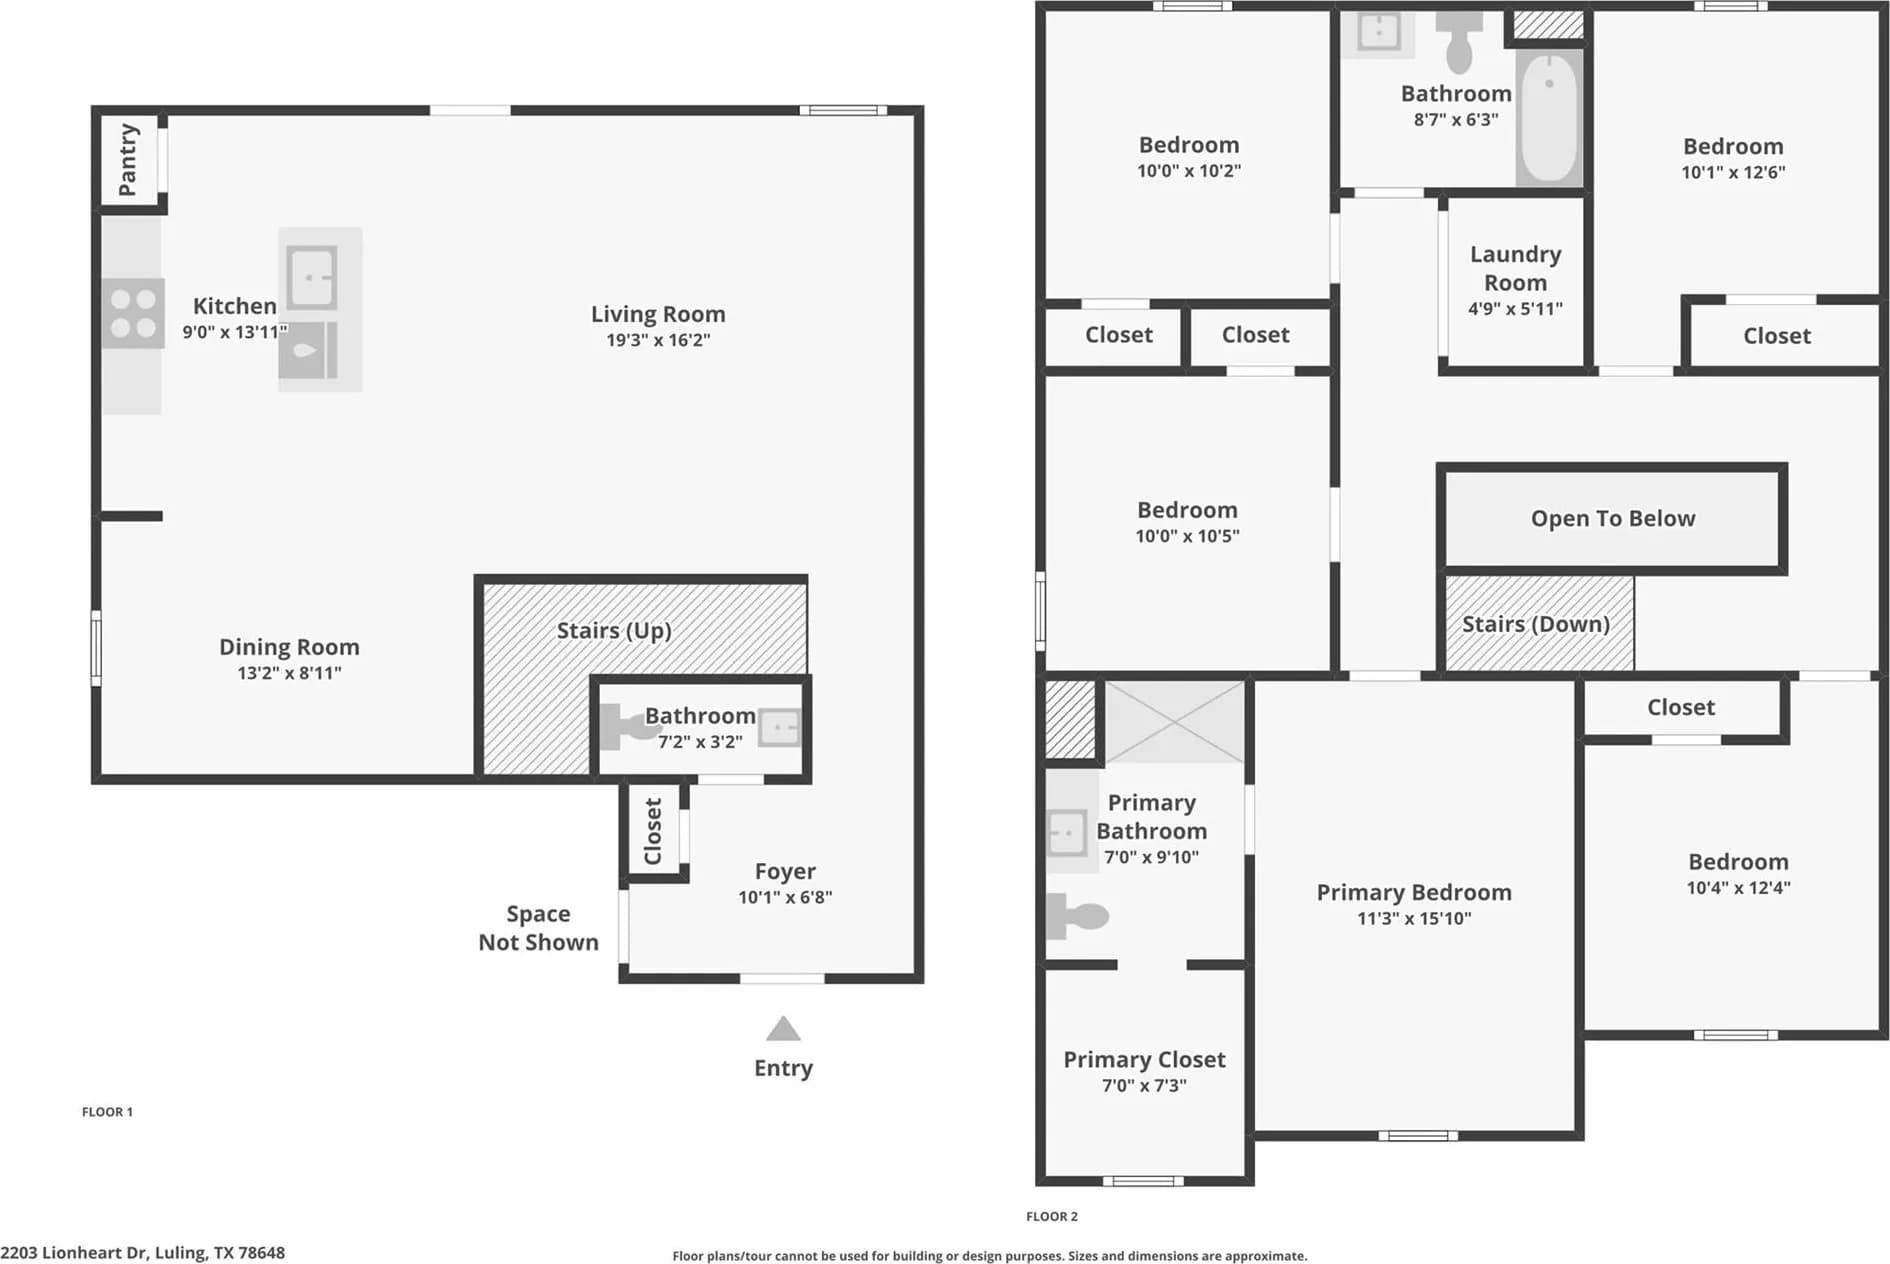
Featuring 4 bedrooms, 2 bathrooms, 2-car garage and 1901 square feet of living space, this floor plan is sure to turn heads. Spacious, comfortable living greets you at the door with a long foyer leading to a decorative wall nook and a grand, open concept living room, kitchen and dining area. The kitchen is complete with beautiful quartz countertops, stainless steel appliances, classic white subway tile backsplash, and an oversized kitchen island with a deep single basin sink. Your blended living room and dining area feature luxury hard surface flooring and plenty of windows, creating a light and bright space for living and entertaining. The private main bedroom is located at the back of the home and features a large, relaxing ensuite bathroom complete with a separate tub and walk-in shower, dual vanities, a water closet, and spacious walk-in closet. All secondary bedrooms offer quality carpeted floors and a closet. These rooms are versatile! Use them as bedrooms, offices, work out rooms or other bonus spaces. Additional features include tall 9-foot ceilings, 2-inch faux wood blinds throughout the home, ceramic tile in the bathrooms and utility room, pre-plumb for water softener loop, and full yard landscaping and irrigation.
Gilbert Gerdes Junior High School
middle · 6-8 · 2.6 mi
Luling High School
high · 9-12 · 2.7 mi
Luling Elementary School
elementary · K-5 · 2.7 mi
$246,000
Listed by Christopher Marti · Keller Williams City View · UnlockMLS