New


$4,495,000
6 bd · 6.5 ba · · 0.52 acre lot
9 Far Brook Dr, Millburn, NJ 07078
Single family · Built 2026 ·
$24,412/mo est. payment
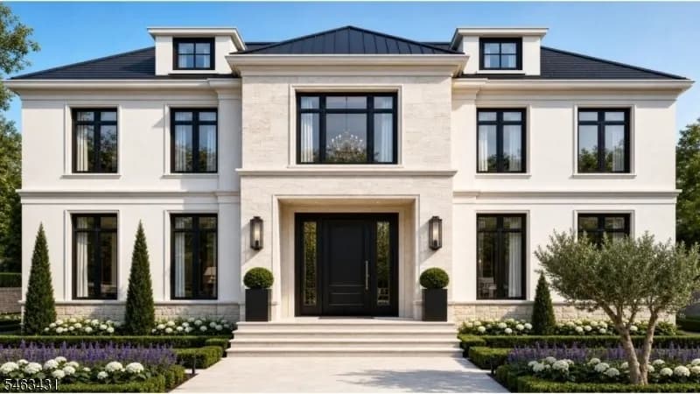
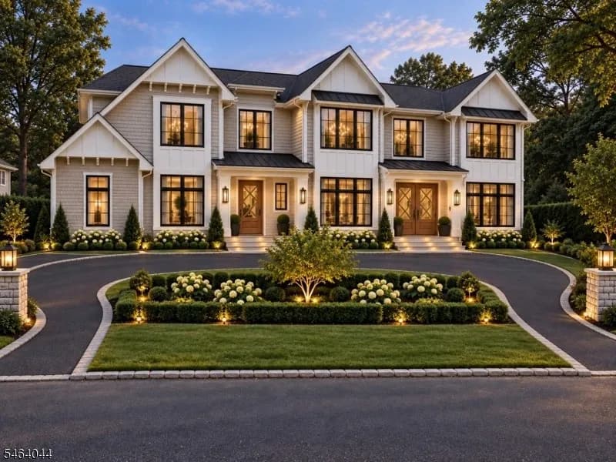
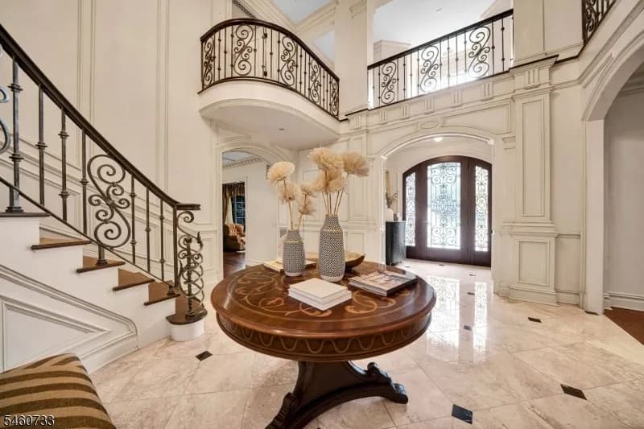
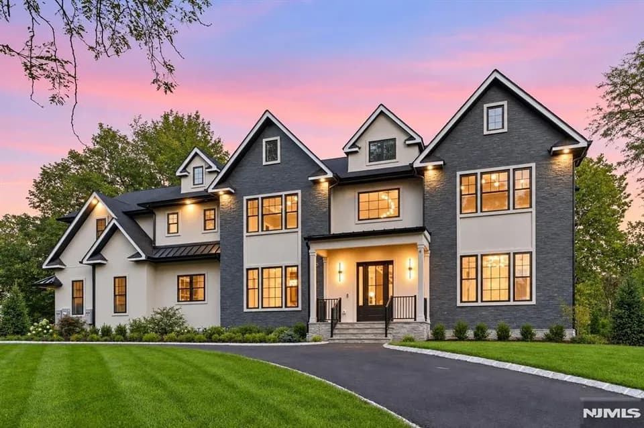
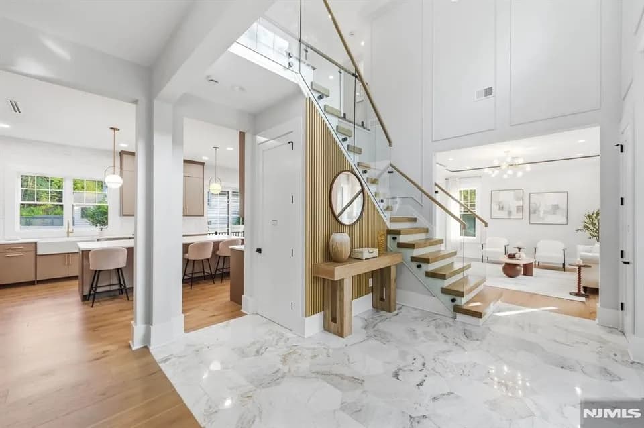
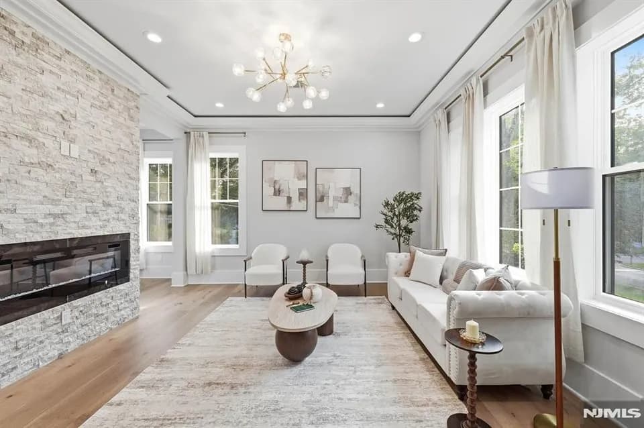
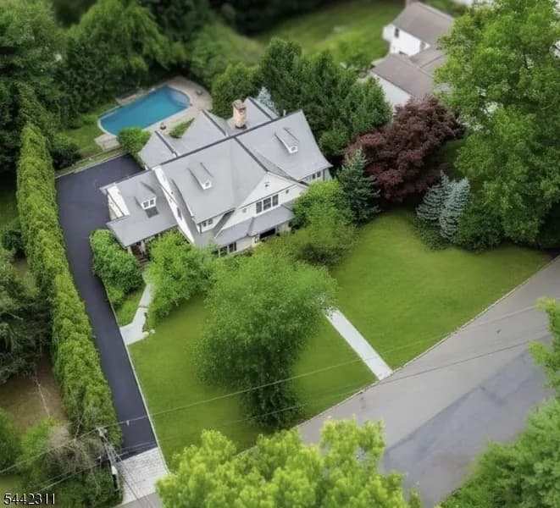
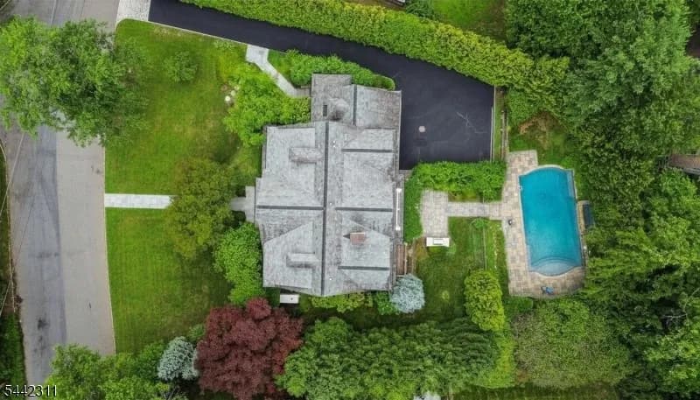
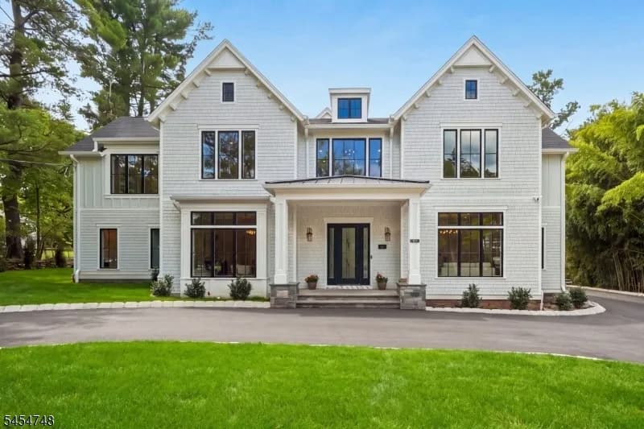
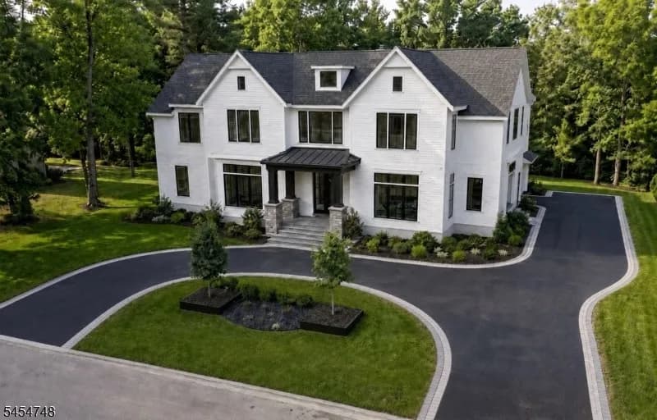
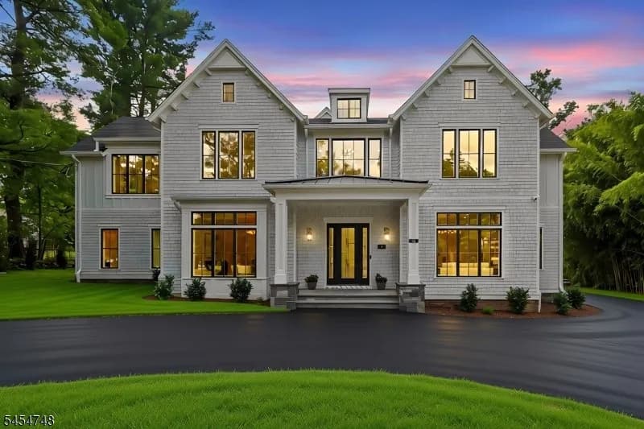
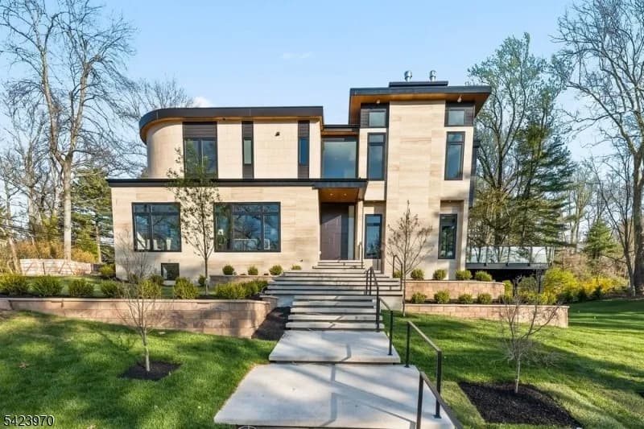
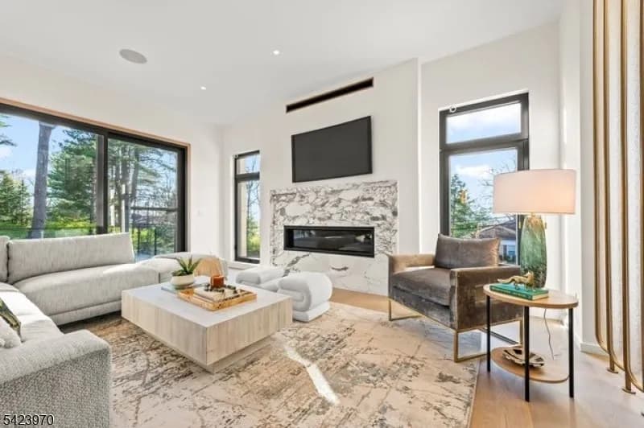
9 Farbrook Dr is a stunning modern custom home by local SH Builder, showcasing the thoughtful design and craftsmanship behind many exceptional homes. Set on over half an acre, the home features a striking exterior featuring sintered travertine slabs and designer tile finishes. A dramatic 10-foot front door opens to a light-filled interior featuring 10-foot ceilings on both the first and second floors, a floating staircase with custom glass railing, and an open floor plan designed for modern living. Over 6,700 sq. ft, this 6-bedroom, 6 full bath, 1 powder room home is designed for both elegant entertaining and everyday living. The main level includes a formal living room, private office, first-floor guest suite, spacious family room with a linear gas fireplace, custom kitchen, and dining room with built-ins. A wall of glass opens to a large deck with glass railing, creating seamless indoor-outdoor living. Upstairs are four en-suite bedrooms with walk-in closets and heated bath floors, including a serene primary suite with a second gas fireplace. The walkout lower level features an additional bedroom and full bath, wine room, gym, and expansive recreation space opening to the expansive yard. Additional highlights include a two-car garage at kitchen level, a full-house automated lighting system controlled through a phone app, prewiring for future speakers, shades, audio, and TV, and close proximity to highly rated Deerfield School.
Deerfield Elementary School
elementary · K-4 · 0.3 mi
Millburn Middle School
middle · 6-8 · 1.7 mi
Millburn Sr High School
high · 9-12 · 2.0 mi
Far Brook School
elementary · K-8 · 0.2 mi
The Montessori Children's Academy
elementary · K-7 · 0.7 mi
The Pingry School
elementary · K-5 · 0.9 mi
$4,450,000
Listed by Neena Jindal · Keller Williams Realty · GardenState