New construction


$314,990
3 bd · 2.5 ba · 2,246 sqft
21935 Pecan Buff Dr, Waller, TX 77484
Single family · $140/sqft ·
$2,171/mo est. payment
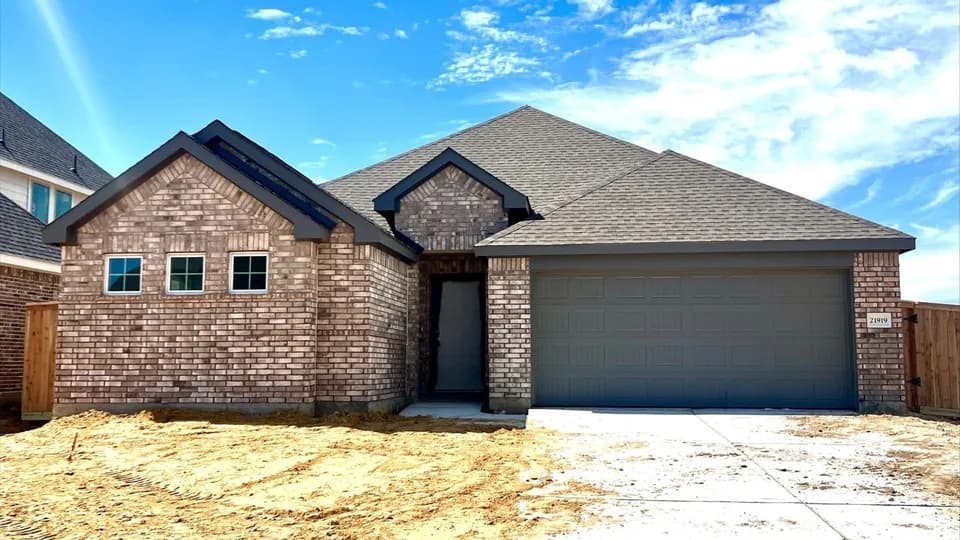
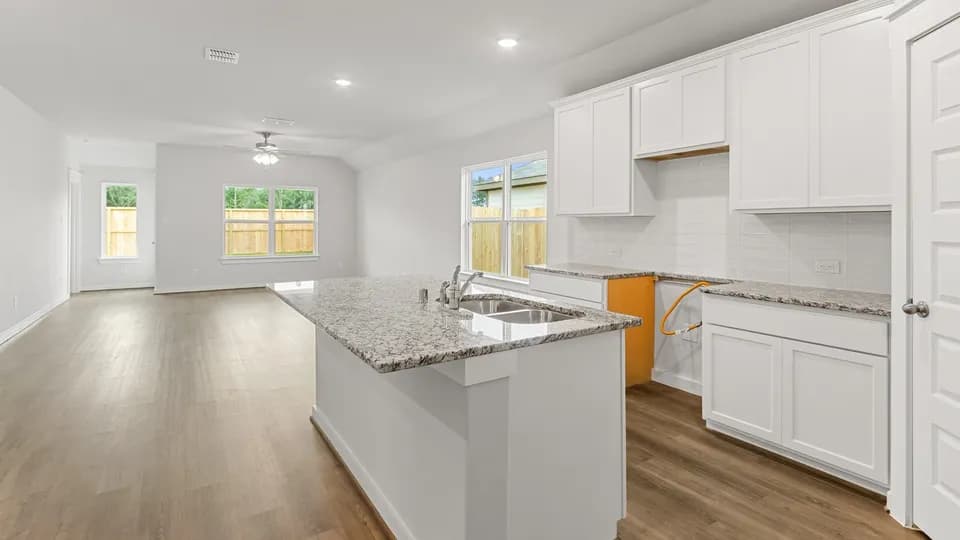
No back neighbors, & Waller ISD Schools. The Wren plan is a thoughtfully designed single-story layout, featuring three bedrooms and two and a half baths, this home blends everyday functionality with effortless style. Upon entry, a welcoming foyer leads into an open-concept living area where the kitchen, and family room seamlessly connect, ideal for both daily living and entertaining. This beautiful home indulges the AW Collection(R) Artisan an elevated blend of warm cabinetry, rich textures, and curated finishes for a sophisticated yet inviting ambiance. Private study provides space for productivity. Spacious primary suite provides a peaceful retreat, complete with a well-appointed bath and generous closet space. Both secondary bedrooms offer flexibility for guests, family, and a convenient powder bath adds extra comfort for visitors. Schedule your private tour.
Schultz Junior High School
middle · 6-8 · 1.3 mi
Mary Alice Cure Elementary School
elementary · K-5 · 1.5 mi
Waller High School
high · 9-12 · 1.5 mi
Grace Christian Academy
elementary · K-12 · 2.6 mi
Waller J J A E P
middle · 7-12 · 2.2 mi
Waller Junior High School
middle · 6-8 · 2.3 mi
$353,200
Listed by Oakwood Estates · AshtonWoods