New construction
$659,900
4 bd · 4.5 ba · 3,719 sqft
1050 Upland Ct, Rockwall, TX 75087
Single family · $177/sqft ·
$3,420/mo est. payment
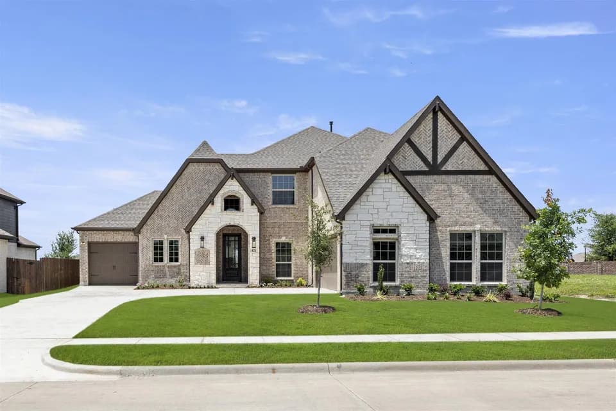
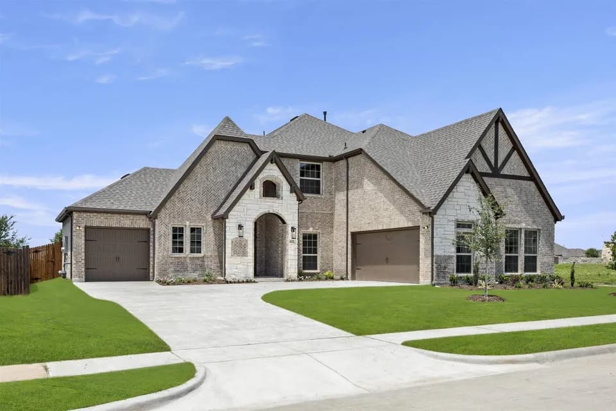
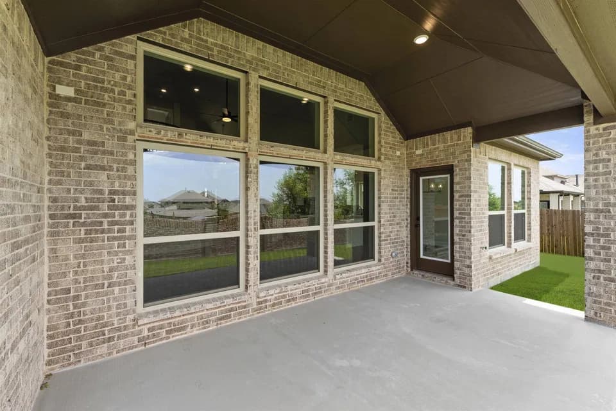
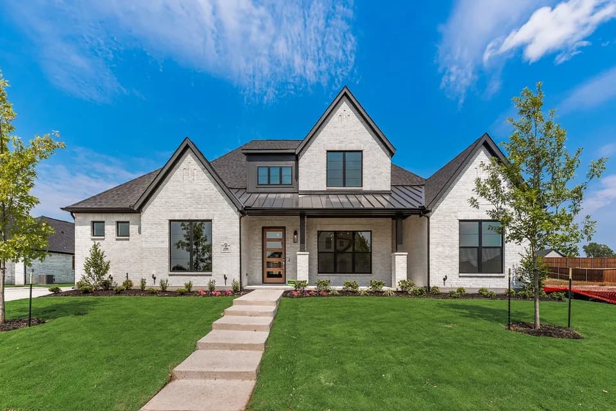
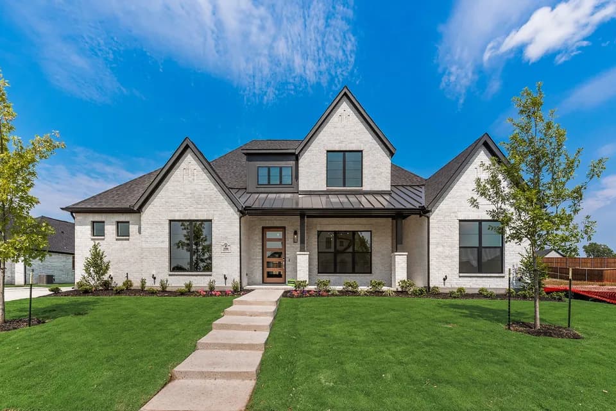
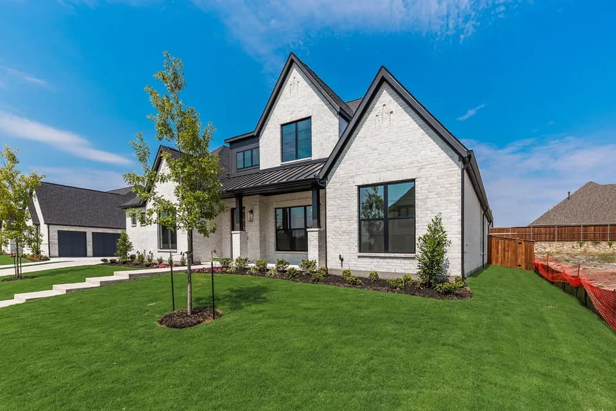
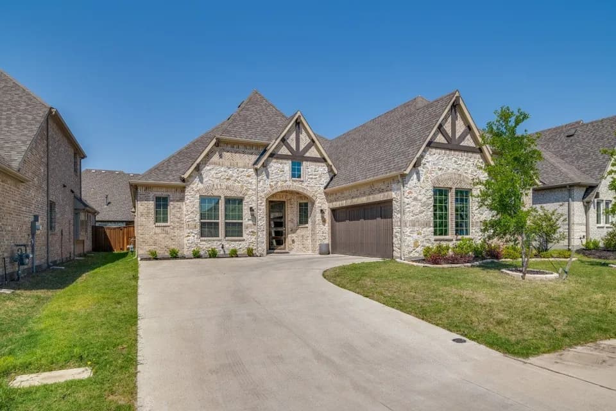
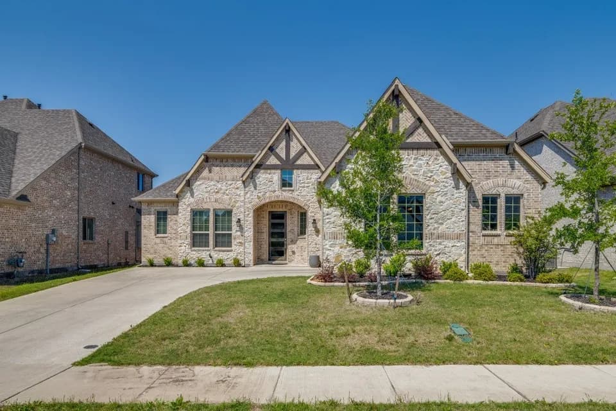
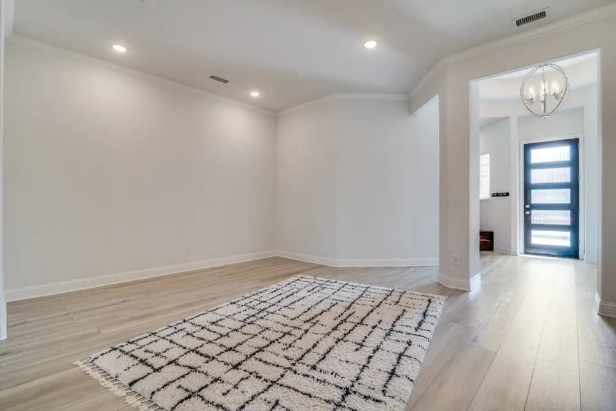
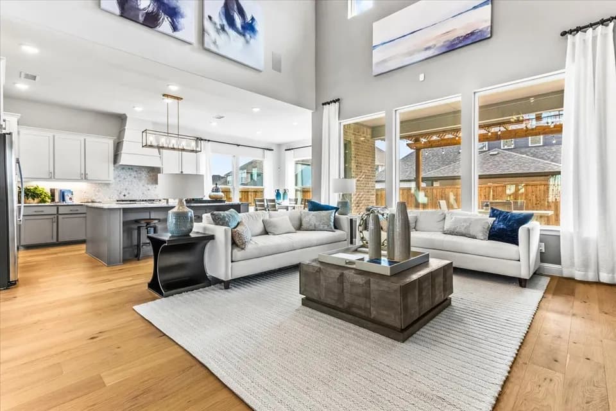
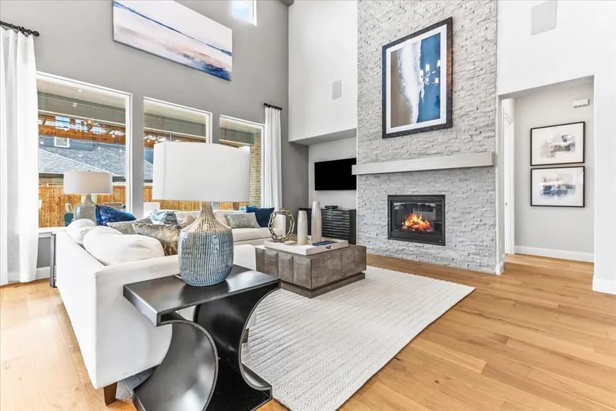
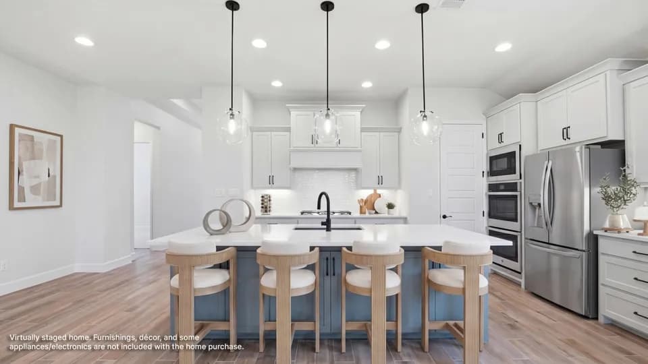
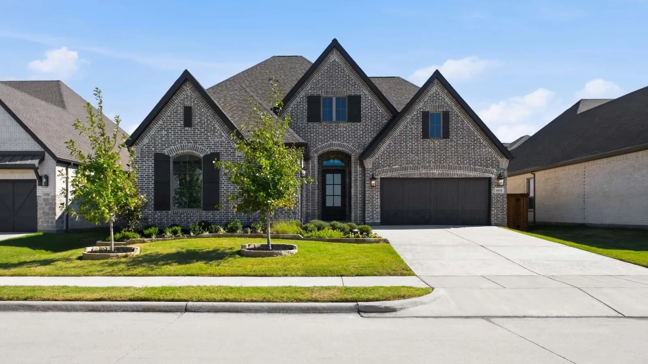
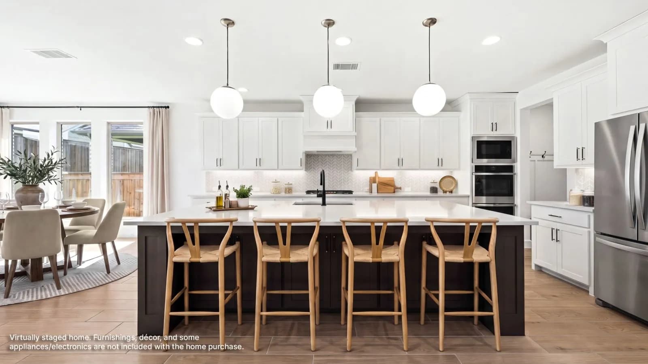
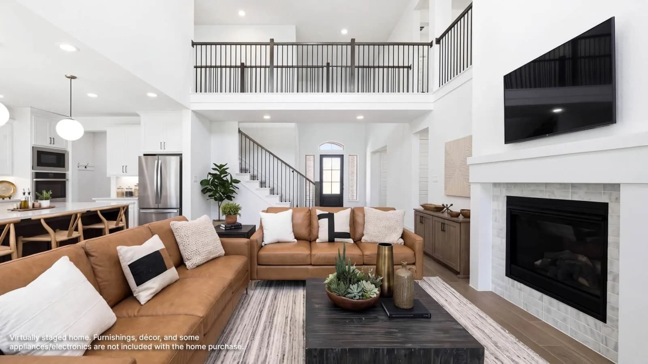
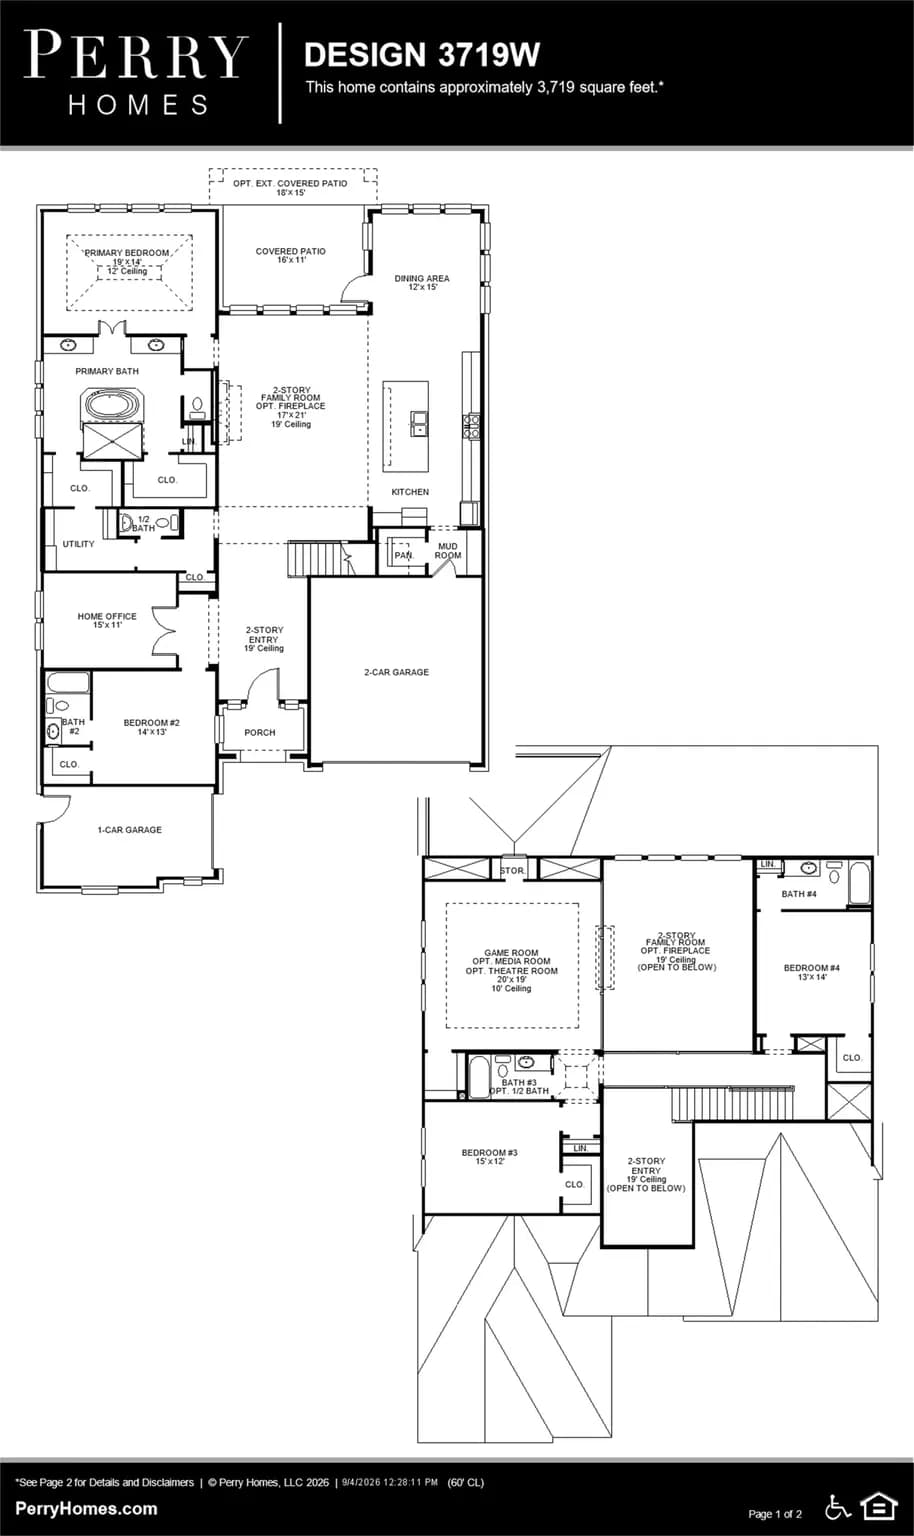
Grand two-story entryway that has a private guest suite with full bathroom and a home office with French doors embraces the hallway. As you enter into the family room you are greeted by ample natural light from the wall of windows, a wood mantel fireplace, and a 19-foot ceiling. The kitchen hosts an island with built-in seating, a 5-burner gas cooktop, a built-in double wall oven, and a walk-in pantry. The dining area is surrounded by a corner of windows and provides access to the covered backyard patio. The primary bedroom has a coffered ceiling and lots of natural light. French doors open into the primary bathroom which boasts dual vanities, a freestanding tub, a glass enclosed shower, two walk-in closets, and dual access to the utility room. Upstairs you are greeted by a walkway overlooking the family room that leads to the game room. Two secondary bedrooms with ample storage and private bathrooms complete the second level. Mud room leads to the three-car split garage. Representative Images. Features and specifications may vary by community.
Rockwall 9th Grade Center
middle · 9 · 1.2 mi
Howard Dobbs Elementary School
elementary · K-6 · 1.2 mi
Marigold Learning Academy
elementary · K-1 · 1.6 mi
Herman E Utley Middle School
middle · 7-8 · 1.8 mi
Rockwall High School
high · 9-12 · 2.8 mi
Rockwall Quest Academy
high · 11-12 · 0.7 mi
$668,000
Listed by Terraces 62' · PerryHomes