New construction


$149,990
2 bd · 1 ba · 816 sqft
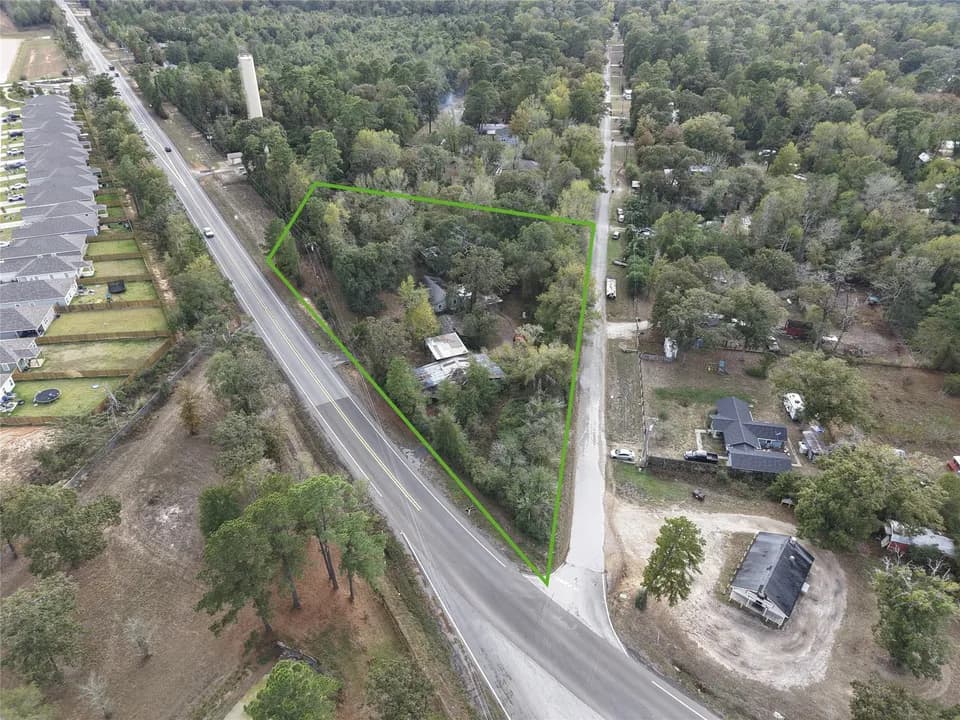
13127 Turret Bend Way, Willis, TX 77378
Single family · $184/sqft ·
$796/mo est. payment
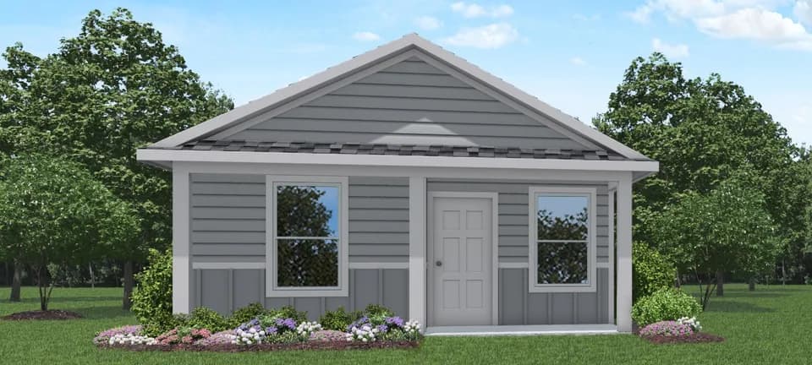
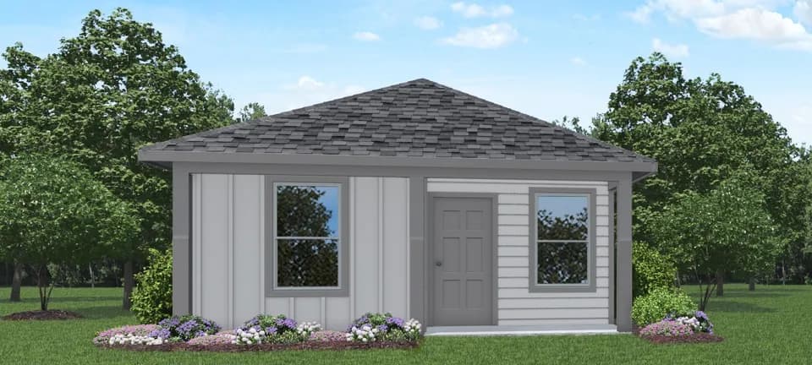
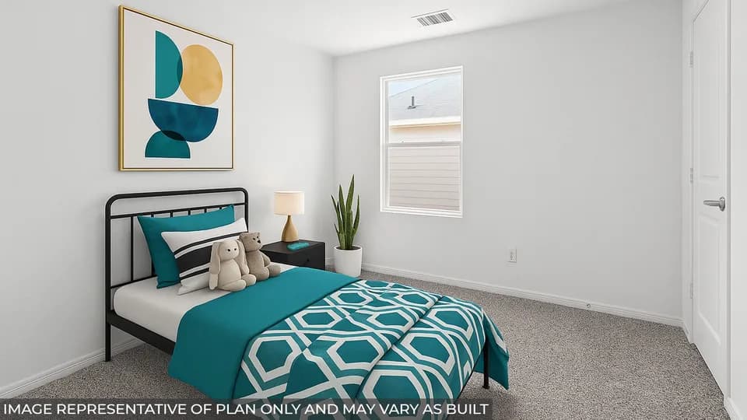
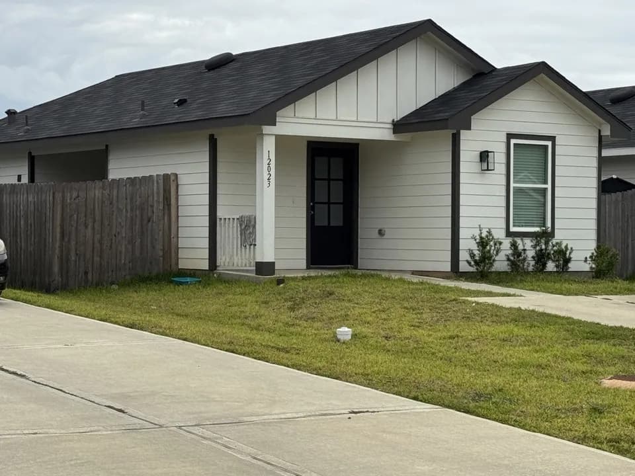
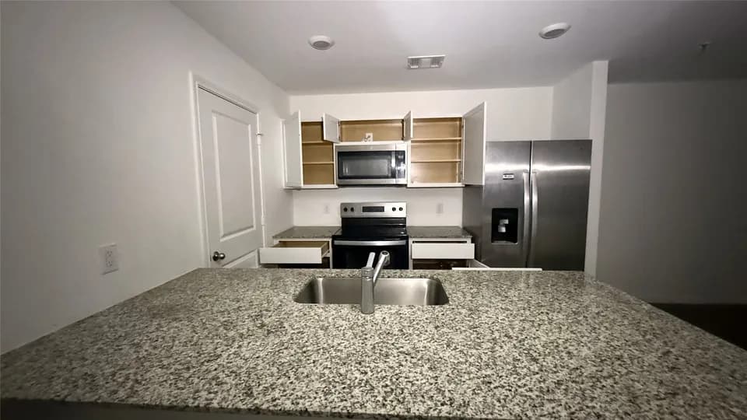
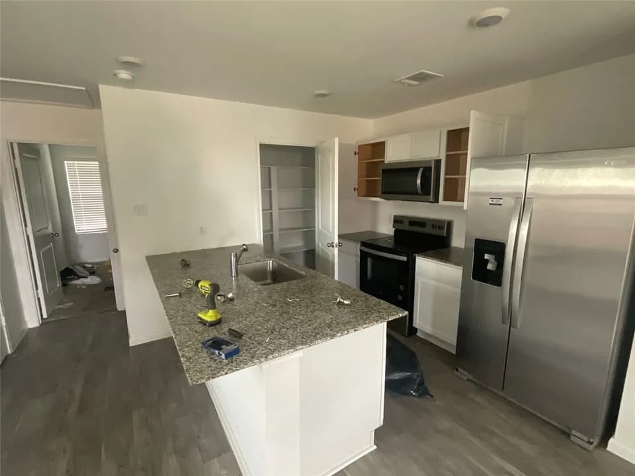
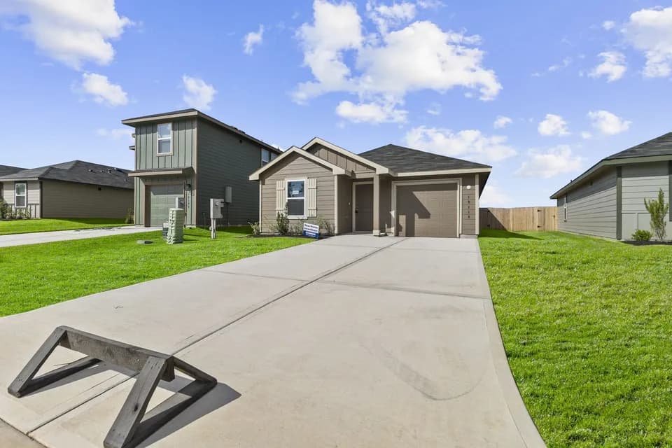
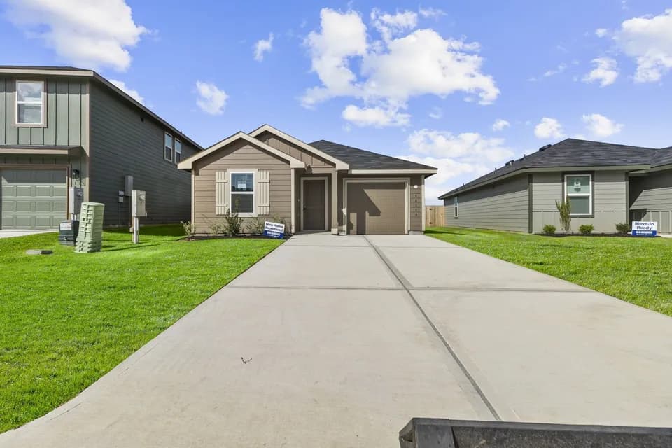
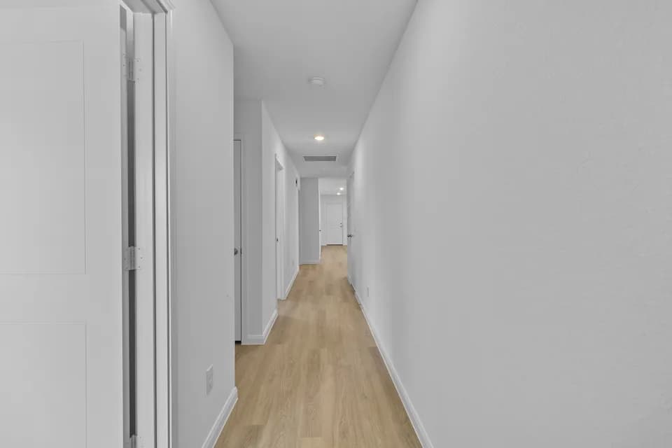
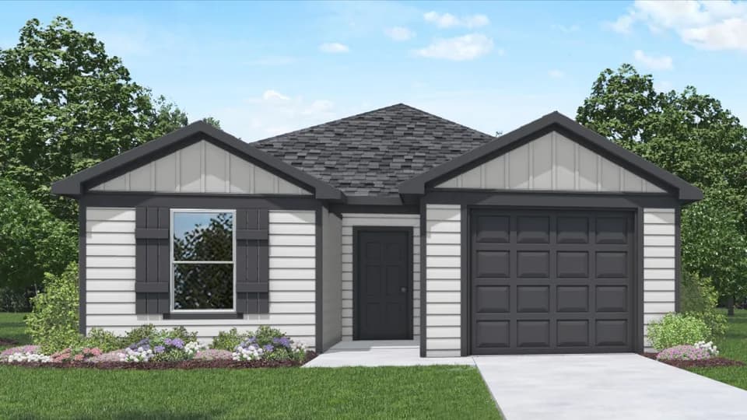
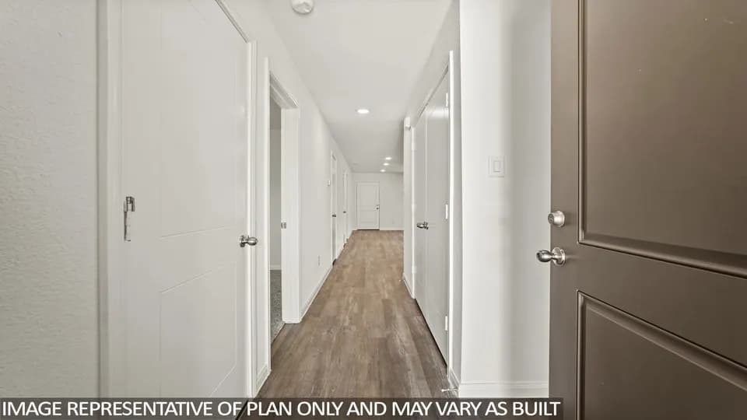
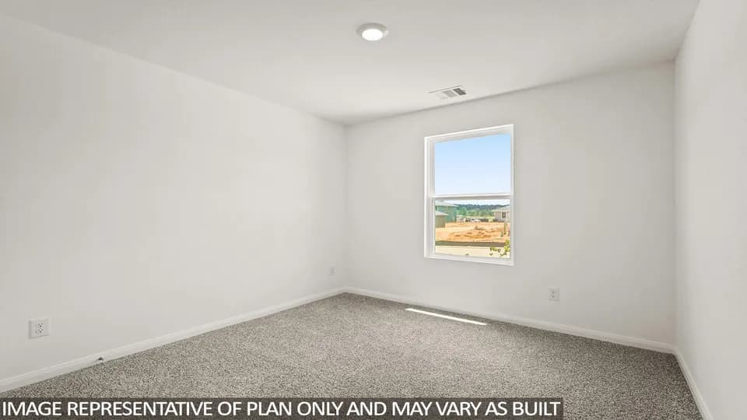
Welcome to the Blake Plan, a single-story home offering 816 square feet with two bedrooms and two bathrooms. The welcoming front porch includes overhead lighting and offers a relaxing spot to enjoy the outdoors. Inside, the entryway leads to a secondary bedroom with carpet flooring, a tall closet, and a front-facing window. Across the hall, you'll find a linen closet and secondary bathroom with vinyl flooring and a tub/shower combo. At the end of the entryway, the family room and kitchen create an open-concept space ideal for relaxing or entertaining. Natural light brightens the area, while the kitchen features vinyl flooring, a kitchen island, and a tall pantry for extra storage. Past the kitchen are the utility room and primary bedroom. The primary suite includes carpet flooring, a back-facing window, a private bathroom with vinyl flooring and a standing shower, plus a walk-in closet with carpet flooring and plenty of storage space. Outside, the patio includes overhead lighting and a comfortable place to enjoy your yard. Whether you imagine a garden, seating area, or quiet outdoor retreat, this home gives you room to make it your own. You will love the comfort and charm of the Blake Plan. Call for a tour today!
Edward B Cannan Elementary School
elementary · K-5 · 6.1 mi
Willis High School
high · 9-12 · 7.4 mi
Lynn Lucas Middle School
middle · 6-8 · 7.8 mi
Turner Elementary School
elementary · K-5 · 7.3 mi
Parmley Elementary School
elementary · K-5 · 7.5 mi
Jjaep
high · 9-10 · 7.8 mi
$150,500
Listed by Castles Edge · DRHorton